
17934 Ashton Club Way, Ashton, MD 20861
Local realty services provided by:Better Homes and Gardens Real Estate Reserve
17934 Ashton Club Way,Ashton, MD 20861
$470,000
- 3 Beds
- 4 Baths
- 1,920 sq. ft.
- Townhouse
- Coming Soon
Listed by: matthew k mcleod
Office: stewart real estate, llc.
MLS#:MDMC2260734
Source:BRIGHTMLS
Price summary
- Price:$470,000
- Price per sq. ft.:$244.79
- Monthly HOA dues:$111
About this home
Welcome to Ashton Village! This inviting 3-bedroom, 3.5-bathroom townhouse offers a spacious layout and comfortable living across three levels. A wide, welcoming foyer greets you upon entry, leading to a bright kitchen featuring stainless steel appliances and plenty of natural light. The living room opens directly to the deck, creating the perfect spot to unwind or entertain. Upstairs, the spacious primary suite features a private en-suite bathroom, while two additional bedrooms provide versatile living space. The fully finished lower level expands your options with a recreation room, separate den, full bathroom, and direct access to the rear yard. Two assigned parking spaces add everyday convenience. Enjoy the surrounding Ashton-Sandy Spring community, with nearby shopping and dining at Ashton Village Center, local favorites such as Dempsey's of Ashton, and outdoor destinations including the scenic Brighton Dam Azalea Garden and Browns Bridge Recreation Area. With convenient access to local amenities and major commuter routes, this home offers a wonderful blend of space, comfort, and location. Come see all that Ashton Village has to offer!...
Contact an agent
Home facts
- Year built:1986
- Subdivision & Development:ASHTON VILLAGE
- Listing ID #:MDMC2260734
- Updated:October 29, 2026 at 02:17 PM
Rooms and interior
- Bedrooms:3
- Total bathrooms:4
- Full bathrooms:3
- Half bathrooms:1
- Basement:Yes
- Basement Description:Walkout Level, Windows
- Living area:1,920 sq. ft.
Heating and cooling
- Cooling:Ceiling Fan(s), Central A/C
- Heating:Electric, Heat Pump(s)
Structure and exterior
- Year built:1986
- Building area:1,920 sq. ft.
- Lot area:0.03 Acres
- Architectural Style:Colonial
- Construction Materials:Vinyl Siding
- Foundation Description:Concrete Perimeter
- Levels:3 Story
Utilities
- Water:Public
- Sewer:Public Sewer
Finances and disclosures
- Price:$470,000
- Price per sq. ft.:$244.79
- Tax amount:$5,570 (2026)
Parking
- Parking description:Assigned, Parking Lot
New listings near 17934 Ashton Club Way
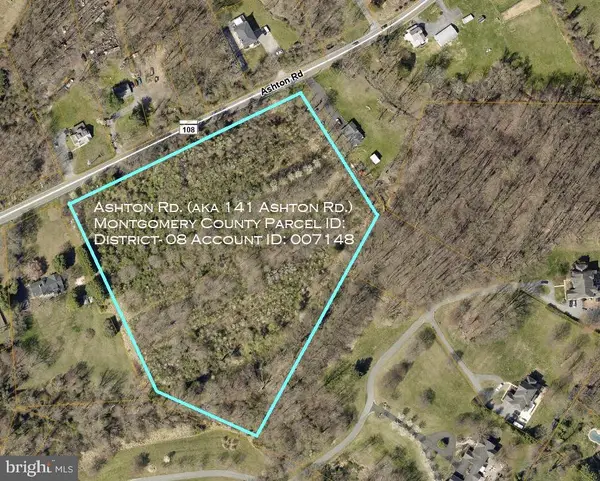 $275,000Active8.08 Acres
141 Ashton Rd, ASHTON, MD 20861
MLS# MDMC2256464Listed by: ALEX COOPER AUCTIONEERS, INC.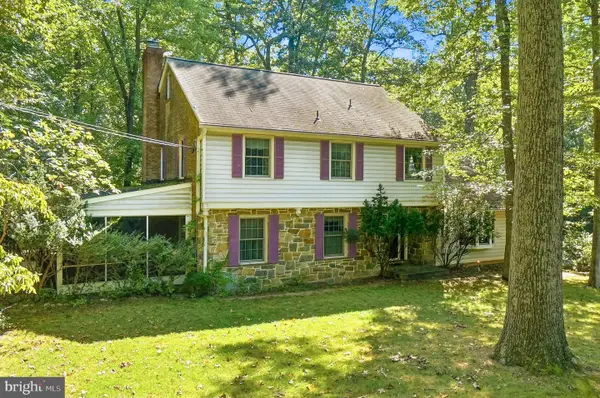 $735,000Active4 beds 3 baths2,462 sq. ft.
17517 Skyline Dr, ASHTON, MD 20861
MLS# MDMC2247772Listed by: WEICHERT, REALTORS $1,320,000Pending5 beds 5 baths6,823 sq. ft.
607 Mission Hills Ct, ASHTON, MD 20861
MLS# MDMC2251312Listed by: COMPASS- Open Sun, 1 to 4pm
 $512,500Active3 beds 2 baths1,560 sq. ft.
17804 Striley Dr, ASHTON, MD 20861
MLS# MDMC2255126Listed by: SAMSON PROPERTIES  $955,000Active4 beds 4 baths4,351 sq. ft.
17714 Hidden Garden Ln, ASHTON, MD 20861
MLS# MDMC2252376Listed by: RE/MAX REALTY CENTRE, INC.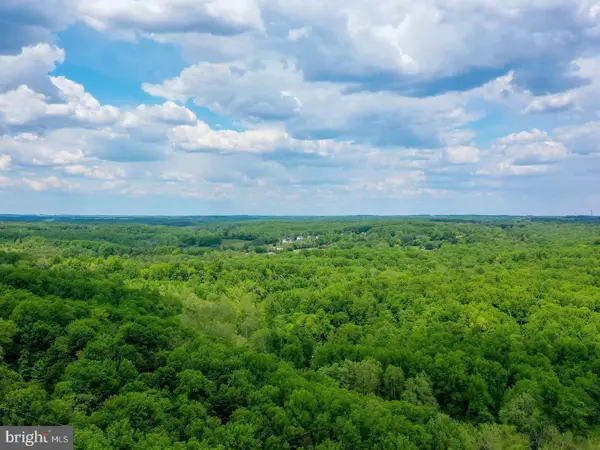 $299,900Active2.65 Acres
18900 Mink Hollow Rd, HIGHLAND, MD 20777
MLS# MDMC2254476Listed by: CHARIS REALTY GROUP $1,275,000Active4 beds 4 baths4,599 sq. ft.
415 Firestone Dr, ASHTON, MD 20861
MLS# MDMC2254064Listed by: EARP & ASSOCIATES REALTY, INC. $1,650,000Active5 beds 6 baths6,051 sq. ft.
18200 New Hampshire Ave, ASHTON, MD 20861
MLS# MDMC2242244Listed by: LONG & FOSTER REAL ESTATE, INC.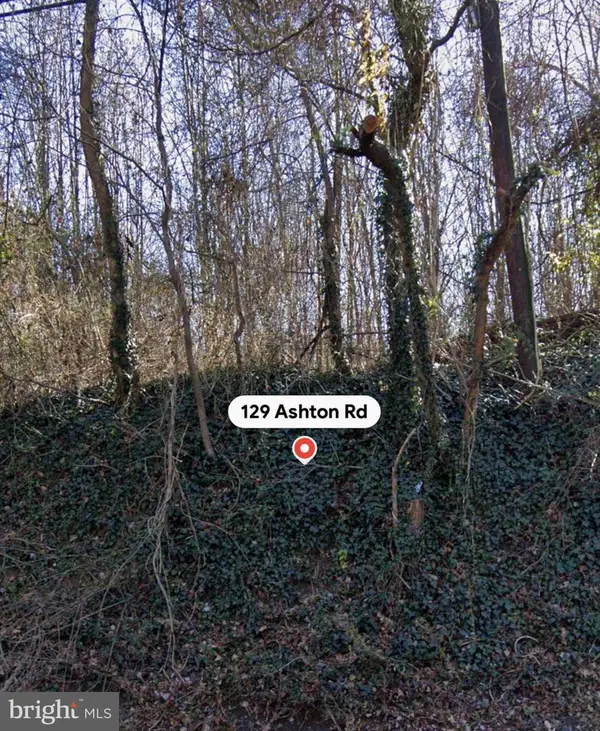 $515,000Active8.08 Acres
129 Ashton Rd, ASHTON, MD 20861
MLS# MDMC2243502Listed by: TTR SOTHEBY'S INTERNATIONAL REALTY


Protect your home and budget from life's surprises with an Assurant Home Warranty, backed by a partner that supports you through every step of homeownership. Explore Plans.
© 2026 Better Homes and Gardens Real Estate LLC. An Anywhere Real Estate company. All rights reserved. Better Homes and Gardens® Real Estate is a registered trademark owned by Meredith Operations Corporation, licensed to Better Homes and Gardens Real Estate LLC and used with permission. Better Homes and Gardens Real Estate LLC fully supports the principles of the Fair Housing Act and the Equal Opportunity Act. Listing information is deemed reliable but is not guaranteed accurate.
Each office is independently owned and operated.
Any services or products provided by third parties are not provided by, affiliated with or related to Better Homes and Gardens Real Estate LLC, or its affiliated companies.