
37420 River Springs Rd, Avenue, MD 20609
Local realty services provided by:Better Homes and Gardens Real Estate Community Realty
37420 River Springs Rd,Avenue, MD 20609
$530,000
- 3 Beds
- 3 Baths
- 2,112 sq. ft.
- Single family
- Active
Listed by: wayne a floyd
Office: re/max one
MLS#:MDSM2033344
Source:BRIGHTMLS
Price summary
- Price:$530,000
- Price per sq. ft.:$250.95
About this home
Exceptional Waterfront Living
A rare opportunity to own a truly distinctive waterfront estate, complete with a beautifully appointed guest house and unparalleled views from both homes. Designed for comfort, sustainability and effortless living.
WATERFRONT & DOCK: Enjoy 69 feet of pristine shoreline with approximately 2 feet of water at low tide and 5 feet of water at high tide. The newer dock, constructed with marine grade lumber and stainless-steel fasteners has been elevated above the average high tide, offering peace of mind and lasting durability. Perfect for crabbing, fishing, boating or simply unwinding with breathtaking views. The Potomac River access is just minutes away.
OPEN, LIGHT FILLED DESIGN: An open and airy floorplan showcases abundant natural light and panoramic water views from multiple vantage points and from both homes, creating a seamless connection between indoor comfort and the beauty of the waterfront.
CHEFS KITCHEN: The modern, upgraded kitchen is both stylish and functional featuring stainless steel appliances, newer countertops and a classic farmhouse sink- ideal for everyday living and entertaining.
ENERGY-EFFICIENT LIVING: Enjoy year-round comfort with newer wifi connected HVAC system and owned solar panels that will convey at sale. For the current owners, the annual electric bill is approximately $870 a year. A remarkable benefit that combines sustainability with savings.
OUTDOOR LIVING: A spacious screened porch off the family room (Main House) provides the perfect setting to relax, entertain, and take in the serene waterfront setting. Recent hardscape and paver walkways enhance the property’s beauty and functionality.
GUEST HOUSE & AMENITIES: The well-appointed guest house offer a generous living and sleeping area, full kitchen, full bath, Laundry complete with washer and dryer and a large deck-ideal for extended family or guests. Recent upgrades include a new metal roof, Wi-Fi enabled mini split system for heating and cooling, and a versatile workshop/garage space. Perfect for multi-generational living or hosting in comfort and style.
UNBEATABLE LOCATION: Situates approximately 2 miles from St. Clements Island and Museum, minutes from area Marinas, and just minutes from the Potomac River, this property offers an unmatched lifestyle of convenience, recreation, and natural beauty.
ADDITIONAL HIGHLIGHTS: Enjoy the peace of mind that comes with no flood insurance required. Priced well below assessed value,
THIS IS MORE THAN A HOME—IT’S A LIFESTYLE, AN INVESTMENT, AND A LEGACY....
Contact an agent
Home facts
- Year built:1960
- Subdivision & Development:WHITE NECK CREEK
- Listing ID #:MDSM2033344
- Added:47 day(s) ago
- Updated:October 10, 2026 at 01:45 PM
Rooms and interior
- Bedrooms:3
- Total bathrooms:3
- Full bathrooms:2
- Half bathrooms:1
- Rooms Total:6
- Flooring:Carpet, Laminate Plank, Partially Carpeted
- Dining Description:Combination Dining/Living, Dining Area
- Bathrooms Description:Bathroom 1, Bathroom 2, Half Bath
- Kitchen Description:2nd Kitchen, Breakfast Area, Built-In Microwave, Built-Ins, Carpet, Dishwasher, Exhaust Fan, Extra Refrigerator/Freezer, Icemaker, Kitchen - Eat-In, Kitchen - Table Space, Microwave, Oven/Range - Electric, Range Hood, Recessed Lighting, Refrigerator, Stainless Steel Appliances, Stove, Water Heater
- Bedroom Description:Carpet, Entry Level Bedroom
- Living area:2,112 sq. ft.
Heating and cooling
- Cooling:Ceiling Fan(s), Central A/C, Ductless/Mini-Split, Programmable Thermostat
- Heating:Central, Electric, Programmable Thermostat
Structure and exterior
- Roof:Architectural Shingle, Metal
- Year built:1960
- Building area:2,112 sq. ft.
- Lot area:0.33 Acres
- Lot Features:Fishing Available, Front Yard, SideYard(s), Stream/Creek, Unrestricted
- Architectural Style:Ranch/Rambler
- Construction Materials:Vinyl Siding
- Exterior Features:Deck(s), Exterior Lighting, Outbuilding(s), Patio(s), Porch(es), Sidewalks
- Foundation Description:Concrete Perimeter
- Levels:1 Story
Schools
- High school:CHOPTICON
- Middle school:MARGARET BRENT
Utilities
- Water:Well
- Sewer:On Site Septic
Finances and disclosures
- Price:$530,000
- Price per sq. ft.:$250.95
- Tax amount:$4,453 (2025)
Features and amenities
- Laundry features:Dryer, Dryer In Unit, Washer, Washer In Unit
- Amenities:Built-Ins, Cable TV Available, Carpet, Ceiling Fan(s), Double Pane Windows, Recessed Lighting, Window Treatments
Parking
- Parking description:Additional Storage Area, Asphalt Driveway, Detached Garage, Garage - Front Entry, Garage - Side Entry, Off Street, Private
- Garage:Yes
- Garage spaces:1
New listings near 37420 River Springs Rd
 $1,600,000Pending5 beds 4 baths5,469 sq. ft.
38969 Hodges Rd, AVENUE, MD 20609
MLS# MDSM2033828Listed by: REDFIN CORP $419,900Pending3 beds 2 baths1,400 sq. ft.
22715 Saint Winifreds Ln, AVENUE, MD 20609
MLS# MDSM2033854Listed by: RE/MAX REALTY GROUP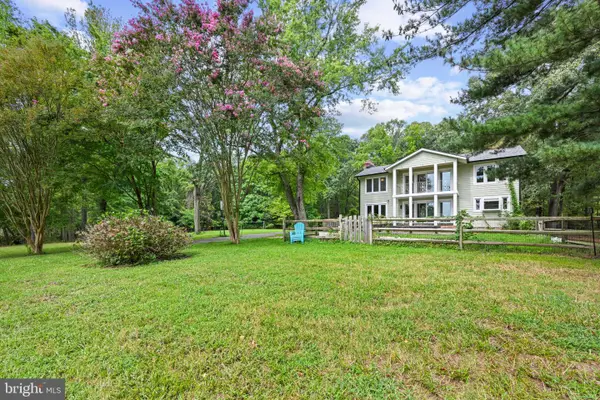 $1,100,000Active3 beds 3 baths2,336 sq. ft.
21020 Burch Family Ln, AVENUE, MD 20609
MLS# MDSM2033576Listed by: RE/MAX ONE $100,000Pending1.5 Acres
20910 Olen Mattingly Rd, AVENUE, MD 20609
MLS# MDSM2033046Listed by: THE SOUTHSIDE GROUP REAL ESTATE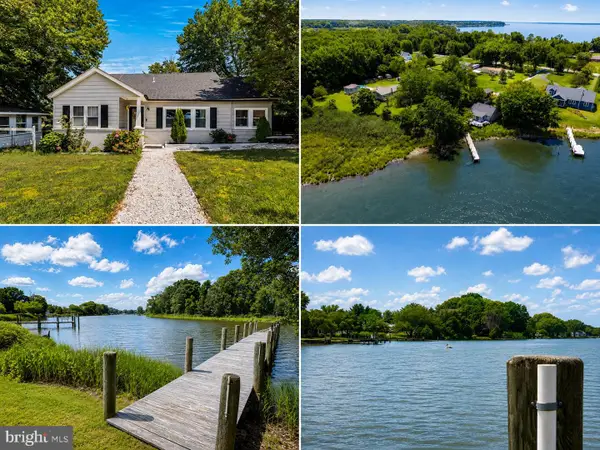 $500,000Active3 beds 2 baths1,604 sq. ft.
37526 River Springs Rd, AVENUE, MD 20609
MLS# MDSM2031714Listed by: INNOVATION PROPERTIES, LLC $375,000Active3 beds 1 baths2,352 sq. ft.
38330 Hatchet Thicket Rd, AVENUE, MD 20609
MLS# MDSM2031174Listed by: THE SOUTHSIDE GROUP REAL ESTATE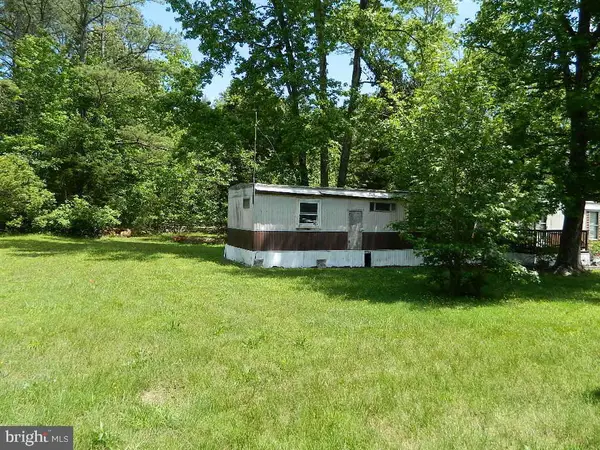 $85,000Active1 Acres
20944 Golden Thompson Rd, AVENUE, MD 20609
MLS# MDSM2031002Listed by: O'BRIEN REALTY ERA POWERED- Open Sun, 12 to 2pm
 $975,000Active3 beds 2 baths2,680 sq. ft.
38150 Boatman Ln, AVENUE, MD 20609
MLS# MDSM2029974Listed by: CENTURY 21 NEW MILLENNIUM  $25,000Pending-- beds -- baths
Maycroft Rd, AVENUE, MD 20609
MLS# MDSM2029120Listed by: FIVE STAR REAL ESTATE


Protect your home and budget from life's surprises with an Assurant Home Warranty, backed by a partner that supports you through every step of homeownership. Explore Plans.
© 2026 Better Homes and Gardens Real Estate LLC. An Anywhere Real Estate company. All rights reserved. Better Homes and Gardens® Real Estate is a registered trademark owned by Meredith Operations Corporation, licensed to Better Homes and Gardens Real Estate LLC and used with permission. Better Homes and Gardens Real Estate LLC fully supports the principles of the Fair Housing Act and the Equal Opportunity Act. Listing information is deemed reliable but is not guaranteed accurate.
Each office is independently owned and operated.
Any services or products provided by third parties are not provided by, affiliated with or related to Better Homes and Gardens Real Estate LLC, or its affiliated companies.