
13613 Alliston Dr, Baldwin, MD 21013
Local realty services provided by:Better Homes and Gardens Real Estate Murphy & Co.
13613 Alliston Dr,Baldwin, MD 21013
$674,900
- 5 Beds
- 2 Baths
- 2,214 sq. ft.
- Single family
- Active
Upcoming open houses
- Sat, Oct 1011:30 am - 02:30 pm
Listed by: nicholas a dinicola
Office: samson properties
MLS#:MDBC2171222
Source:BRIGHTMLS
Price summary
- Price:$674,900
- Price per sq. ft.:$304.83
About this home
Welcome to 13613 Alliston Drive, a spacious 5-bedroom, 2.5-bath home situated on just over an acre in a peaceful Baldwin subdivision. Offering a rare combination of space, flexibility, and convenience, the home features two bedrooms on the main level, three additional bedrooms upstairs, a partially finished basement, and an attached two-car garage.
Recent improvements include fresh interior and exterior paint and new windows, creating a bright and welcoming foundation for the next owner. The kitchen, bathrooms, and lower level offer an opportunity to update and personalize over time while building additional value.
Enjoy the privacy and breathing room of a large homesite in an established northern Baltimore County community, surrounded by mature trees, neighboring farms, and scenic countryside. The property remains convenient to Jacksonville shopping, restaurants, recreation, major commuter routes, and Baltimore County Public Schools. With generous living space, a versatile layout, driveway parking, and more than an acre of land, this home offers tremendous potential in a highly desirable Baldwin location....
Contact an agent
Home facts
- Year built:1964
- Subdivision & Development:CARROLL MANOR
- Listing ID #:MDBC2171222
- Added:70 day(s) ago
- Updated:October 08, 2026 at 02:05 PM
Rooms and interior
- Bedrooms:5
- Total bathrooms:2
- Full bathrooms:2
- Flooring:Hardwood
- Dining Description:Formal/Separate Dining Room
- Kitchen Description:Breakfast Area, Kitchen - Country, Kitchen - Eat-In, Kitchen - Island, Kitchen - Table Space
- Bedroom Description:Entry Level Bedroom
- Basement:Yes
- Basement Description:Connecting Stairway, Daylight, Interior Access, Outside Entrance, Partial, Poured Concrete, Walkout Level, Windows, Workshop
- Living area:2,214 sq. ft.
Heating and cooling
- Cooling:Central A/C
- Heating:Electric, Forced Air, Heat Pump - Electric BackUp, Oil
Structure and exterior
- Roof:Asphalt
- Year built:1964
- Building area:2,214 sq. ft.
- Lot area:1.04 Acres
- Architectural Style:Cape Cod
- Construction Materials:Aluminum Siding, Brick
- Foundation Description:Block, Slab
- Levels:3 Story
Schools
- High school:DULANEY
- Middle school:COCKEYSVILLE
- Elementary school:CARROLL MANOR
Utilities
- Water:Well
- Sewer:On Site Septic
Finances and disclosures
- Price:$674,900
- Price per sq. ft.:$304.83
- Tax amount:$4,620 (2023)
Features and amenities
- Laundry features:Laundry
- Amenities:Electric Available
Parking
- Parking description:Asphalt Driveway, Attached Garage, Garage - Front Entry, Garage Door Opener, Inside Access
- Garage:Yes
- Garage spaces:2
New listings near 13613 Alliston Dr
- Coming SoonOpen Sun, 1 to 3pm
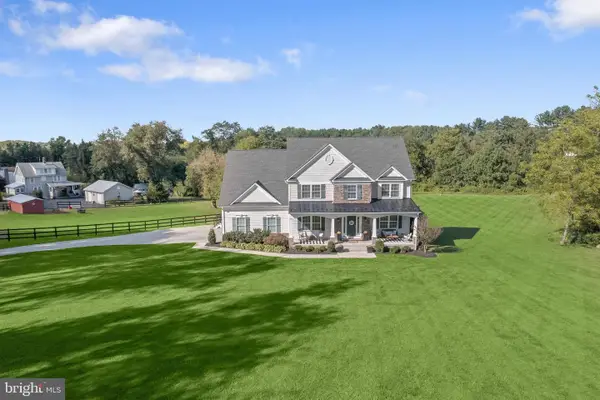 $1,100,000Coming Soon5 beds 4 baths3,296 sq. ft.
4921 Jenkins Ln, BALDWIN, MD 21013
MLS# MDBC2173394Listed by: NORTHROP REALTY - New
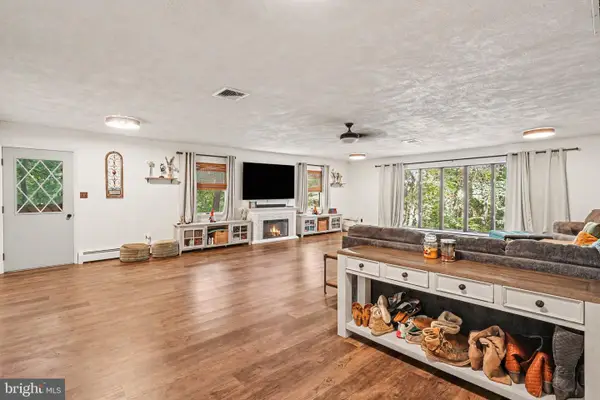 $599,900Active3 beds 4 baths4,044 sq. ft.
2741 Greene Ln, BALDWIN, MD 21013
MLS# MDHR2060640Listed by: BERKSHIRE HATHAWAY HOMESERVICES HOMESALE REALTY  $650,000Active3 beds 3 baths2,912 sq. ft.
12700 Harford Rd, HYDES, MD 21082
MLS# MDBC2176532Listed by: COMPASS $775,000Active3 beds 3 baths2,238 sq. ft.
13639 Pleasantville Rd, BALDWIN, MD 21013
MLS# MDBC2175750Listed by: CUMMINGS & CO REALTORS $940,000Pending4 beds 4 baths2,841 sq. ft.
4805 Bart Allen Ln, BALDWIN, MD 21013
MLS# MDBC2168650Listed by: LONG & FOSTER REAL ESTATE, INC.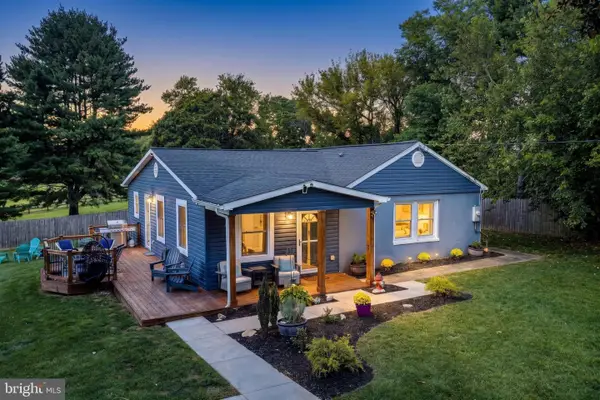 $499,900Pending3 beds 2 baths1,861 sq. ft.
5326 Sweet Air Rd, BALDWIN, MD 21013
MLS# MDBC2175836Listed by: BERKSHIRE HATHAWAY HOMESERVICES PENFED REALTY $525,000Active3 beds 3 baths2,520 sq. ft.
2708 Hunting Ridge Ct, BALDWIN, MD 21013
MLS# MDHR2060004Listed by: BERKSHIRE HATHAWAY HOMESERVICES HOMESALE REALTY $685,000Active4 beds 3 baths2,628 sq. ft.
2830 Forest Glen, BALDWIN, MD 21013
MLS# MDHR2059870Listed by: GARCEAU REALTY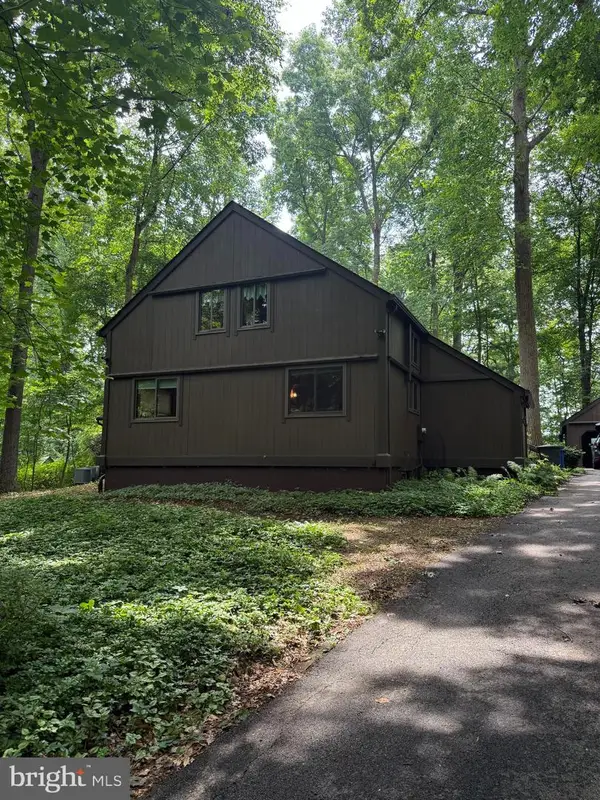 $674,990Active4 beds 3 baths2,746 sq. ft.
Address Withheld By Seller, BALDWIN, MD 21013
MLS# MDHR2058112Listed by: LONG & FOSTER REAL ESTATE, INC. $599,999Pending3 beds 3 baths2,499 sq. ft.
3204 Bryson Court, BALDWIN, MD 21013
MLS# MDHR2059638Listed by: NEXT STEP REALTY


Protect your home and budget from life's surprises with an Assurant Home Warranty, backed by a partner that supports you through every step of homeownership. Explore Plans.
© 2026 Better Homes and Gardens Real Estate LLC. An Anywhere Real Estate company. All rights reserved. Better Homes and Gardens® Real Estate is a registered trademark owned by Meredith Operations Corporation, licensed to Better Homes and Gardens Real Estate LLC and used with permission. Better Homes and Gardens Real Estate LLC fully supports the principles of the Fair Housing Act and the Equal Opportunity Act. Listing information is deemed reliable but is not guaranteed accurate.
Each office is independently owned and operated.
Any services or products provided by third parties are not provided by, affiliated with or related to Better Homes and Gardens Real Estate LLC, or its affiliated companies.