
7 Drew Ct, Baldwin, MD 21013
Local realty services provided by:Better Homes and Gardens Real Estate Valley Partners
7 Drew Ct,Baldwin, MD 21013
$675,000
- 5 Beds
- 3 Baths
- 3,440 sq. ft.
- Single family
- Coming Soon
Listed by: jennifer r cabeza
Office: realty plus associates
MLS#:MDBC2179848
Source:BRIGHTMLS
Price summary
- Price:$675,000
- Price per sq. ft.:$196.22
About this home
Come and See this Beautiful Home in Baldwin, MD. Completely remodeled in 2012 with top of the line finishes. This home offers a beautifully hardscaped yard on 1.5 acres, backing up to the Gunpowder State Park and has a large 4 seasons room and wrap around deck to enjoy it from. The open concept, bonus rooms, and large finished basement are perfect for entertaining
Contact an agent
Home facts
- Year built:1978
- Subdivision & Development:BALDWIN
- Listing ID #:MDBC2179848
- Updated:October 29, 2026 at 02:17 PM
Rooms and interior
- Bedrooms:5
- Total bathrooms:3
- Full bathrooms:2
- Half bathrooms:1
- Kitchen Description:Built-In Microwave, Cooktop, Dishwasher, Kitchen - Island, Oven - Double, Oven - Wall, Recessed Lighting, Refrigerator, Stove, Upgraded Countertops, Wet/Dry Bar
- Basement:Yes
- Basement Description:Fully Finished, Heated, Improved
- Living area:3,440 sq. ft.
Heating and cooling
- Cooling:Ceiling Fan(s), Central A/C
- Heating:Electric, Heat Pump(s)
Structure and exterior
- Year built:1978
- Building area:3,440 sq. ft.
- Lot area:1.53 Acres
- Architectural Style:Contemporary
- Exterior Features:Awning(s), Deck(s), Enclosed, Extensive Hardscape, Outbuilding(s), Patio(s), Porch(es), Screened, Wrap Around
- Foundation Description:Brick/Mortar
- Levels:3 Story
Utilities
- Water:Private, Well
- Sewer:Community Septic Tank, Private Septic Tank
Finances and disclosures
- Price:$675,000
- Price per sq. ft.:$196.22
- Tax amount:$7,491 (2026)
Features and amenities
- Amenities:Ceiling Fan(s), Recessed Lighting, Store/Office, Water Treat System, Wet/Dry Bar
Parking
- Parking description:Attached Garage, Circular Driveway, Garage - Front Entry, Paved Driveway
- Garage:Yes
- Garage spaces:2
New listings near 7 Drew Ct
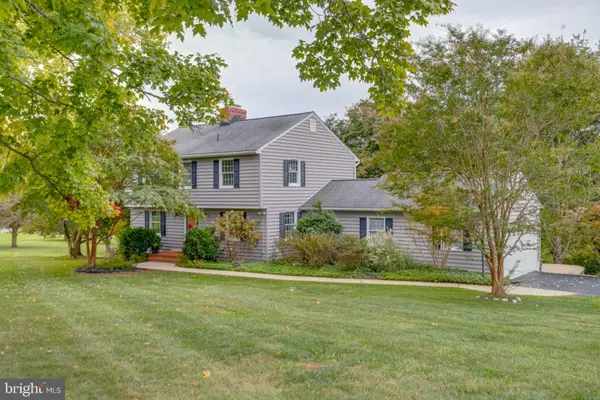 $650,000Active4 beds 4 baths2,945 sq. ft.
13626 Alliston Dr, BALDWIN, MD 21013
MLS# MDBC2178952Listed by: HOMEOWNERS REAL ESTATE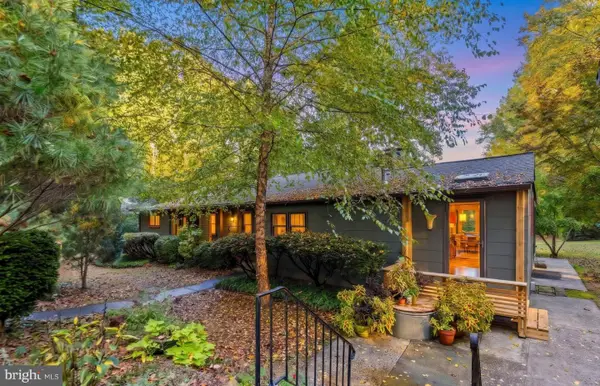 $700,000Active3 beds 2 baths1,488 sq. ft.
6219 Windy Ridge Rd, BALDWIN, MD 21013
MLS# MDBC2178806Listed by: EXP REALTY, LLC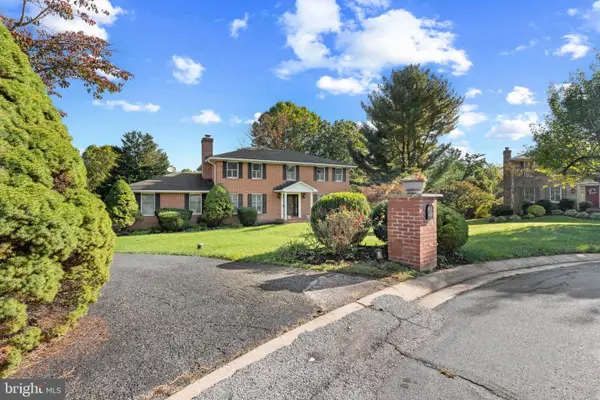 $839,000Active4 beds 4 baths2,640 sq. ft.
3108 Bennington Ct, BALDWIN, MD 21013
MLS# MDHR2060810Listed by: LONG & FOSTER REAL ESTATE, INC.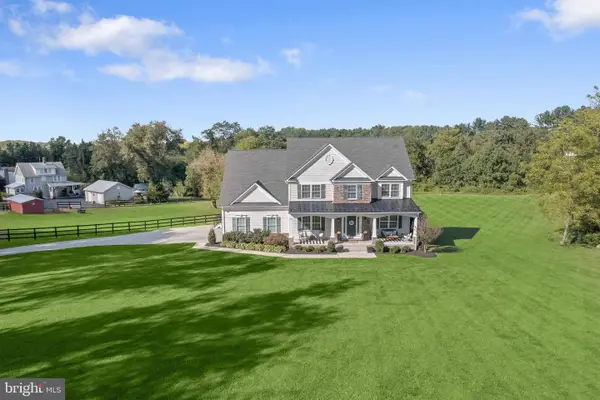 $1,000,000Active5 beds 4 baths4,416 sq. ft.
4921 Jenkins Ln, BALDWIN, MD 21013
MLS# MDBC2173394Listed by: NORTHROP REALTY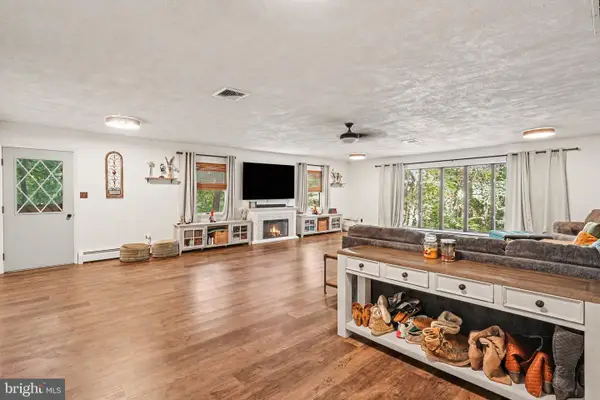 $599,900Active3 beds 4 baths4,044 sq. ft.
2741 Greene Ln, BALDWIN, MD 21013
MLS# MDHR2060640Listed by: BERKSHIRE HATHAWAY HOMESERVICES HOMESALE REALTY $650,000Pending3 beds 3 baths2,912 sq. ft.
12700 Harford Rd, HYDES, MD 21082
MLS# MDBC2176532Listed by: COMPASS $940,000Pending4 beds 4 baths2,841 sq. ft.
4805 Bart Allen Ln, BALDWIN, MD 21013
MLS# MDBC2168650Listed by: LONG & FOSTER REAL ESTATE, INC.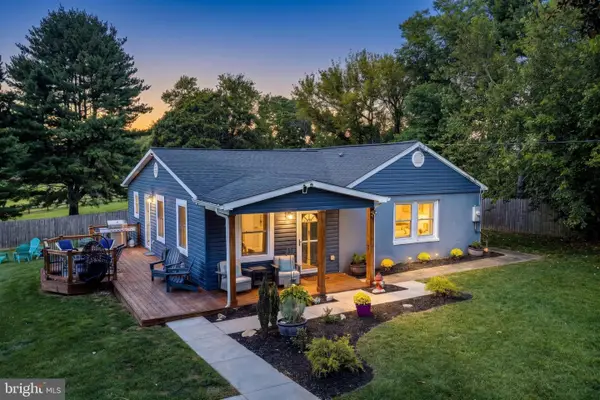 $499,900Pending3 beds 2 baths1,861 sq. ft.
5326 Sweet Air Rd, BALDWIN, MD 21013
MLS# MDBC2175836Listed by: BERKSHIRE HATHAWAY HOMESERVICES PENFED REALTY $500,000Active3 beds 3 baths2,520 sq. ft.
2708 Hunting Ridge Ct, BALDWIN, MD 21013
MLS# MDHR2060004Listed by: BERKSHIRE HATHAWAY HOMESERVICES HOMESALE REALTY


Protect your home and budget from life's surprises with an Assurant Home Warranty, backed by a partner that supports you through every step of homeownership. Explore Plans.
© 2026 Better Homes and Gardens Real Estate LLC. An Anywhere Real Estate company. All rights reserved. Better Homes and Gardens® Real Estate is a registered trademark owned by Meredith Operations Corporation, licensed to Better Homes and Gardens Real Estate LLC and used with permission. Better Homes and Gardens Real Estate LLC fully supports the principles of the Fair Housing Act and the Equal Opportunity Act. Listing information is deemed reliable but is not guaranteed accurate.
Each office is independently owned and operated.
Any services or products provided by third parties are not provided by, affiliated with or related to Better Homes and Gardens Real Estate LLC, or its affiliated companies.