
1 Suntop Ct #202, Baltimore, MD 21209
Local realty services provided by:Better Homes and Gardens Real Estate GSA Realty
1 Suntop Ct #202,Baltimore, MD 21209
$155,000
- 1 Beds
- 1 Baths
- - sq. ft.
- Condominium
- Sold
Listed by: robert c allen
Office: berkshire hathaway homeservices homesale realty
MLS#:MDBC2170732
Source:BRIGHTMLS
Sorry, we are unable to map this address
Price summary
- Price:$155,000
About this home
This beautifully maintained top floor condo offers a perfect blend of comfort and functionality. Step inside to discover a warm and inviting interior highlighted by soaring cathedral ceilings, a LOFT for extra storage and work-out space, and lots of natural light...all that enhances the overall feeling of this top floor condo. Features a quiet and private balcony, warm gas heat in winter, and community swimming pool. Minutes from Quarry Lake shopping and restaurants. Condo fee includes natural gas for heating and cooking...a real bonus! Rare 1 BR top floor unit in the community, only occasionally available.
Contact an agent
Home facts
- Year built:1976
- Subdivision & Development:PIKESVILLE
- Listing ID #:MDBC2170732
- Added:44 day(s) ago
- Updated:September 07, 2026 at 06:04 AM
Rooms and interior
- Bedrooms:1
- Total bathrooms:1
- Full bathrooms:1
- Flooring:Ceramic Tile, Laminate Plank
- Kitchen Description:Stain/Lead Glass
Heating and cooling
- Cooling:Central A/C
- Heating:Forced Air, Natural Gas
Structure and exterior
- Roof:Architectural Shingle
- Year built:1976
- Lot Features:Corner Lot/Unit
- Architectural Style:Loft, Traditional
- Construction Materials:Aluminum Siding, Brick
- Levels:3 Story
Schools
- High school:PIKESVILLE
- Middle school:PIKESVILLE
- Elementary school:SUMMIT PARK
Utilities
- Water:Public
- Sewer:Public Sewer
Finances and disclosures
- Price:$155,000
- Tax amount:$2,220 (2026)
Features and amenities
- Amenities:Cable TV Available, Ceiling Fan(s), Electric Available, Natural Gas Available, Phone, Stain/Lead Glass, Window Treatments
Parking
- Parking description:Parking Lot
New listings near 1 Suntop Ct #202
- Coming Soon
 $47,500Coming Soon2 beds 2 baths1,120 sq. ft.
2324 Sidney Ave, BALTIMORE, MD 21230
MLS# MDBA2230490Listed by: CUMMINGS & CO. REALTORS - Coming Soon
 $225,000Coming Soon2 beds 1 baths1,059 sq. ft.
24 Deer Run Ct #606, BALTIMORE, MD 21227
MLS# MDBC2173886Listed by: COMPASS - Coming SoonOpen Sun, 2 to 3pm
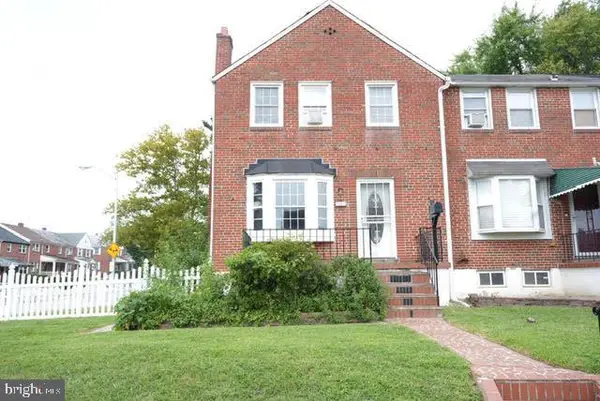 $248,000Coming Soon3 beds 2 baths1,178 sq. ft.
5700 Maplehill Rd, BALTIMORE, MD 21239
MLS# MDBA2229424Listed by: SAMSON PROPERTIES - Coming Soon
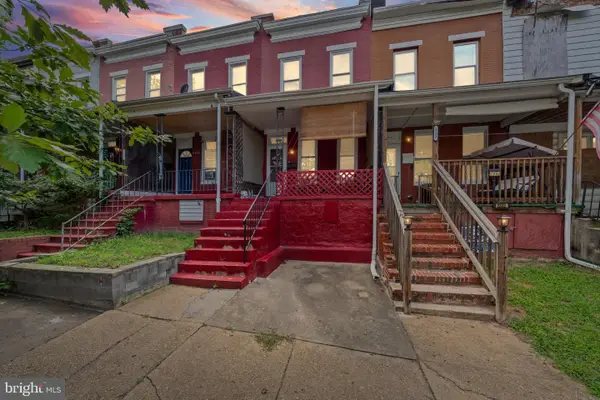 $75,000Coming Soon2 beds 2 baths1,120 sq. ft.
2334 Sidney Ave, BALTIMORE, MD 21230
MLS# MDBA2230450Listed by: CUMMINGS & CO. REALTORS - Coming Soon
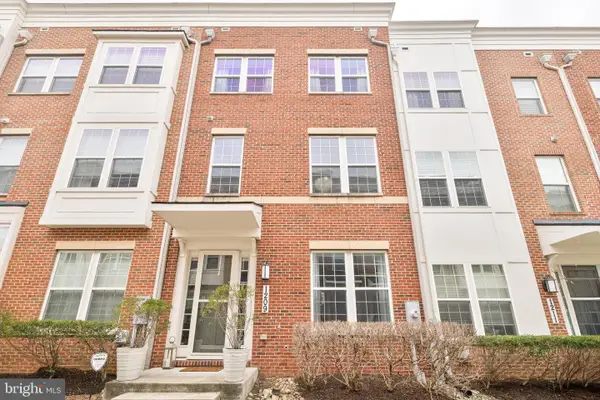 $600,000Coming Soon4 beds 5 baths2,700 sq. ft.
1209 Berry St, BALTIMORE, MD 21211
MLS# MDBA2230484Listed by: CUMMINGS & CO. REALTORS - Coming Soon
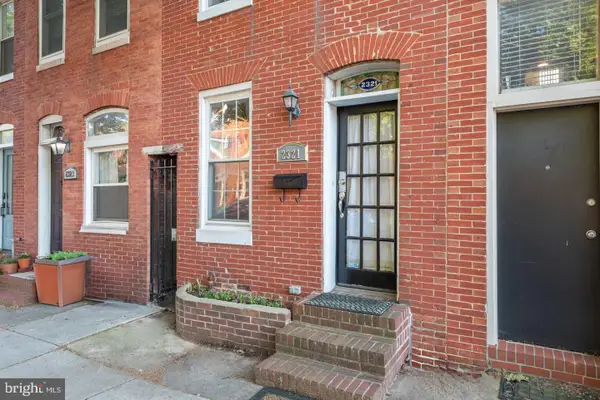 $339,900Coming Soon3 beds 3 baths1,246 sq. ft.
2321 Essex St, BALTIMORE, MD 21224
MLS# MDBA2230488Listed by: CUMMINGS & CO. REALTORS - Coming SoonOpen Sun, 12 to 2pm
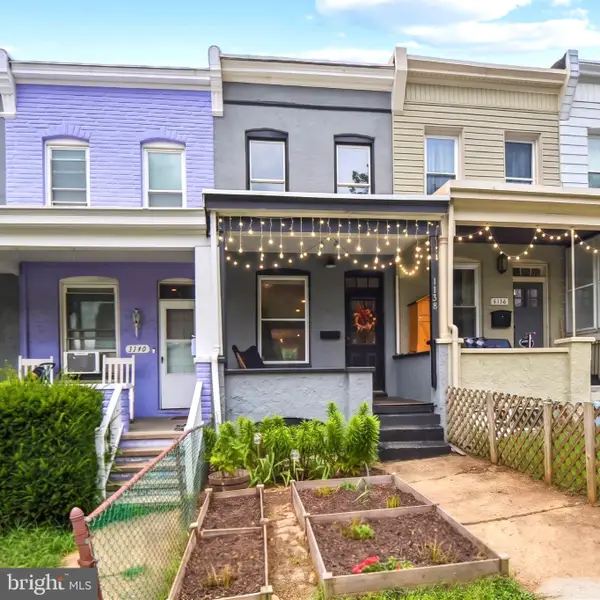 $319,990Coming Soon3 beds 3 baths1,400 sq. ft.
1138 Roland Heights, BALTIMORE, MD 21211
MLS# MDBA2230476Listed by: BERKSHIRE HATHAWAY HOMESERVICES PENFED REALTY - Coming SoonOpen Sat, 2 to 4pm
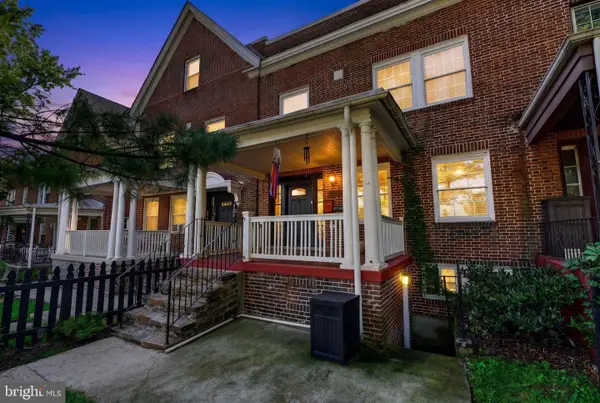 $459,000Coming Soon4 beds 4 baths2,814 sq. ft.
3802 Greenmount Ave, BALTIMORE, MD 21218
MLS# MDBA2230282Listed by: CUMMINGS & CO. REALTORS - Coming Soon
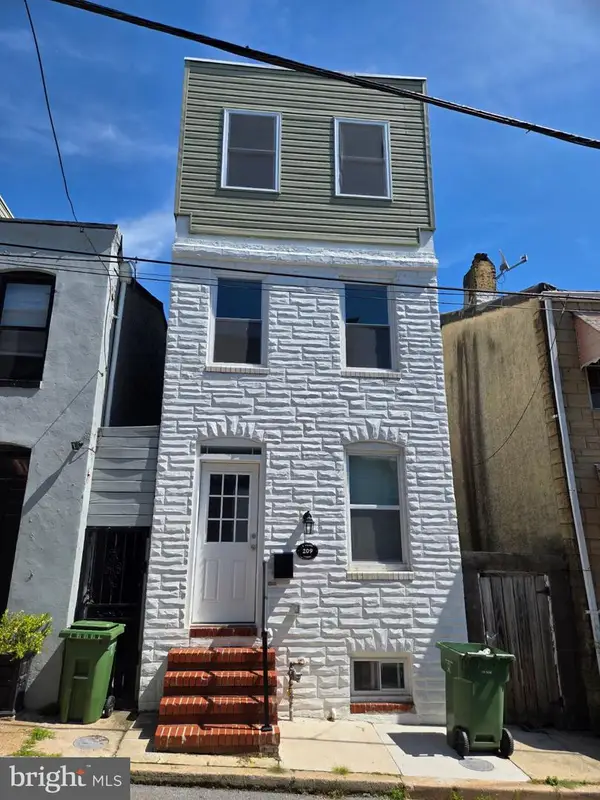 $325,000Coming Soon4 beds 3 baths2,248 sq. ft.
209 S Chapel St, BALTIMORE, MD 21231
MLS# MDBA2230470Listed by: CUMMINGS & CO. REALTORS - Coming Soon
 $219,000Coming Soon2 beds 2 baths1,056 sq. ft.
1436 Greenbriar Cir #3-1436, BALTIMORE, MD 21208
MLS# MDBC2175218Listed by: CUMMINGS & CO. REALTORS


Protect your home and budget from life's surprises with an Assurant Home Warranty, backed by a partner that supports you through every step of homeownership. Explore Plans.
© 2026 Better Homes and Gardens Real Estate LLC. An Anywhere Real Estate company. All rights reserved. Better Homes and Gardens® Real Estate is a registered trademark owned by Meredith Operations Corporation, licensed to Better Homes and Gardens Real Estate LLC and used with permission. Better Homes and Gardens Real Estate LLC fully supports the principles of the Fair Housing Act and the Equal Opportunity Act. Listing information is deemed reliable but is not guaranteed accurate.
Each office is independently owned and operated.
Any services or products provided by third parties are not provided by, affiliated with or related to Better Homes and Gardens Real Estate LLC, or its affiliated companies.