
1007 Linden Ave, Baltimore, MD 21227
Local realty services provided by:Better Homes and Gardens Real Estate Community Realty
1007 Linden Ave,Baltimore, MD 21227
$293,000
- 3 Beds
- 2 Baths
- - sq. ft.
- Townhouse
- Sold
Listed by: john w logan, rebecca logan
Office: real broker, llc. - annapolis
MLS#:MDBC2172274
Source:BRIGHTMLS
Sorry, we are unable to map this address
Price summary
- Price:$293,000
About this home
Welcome to 1007 Linden Avenue, a completely remodeled 3-bedroom, 1.5-bath home in Halethorpe offering a fresh, modern interior along with extensive updates throughout. Thoughtfully renovated from top to bottom, this move-in-ready home combines beautifully refinished hardwood floors with an updated floor plan and major improvements completed in 2026. The main level has been opened up to create a bright and inviting open-concept kitchen and dining area, providing a great space for both everyday living and entertaining. The fully remodeled kitchen features a large center island, brand-new stainless steel appliances, updated cabinetry, and plenty of prep and gathering space. Beautifully refinished hardwood floors extend throughout the main and upper levels, while fresh paint throughout gives the entire home a clean, updated feel. Upstairs, you'll find three bedrooms along with the remodeled full bathroom featuring a tiled tub and shower surround, double vanities, and updated finishes. The basement provides even more usable living space and has been refreshed with modern luxury vinyl plank flooring and WaterLock paint. A convenient half bathroom adds functionality to the lower level, while the walkout provides direct access to the backyard and rear parking pad. Whether used as a recreation room, home office, gym, or additional living space, the basement offers plenty of flexibility. Major improvements completed in 2026 include a brand-new roof, windows, HVAC system, exterior doors, and stainless steel appliances, giving the next owner added peace of mind in addition to the home's extensive cosmetic renovations. With 3 bedrooms, 1.5 bathrooms, a renovated open-concept main level, finished lower-level space, off-street parking, and major systems already replaced, 1007 Linden Avenue is ready for its next owner to move right in and enjoy. Convenient to all major commuter routes....
Contact an agent
Home facts
- Year built:1958
- Subdivision & Development:MAIDEN CHOICE VILLAGE
- Listing ID #:MDBC2172274
- Added:57 day(s) ago
- Updated:October 03, 2026 at 06:03 AM
Rooms and interior
- Bedrooms:3
- Total bathrooms:2
- Full bathrooms:1
- Half bathrooms:1
- Dining Description:Combination Kitchen/Dining
- Kitchen Description:Built-In Microwave, Dishwasher, Disposal, Kitchen - Island, Oven/Range - Gas, Upgraded Countertops, Water Heater
- Basement:Yes
- Basement Description:Daylight, Full, Improved, Interior Access, Outside Entrance, Rear Entrance, Windows
Heating and cooling
- Cooling:Central A/C
- Heating:Central, Natural Gas
Structure and exterior
- Roof:Architectural Shingle
- Year built:1958
- Architectural Style:Traditional
- Construction Materials:Brick
- Foundation Description:Block, Slab
- Levels:3 Story
Utilities
- Water:Public
- Sewer:Public Sewer
Finances and disclosures
- Price:$293,000
- Tax amount:$2,329 (2025)
Features and amenities
- Laundry features:Dryer - Electric, Dryer In Unit, Washer, Washer In Unit
- Amenities:Attic
Parking
- Parking description:Alley, On Street
New listings near 1007 Linden Ave
- Coming Soon
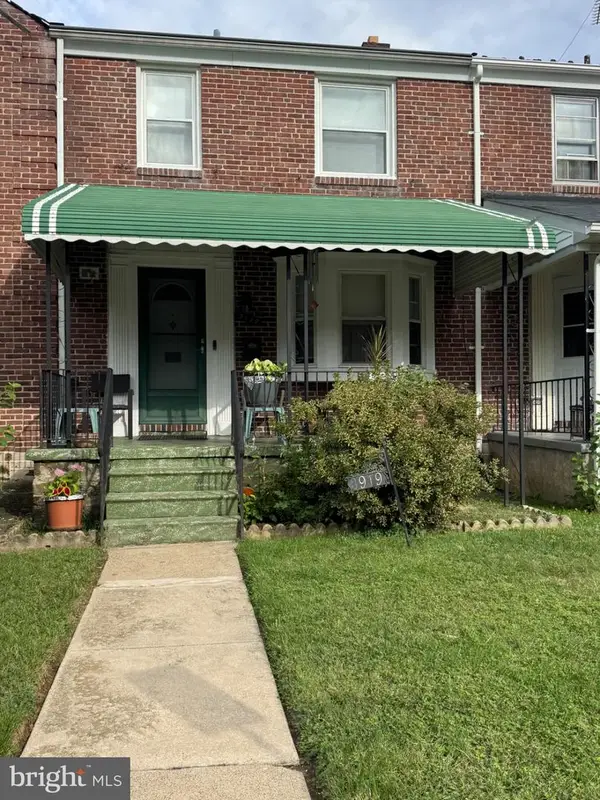 $244,900Coming Soon3 beds 2 baths1,600 sq. ft.
3919 Ednor Rd, BALTIMORE, MD 21218
MLS# MDBA2233474Listed by: NEXTHOME MIMS REALTY GROUP - Coming Soon
 $225,000Coming Soon3 beds 3 baths1,400 sq. ft.
1643 N Spring St N, BALTIMORE, MD 21213
MLS# MDBA2229214Listed by: EXP REALTY, LLC - Coming Soon
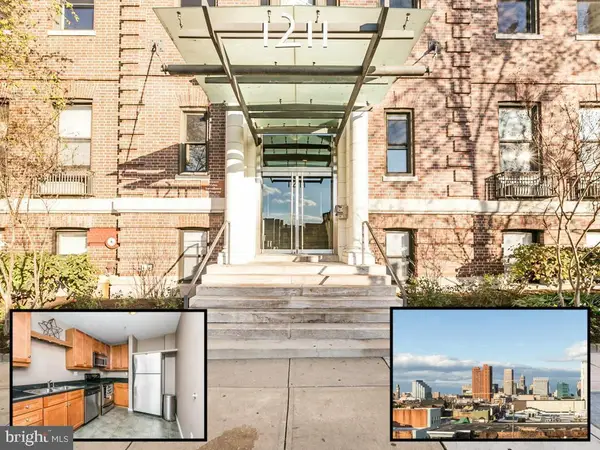 $220,000Coming Soon2 beds 2 baths1,258 sq. ft.
1211 Light St #102, BALTIMORE, MD 21230
MLS# MDBA2233454Listed by: CUMMINGS & CO REALTORS - Coming Soon
 $380,000Coming Soon3 beds 4 baths1,524 sq. ft.
2022 Eastern Ave, BALTIMORE, MD 21231
MLS# MDBA2230064Listed by: CENTURY 21 REDWOOD REALTY - Coming Soon
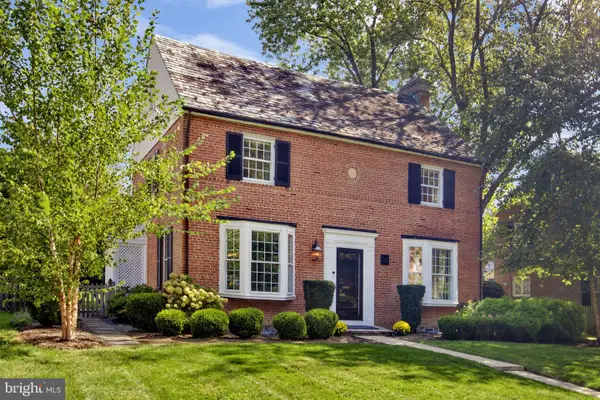 $750,000Coming Soon4 beds 4 baths2,788 sq. ft.
5415 Springlake Way, BALTIMORE, MD 21212
MLS# MDBA2232052Listed by: SAMSON PROPERTIES - Coming Soon
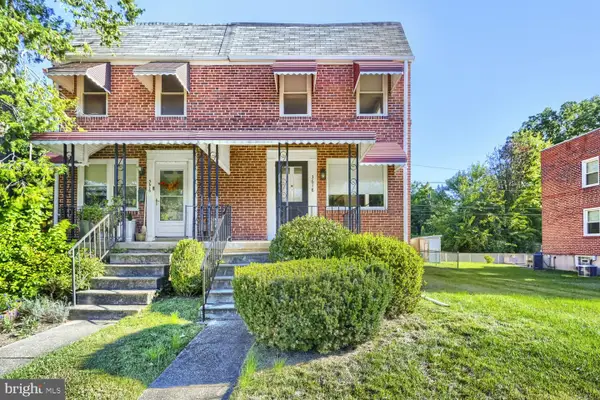 $250,000Coming Soon2 beds 2 baths1,536 sq. ft.
3618 Evergreen Ave, BALTIMORE, MD 21206
MLS# MDBA2233190Listed by: KELLER WILLIAMS GATEWAY LLC - Coming Soon
 $524,900Coming Soon5 beds 4 baths3,767 sq. ft.
4907 Edmondson Ave, BALTIMORE, MD 21229
MLS# MDBA2233376Listed by: SAMSON PROPERTIES - Coming Soon
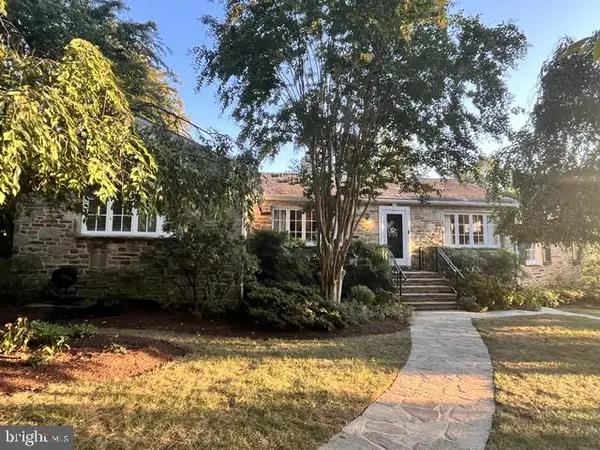 $659,000Coming Soon3 beds 3 baths3,828 sq. ft.
1 St Georges Rd, BALTIMORE, MD 21210
MLS# MDBA2233398Listed by: MONUMENT SOTHEBY'S INTERNATIONAL REALTY - Coming Soon
 $449,900Coming Soon2 beds 2 baths1,422 sq. ft.
13 Clay Lodge Ln #203, BALTIMORE, MD 21228
MLS# MDBA2233416Listed by: LONG & FOSTER REAL ESTATE, INC. - Coming Soon
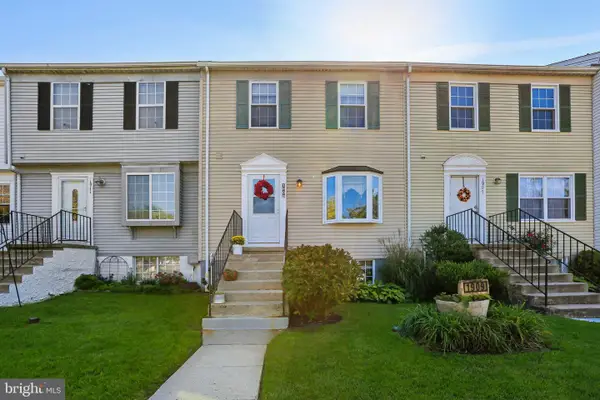 $269,900Coming Soon3 beds 2 baths1,530 sq. ft.
1909 Newhaven Dr, BALTIMORE, MD 21221
MLS# MDBC2177230Listed by: HYATT & COMPANY REAL ESTATE, LLC


Protect your home and budget from life's surprises with an Assurant Home Warranty, backed by a partner that supports you through every step of homeownership. Explore Plans.
© 2026 Better Homes and Gardens Real Estate LLC. An Anywhere Real Estate company. All rights reserved. Better Homes and Gardens® Real Estate is a registered trademark owned by Meredith Operations Corporation, licensed to Better Homes and Gardens Real Estate LLC and used with permission. Better Homes and Gardens Real Estate LLC fully supports the principles of the Fair Housing Act and the Equal Opportunity Act. Listing information is deemed reliable but is not guaranteed accurate.
Each office is independently owned and operated.
Any services or products provided by third parties are not provided by, affiliated with or related to Better Homes and Gardens Real Estate LLC, or its affiliated companies.