
1016 Grovehill Rd, Baltimore, MD 21227
Local realty services provided by:Better Homes and Gardens Real Estate Murphy & Co.
1016 Grovehill Rd,Baltimore, MD 21227
$320,000
- 3 Beds
- 3 Baths
- 1,672 sq. ft.
- Townhouse
- Active
Listed by: pamela ann hall-cruz
Office: remax vision
MLS#:MDBC2169442
Source:BRIGHTMLS
Price summary
- Price:$320,000
- Price per sq. ft.:$191.39
About this home
Welcome Home! Talk about Location Location LOCATION! highly desirable Arbutus Halethorpe area in Huntsmoor. Unbelievably close to BWI Airport, Marc Train, Amtrak. Baltimore and Washington DC. Fort Meade, Close to it all! Also, the charm of Arbutus is walking distance, with restaurants, pubs, and the Hollywood Theater. Catonsville College and UMBC campus as well park and ride lots are all so close.
Huntsmoor has a walkable park with basketball court and playground for the kiddos.
Charming Brick townhome, 2nd from the end, finished basement, beautiful original hardwood floors throughout, with the exception of the finished basement which is carpeted. Large living room and dining room area to kitchen. Ready to move in and make it your own!
Upstairs are 3 nice sized bedrooms. Primary has a walk in closet with light and en suite half bath. Full bathroom on second floor.
Finished daylight basement with laundry & utility room w/ storage areas and partial bathroom which could easily be made into a full bath or upscale powder room, making the basement into another private bedroom or suite!
Fenced rear yard with grass and gate to alley way. Concrete slab patio and sidewalk. Plenty of on street parking in front and side. Parking in alley allowed. Spot where previous shed was located so new shed or storage could easily be placed. Well manicured front and rear yards.
Do NOT MISS THIS ONE!
Buyer to verify square footage. Selling 'As is.'...
Contact an agent
Home facts
- Year built:1966
- Subdivision & Development:HUNTSMOOR
- Listing ID #:MDBC2169442
- Added:89 day(s) ago
- Updated:October 08, 2026 at 02:05 PM
Rooms and interior
- Bedrooms:3
- Total bathrooms:3
- Full bathrooms:1
- Half bathrooms:2
- Flooring:Hardwood, Partially Carpeted
- Kitchen Description:Dishwasher, Disposal, Extra Refrigerator/Freezer, Icemaker, Oven/Range - Electric, Stove
- Basement:Yes
- Basement Description:Connecting Stairway, Daylight, Heated, Interior Access, Partial, Windows
- Living area:1,672 sq. ft.
Heating and cooling
- Cooling:Central A/C
- Heating:Electric
Structure and exterior
- Roof:Shingle
- Year built:1966
- Building area:1,672 sq. ft.
- Lot area:0.05 Acres
- Lot Features:Front Yard, Middle Of Block, Rear Yard
- Construction Materials:Block, Brick
- Exterior Features:Exterior Lighting, Sidewalks
- Foundation Description:Block
- Levels:2 Stories
Schools
- High school:LANSDOWNE HIGH & ACADEMY OF FINANCE
- Middle school:ARBUTUS
Utilities
- Water:Public
- Sewer:Public Sewer
Finances and disclosures
- Price:$320,000
- Price per sq. ft.:$191.39
- Tax amount:$2,617 (2025)
Features and amenities
- Laundry features:Dryer, Washer
Parking
- Parking description:Alley, On Street
New listings near 1016 Grovehill Rd
- Coming Soon
 $219,999Coming Soon2 beds 2 baths1,040 sq. ft.
7007 Bank St, BALTIMORE, MD 21224
MLS# MDBC2177970Listed by: KELLER WILLIAMS GATEWAY LLC - Coming Soon
 $525,000Coming Soon3 beds 3 baths2,943 sq. ft.
111 Hamlet Hill Rd #1006, BALTIMORE, MD 21210
MLS# MDBA2233792Listed by: CUMMINGS & CO. REALTORS - Coming SoonOpen Sat, 11am to 1pm
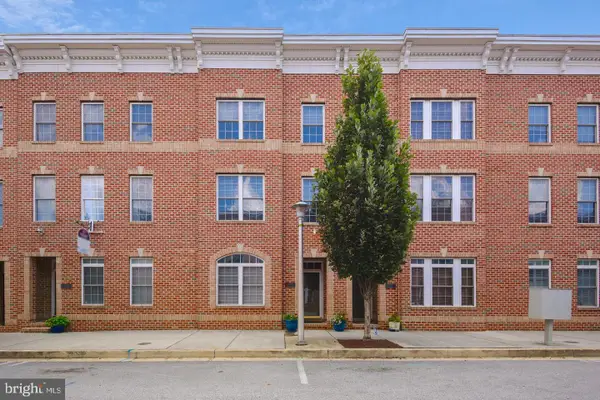 $579,900Coming Soon4 beds 4 baths2,070 sq. ft.
1307 Lowman St, BALTIMORE, MD 21230
MLS# MDBA2234004Listed by: CUMMINGS & CO. REALTORS - Coming Soon
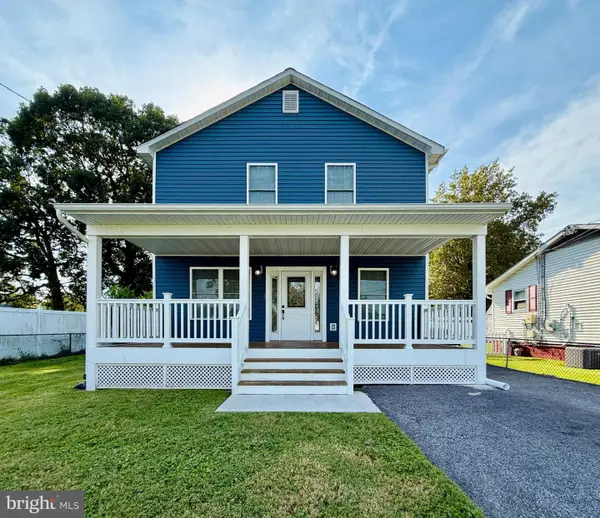 $465,000Coming Soon3 beds 3 baths2,382 sq. ft.
8221 Beach Dr, BALTIMORE, MD 21222
MLS# MDBC2177592Listed by: SIGNATURE REALTY GROUP,LLC - Coming Soon
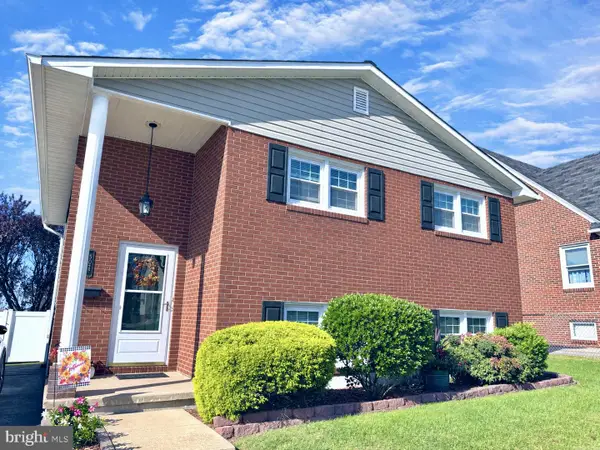 $349,900Coming Soon4 beds 2 baths984 sq. ft.
502 48th St, BALTIMORE, MD 21224
MLS# MDBC2178112Listed by: CUMMINGS & CO. REALTORS - Coming SoonOpen Sat, 12 to 2pm
 $439,000Coming Soon4 beds 2 baths2,556 sq. ft.
6802 Glenkirk Rd, BALTIMORE, MD 21239
MLS# MDBC2178014Listed by: RE/MAX REALTY GROUP - Coming Soon
 $82,000Coming Soon3 beds 2 baths1,300 sq. ft.
2261 Sidney Ave, BALTIMORE, MD 21230
MLS# MDBA2233954Listed by: COMPASS - Coming Soon
 $400,000Coming Soon4 beds 3 baths2,448 sq. ft.
4208 Oakford Ave, BALTIMORE, MD 21215
MLS# MDBA2234034Listed by: KELLER WILLIAMS REALTY - Coming Soon
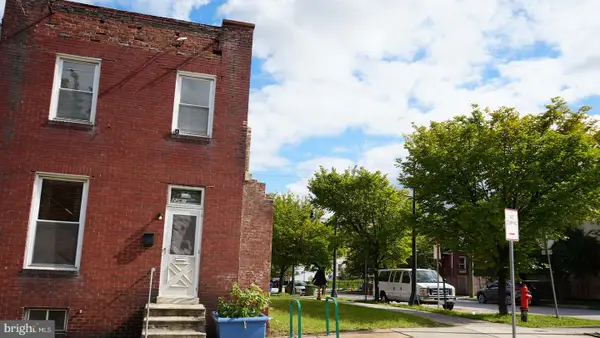 $18,000Coming Soon-- beds -- baths
2263 Sidney Ave, BALTIMORE, MD 21230
MLS# MDBA2234070Listed by: COMPASS - Coming Soon
 $329,000Coming Soon4 beds 2 baths1,504 sq. ft.
7121 Chamberlain Rd, BALTIMORE, MD 21244
MLS# MDBC2178094Listed by: SAMSON PROPERTIES


Protect your home and budget from life's surprises with an Assurant Home Warranty, backed by a partner that supports you through every step of homeownership. Explore Plans.
© 2026 Better Homes and Gardens Real Estate LLC. An Anywhere Real Estate company. All rights reserved. Better Homes and Gardens® Real Estate is a registered trademark owned by Meredith Operations Corporation, licensed to Better Homes and Gardens Real Estate LLC and used with permission. Better Homes and Gardens Real Estate LLC fully supports the principles of the Fair Housing Act and the Equal Opportunity Act. Listing information is deemed reliable but is not guaranteed accurate.
Each office is independently owned and operated.
Any services or products provided by third parties are not provided by, affiliated with or related to Better Homes and Gardens Real Estate LLC, or its affiliated companies.