
102 7th Ave, Baltimore, MD 21225
Local realty services provided by:Better Homes and Gardens Real Estate Reserve
102 7th Ave,Baltimore, MD 21225
$325,000
- 4 Beds
- 2 Baths
- 1,832 sq. ft.
- Single family
- Pending
Listed by: michelle m ruff
Office: berkshire hathaway homeservices penfed realty
MLS#:MDAA2146516
Source:BRIGHTMLS
Price summary
- Price:$325,000
- Price per sq. ft.:$177.4
About this home
Welcome HOME! 102 7th Ave is a beautiful Colonial. This well-maintained hidden GEM has been loved by the same family for over 60 years. 4BR/2BA. 4 Levels. Hardwoods 3 levels. Spacious home with over 2,600+ sq ft. Gorgeous Foyer, Bedroom and full bath on the main level. Cute and bright Eat-in Kitchen with great Counter space and lots of cabinets. Separate Dining Area. Kitchenette, 3 bedrooms and a full bathroom on the second level. The third level has 2 additional rooms to use as Bedrooms/Guest space, Home Office, Crafts/Art/Sewing Room or additional storage for seasonal items. Plenty of natural light and storage throughout. Be the envy of your neighborhood with the huge fenced yard, beautiful Crape Myrtle Tree, and the outdoor area is the ideal space to customize your own private oasis. The yard and the abundance of space is perfect to add a pool and is so perfect for entertaining guests, tailgating parties, celebrations & more! You will love the gorgeous front porch to enjoy all year long. Awesome curb appeal says "Welcome Home". Large detached garage - perfect for the car enthusiast with plenty of space to add a workshop. The lower level is spacious to customize or use as an entertainment or family area with yard access. 1 year Seller Paid 2-10 Home Warranty (Supreme Plan). Great location & Best Value in A.A. County/area. The location is just off of Morgan Rd and in A.A. County. Close to many local shops, restaurants, parks, Sport Venues, the MVA, health clubs and Medical Centers. Easy commute to Baltimore, Fort Meade, Annapolis, I-95, I-295, I-395, I-695, I-795, The Harbor and Fort McHenry Tunnels, BWI/Thurgood Marshall Airport & more! Don't miss an opportunity to preview and experience "this" lovely Home. Schedule a private tour today and make this home YOUR HOME! Broadview Title is preferred (& local in Federal Hill). AS-IS Sale....
Contact an agent
Home facts
- Year built:1933
- Listing ID #:MDAA2146516
- Added:56 day(s) ago
- Updated:July 28, 2026 at 08:26 AM
Rooms and interior
- Bedrooms:4
- Total bathrooms:2
- Full bathrooms:2
- Flooring:Carpet, Hardwood
- Dining Description:Dining Area, Dining Room
- Bathrooms Description:Bathroom 1
- Kitchen Description:2nd Kitchen, Crown Moldings, Dishwasher, Kitchen - Eat-In, Kitchen - Galley, Kitchenette, Microwave, Refrigerator, Stove
- Basement:Yes
- Basement Description:Full, Outside Entrance, Poured Concrete, Sump Pump, Walkout Level
- Living area:1,832 sq. ft.
Heating and cooling
- Cooling:Ceiling Fan(s), Window Unit(s)
- Heating:Natural Gas, Radiator
Structure and exterior
- Year built:1933
- Building area:1,832 sq. ft.
- Lot area:0.14 Acres
- Architectural Style:Colonial
- Construction Materials:Combination
- Exterior Features:Awning(s), Exterior Lighting, Porch(es), Sidewalks, Street Lights
- Foundation Description:Concrete Perimeter
- Levels:4 Story
Utilities
- Water:Public
- Sewer:Public Sewer
Finances and disclosures
- Price:$325,000
- Price per sq. ft.:$177.4
- Tax amount:$2,951 (2025)
Features and amenities
- Laundry features:Dryer, Washer
- Amenities:Attic, Ceiling Fan(s), Crown Moldings
Parking
- Parking description:Detached Garage, Garage - Rear Entry, On Street, Public
- Garage:Yes
- Garage spaces:2
New listings near 102 7th Ave
- New
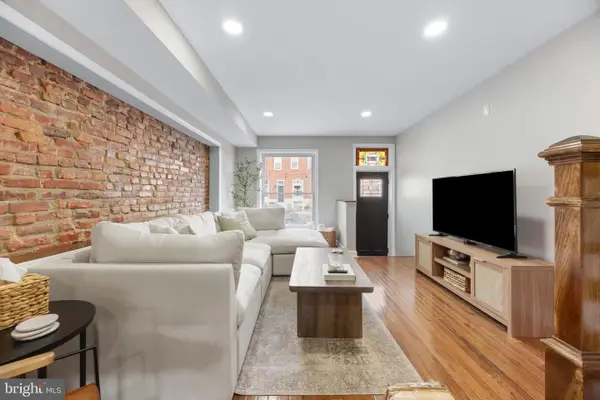 $425,000Active4 beds 3 baths1,474 sq. ft.
636 S Kenwood Ave, BALTIMORE, MD 21224
MLS# MDBA2225520Listed by: CUMMINGS & CO. REALTORS - New
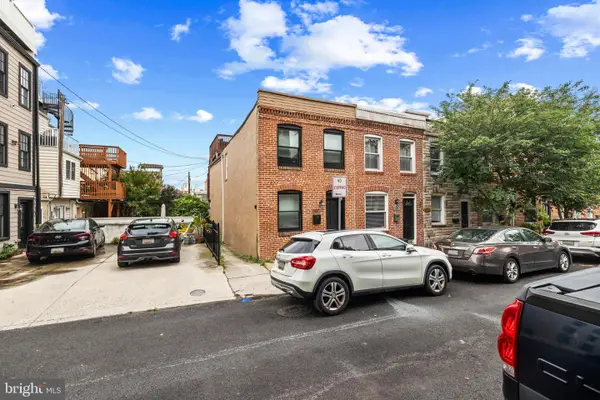 $385,000Active2 beds 2 baths1,100 sq. ft.
601 S Rose St, BALTIMORE, MD 21224
MLS# MDBA2225752Listed by: CUMMINGS & CO. REALTORS - New
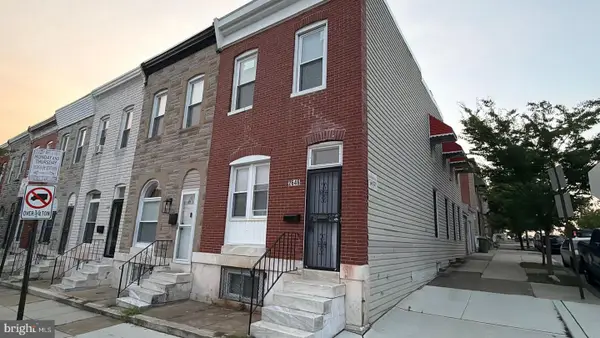 $139,900Active3 beds 1 baths1,274 sq. ft.
2646 Hoffman St, BALTIMORE, MD 21213
MLS# MDBA2225754Listed by: BENNETT REALTY SOLUTIONS - New
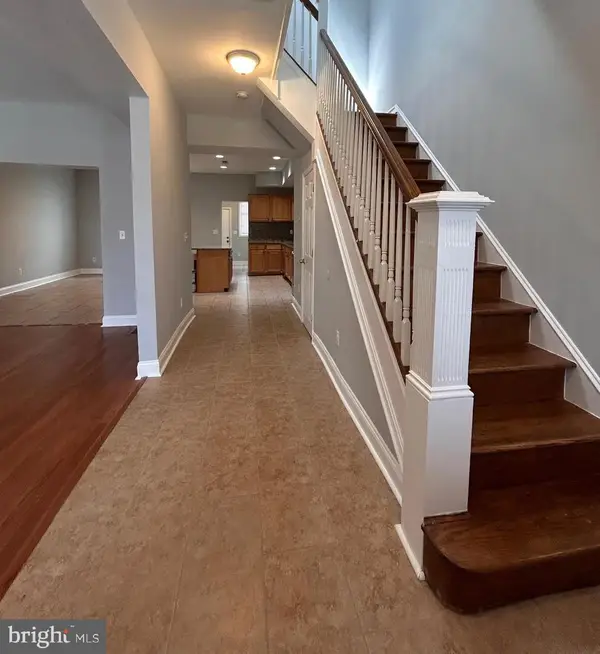 $199,900Active3 beds 3 baths1,590 sq. ft.
530 Rose Hill Ter, BALTIMORE, MD 21218
MLS# MDBA2225728Listed by: KELLER WILLIAMS MAIN LINE - Coming Soon
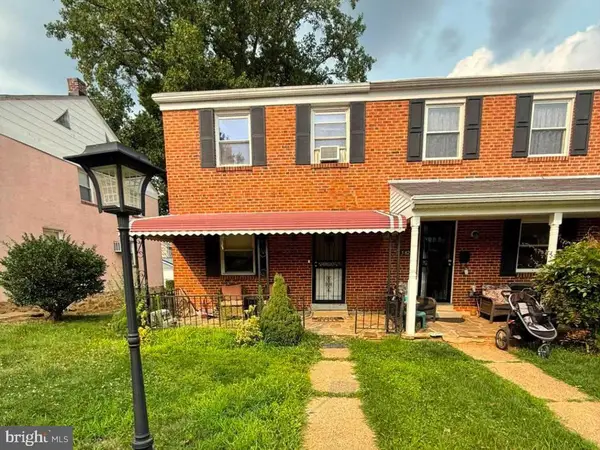 $165,000Coming Soon3 beds 2 baths
5827 Jonquil Ave, BALTIMORE, MD 21215
MLS# MDBA2225738Listed by: REALTY ONE GROUP UNIVERSAL - New
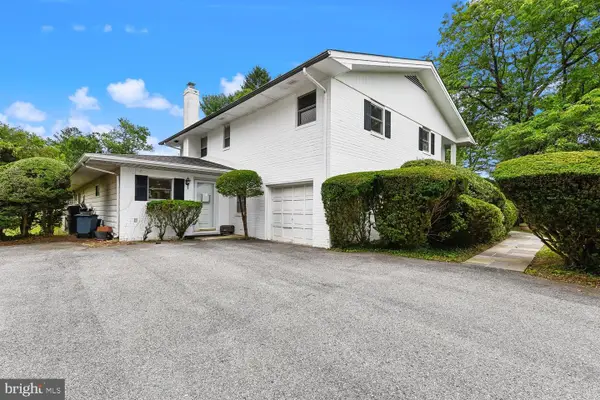 $599,900Active4 beds 4 baths4,024 sq. ft.
7933 Stevenson Rd, BALTIMORE, MD 21208
MLS# MDBC2170870Listed by: REALTY ADVANTAGE OF MARYLAND LLC - Coming Soon
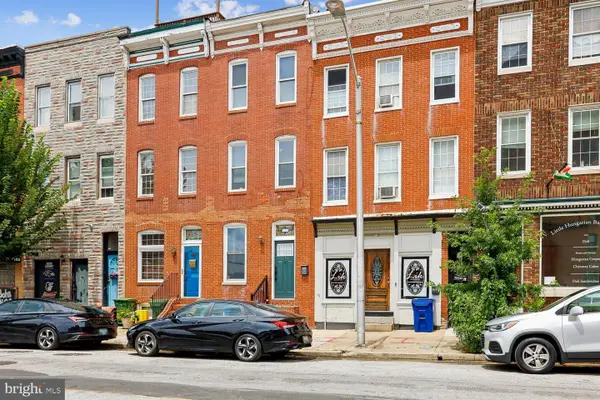 $400,000Coming Soon3 beds 4 baths
2106 Fleet St, BALTIMORE, MD 21231
MLS# MDBA2225720Listed by: WEICHERT, REALTORS - New
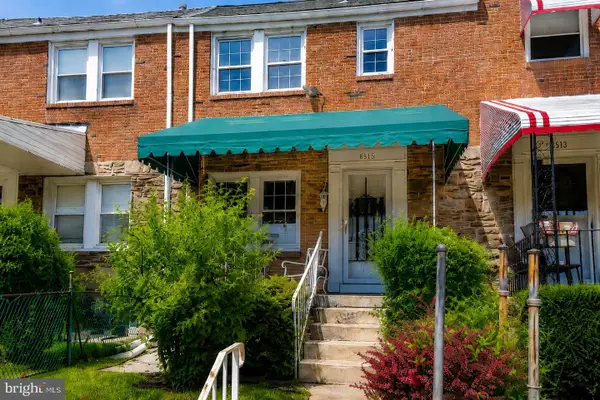 $159,000Active3 beds 2 baths1,440 sq. ft.
5515 Rubin Ave, BALTIMORE, MD 21215
MLS# MDBA2225724Listed by: REALTY ONE GROUP UNIVERSAL - New
 $249,900Active3 beds 2 baths1,186 sq. ft.
830 N Washington St, BALTIMORE, MD 21205
MLS# MDBA2224742Listed by: COLDWELL BANKER REALTY - New
 $139,900Active3 beds -- baths1,822 sq. ft.
2309 N Rosedale St, BALTIMORE, MD 21216
MLS# MDBA2225700Listed by: BENNETT REALTY SOLUTIONS


Protect your home and budget from life's surprises with an Assurant Home Warranty, backed by a partner that supports you through every step of homeownership. Explore Plans.
© 2026 Better Homes and Gardens Real Estate LLC. An Anywhere Real Estate company. All rights reserved. Better Homes and Gardens® Real Estate is a registered trademark owned by Meredith Operations Corporation, licensed to Better Homes and Gardens Real Estate LLC and used with permission. Better Homes and Gardens Real Estate LLC fully supports the principles of the Fair Housing Act and the Equal Opportunity Act. Listing information is deemed reliable but is not guaranteed accurate.
Each office is independently owned and operated.
Any services or products provided by third parties are not provided by, affiliated with or related to Better Homes and Gardens Real Estate LLC, or its affiliated companies.