
105 E Ostend St, Baltimore, MD 21230
Local realty services provided by:Better Homes and Gardens Real Estate Valley Partners
105 E Ostend St,Baltimore, MD 21230
$223,000
- 1 Beds
- 1 Baths
- - sq. ft.
- Townhouse
- Sold
Listed by: patrick t komiske ii
Office: northrop realty
MLS#:MDBA2221848
Source:BRIGHTMLS
Sorry, we are unable to map this address
Price summary
- Price:$223,000
About this home
Welcome to urban living at its finest! Ideally located in Baltimore's sought-after Riverside neighborhood, this charming rowhome seamlessly blends historic character with stylish modern updates and an unbeatable location. Step inside to a bright, thoughtfully designed interior where beautiful hardwood floors, exposed brick walls, oversized windows, and a neutral color palette create a warm and inviting atmosphere. Elegant crown molding enhances both the living and dining rooms, adding timeless appeal to the home's classic architecture. The updated kitchen is both functional and stylish, featuring stainless steel appliances, upgraded countertops, a decorative tile backsplash, ample cabinetry, and direct access to the private, fenced rear patio, perfect for effortless indoor-outdoor living. Upstairs, the light-filled primary bedroom offers a peaceful retreat with abundant natural light and crown molding. The beautifully renovated full bath showcases a modern vanity and a stunning tiled shower, creating a spa-like feel. The lower level provides a dedicated laundry area and generous storage space, adding convenience to everyday living. Outside, enjoy your own private-fenced patio, an ideal setting for outdoor dining, entertaining guests, container gardening, or simply relaxing after a long day. Perfectly positioned just moments from some of Baltimore's most iconic destinations, you'll enjoy easy access to M&T Bank Stadium, Oriole Park at Camden Yards, Federal Hill Park, the American Visionary Art Museum, Baltimore's Inner Harbor, Cross Street Market, Riverside Park, and an array of local restaurants, cafés, breweries, and boutique shopping. Commuting is effortless with quick access to I-95, I-395, the MARC Train, and public transportation. Whether you're searching for your first home, a stylish city retreat, or an exceptional investment opportunity, this move-in-ready residence offers the perfect combination of historic charm, modern comfort, and the vibrant lifestyle that makes Riverside one of Baltimore's most desirable neighborhoods....
Contact an agent
Home facts
- Year built:1880
- Subdivision & Development:NONE AVAILABLE
- Listing ID #:MDBA2221848
- Added:66 day(s) ago
- Updated:September 07, 2026 at 06:04 AM
Rooms and interior
- Bedrooms:1
- Total bathrooms:1
- Full bathrooms:1
- Flooring:Carpet, Ceramic Tile, Concrete, Hardwood, Luxury Vinyl Plank
- Dining Description:Dining Area, Dining Room, Formal/Separate Dining Room
- Kitchen Description:Carpet, Crown Moldings, Dishwasher, Exhaust Fan, Microwave, Oven - Self Cleaning, Oven/Range - Gas, Refrigerator, Stainless Steel Appliances, Stove, Upgraded Countertops, Water Heater
- Bedroom Description:Carpet, Primary Bedroom
- Basement:Yes
- Basement Description:Unfinished
Heating and cooling
- Cooling:Ceiling Fan(s), Central A/C
- Heating:Forced Air, Natural Gas
Structure and exterior
- Year built:1880
- Architectural Style:Colonial, Traditional
- Construction Materials:Block, Brick
- Exterior Features:Exterior Lighting, Patio(s), Porch(es), Sidewalks, Street Lights
- Foundation Description:Slab
- Levels:3 Story
Schools
- High school:CALL SCHOOL BOARD
- Middle school:CALL SCHOOL BOARD
- Elementary school:CALL SCHOOL BOARD
Utilities
- Water:Public
- Sewer:Public Sewer
Finances and disclosures
- Price:$223,000
- Tax amount:$4,379 (2025)
Features and amenities
- Laundry features:Dryer, Has Laundry, Washer
- Amenities:Carpet, Ceiling Fan(s), Crown Moldings, Double Pane Windows, Insulated Windows, Main Entrance Lock, Smoke Detector, Transom Windows
Parking
- Parking description:On Street
New listings near 105 E Ostend St
- Coming Soon
 $47,500Coming Soon2 beds 2 baths1,120 sq. ft.
2324 Sidney Ave, BALTIMORE, MD 21230
MLS# MDBA2230490Listed by: CUMMINGS & CO. REALTORS - Coming Soon
 $225,000Coming Soon2 beds 1 baths1,059 sq. ft.
24 Deer Run Ct #606, BALTIMORE, MD 21227
MLS# MDBC2173886Listed by: COMPASS - Coming SoonOpen Sun, 2 to 3pm
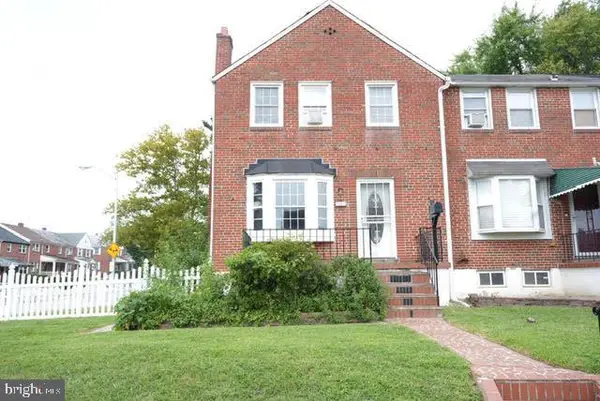 $248,000Coming Soon3 beds 2 baths1,178 sq. ft.
5700 Maplehill Rd, BALTIMORE, MD 21239
MLS# MDBA2229424Listed by: SAMSON PROPERTIES - Coming Soon
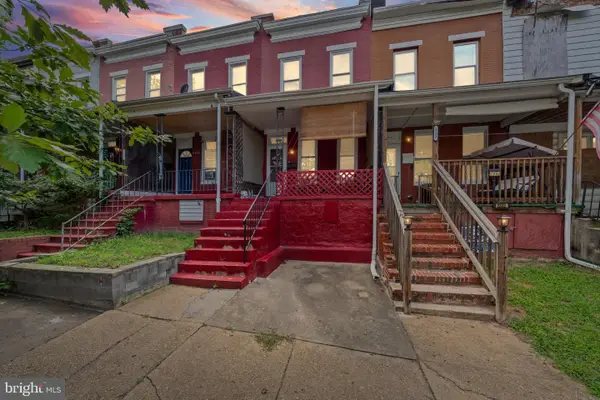 $75,000Coming Soon2 beds 2 baths1,120 sq. ft.
2334 Sidney Ave, BALTIMORE, MD 21230
MLS# MDBA2230450Listed by: CUMMINGS & CO. REALTORS - Coming Soon
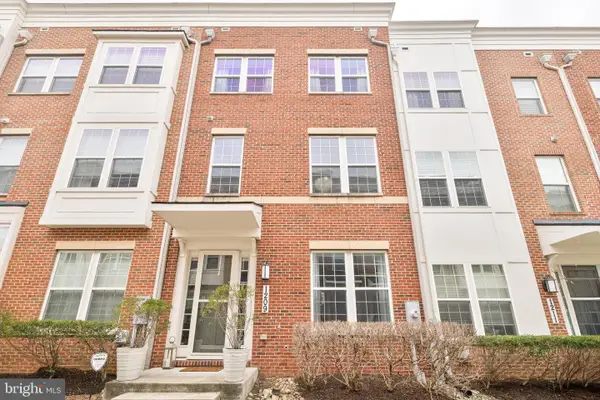 $600,000Coming Soon4 beds 5 baths2,700 sq. ft.
1209 Berry St, BALTIMORE, MD 21211
MLS# MDBA2230484Listed by: CUMMINGS & CO. REALTORS - Coming Soon
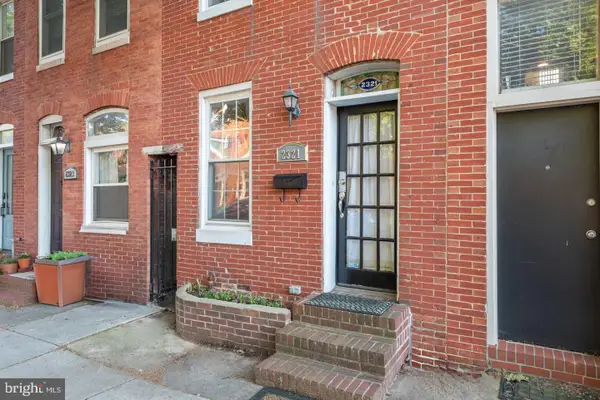 $339,900Coming Soon3 beds 3 baths1,246 sq. ft.
2321 Essex St, BALTIMORE, MD 21224
MLS# MDBA2230488Listed by: CUMMINGS & CO. REALTORS - Coming SoonOpen Sun, 12 to 2pm
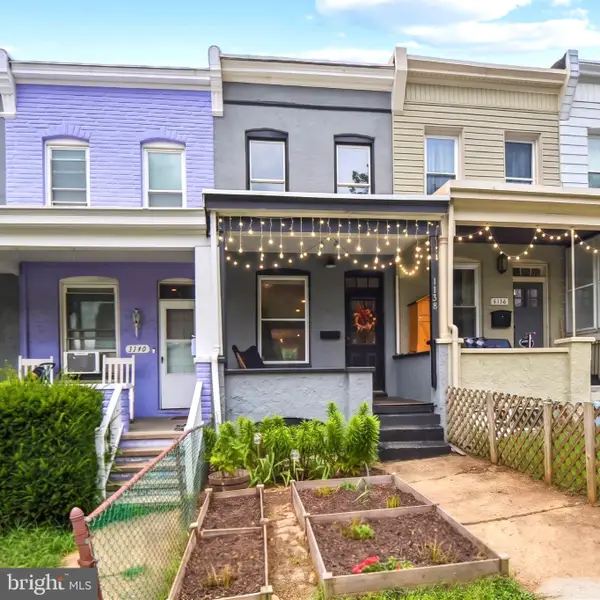 $319,990Coming Soon3 beds 3 baths1,400 sq. ft.
1138 Roland Heights, BALTIMORE, MD 21211
MLS# MDBA2230476Listed by: BERKSHIRE HATHAWAY HOMESERVICES PENFED REALTY - Coming SoonOpen Sat, 2 to 4pm
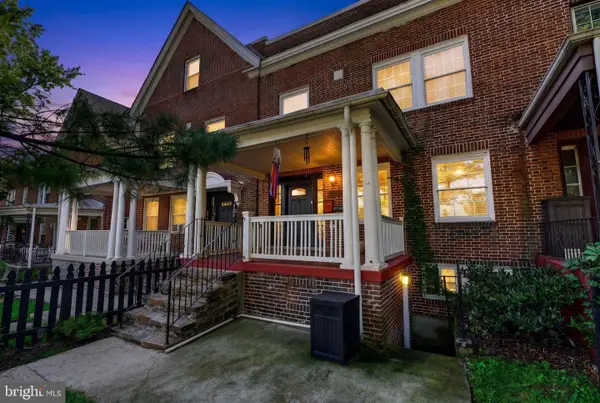 $459,000Coming Soon4 beds 4 baths2,814 sq. ft.
3802 Greenmount Ave, BALTIMORE, MD 21218
MLS# MDBA2230282Listed by: CUMMINGS & CO. REALTORS - Coming Soon
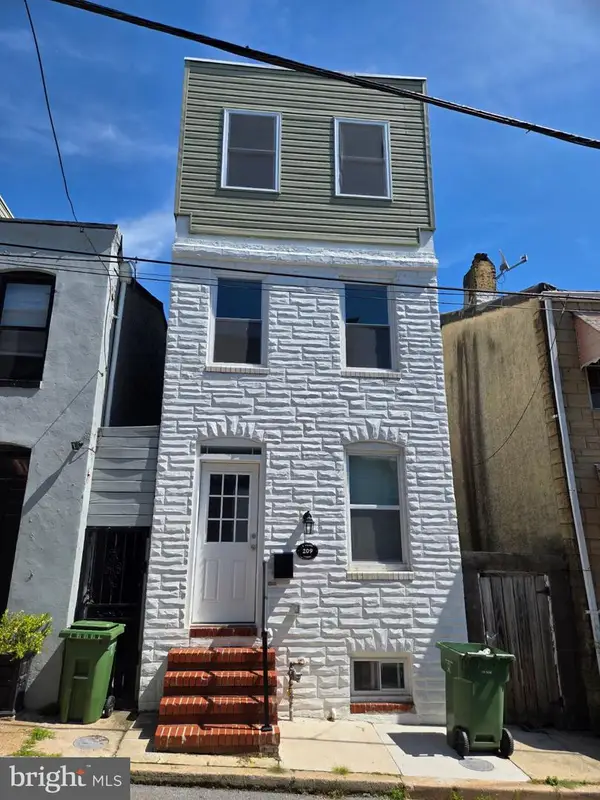 $325,000Coming Soon4 beds 3 baths2,248 sq. ft.
209 S Chapel St, BALTIMORE, MD 21231
MLS# MDBA2230470Listed by: CUMMINGS & CO. REALTORS - Coming Soon
 $219,000Coming Soon2 beds 2 baths1,056 sq. ft.
1436 Greenbriar Cir #3-1436, BALTIMORE, MD 21208
MLS# MDBC2175218Listed by: CUMMINGS & CO. REALTORS


Protect your home and budget from life's surprises with an Assurant Home Warranty, backed by a partner that supports you through every step of homeownership. Explore Plans.
© 2026 Better Homes and Gardens Real Estate LLC. An Anywhere Real Estate company. All rights reserved. Better Homes and Gardens® Real Estate is a registered trademark owned by Meredith Operations Corporation, licensed to Better Homes and Gardens Real Estate LLC and used with permission. Better Homes and Gardens Real Estate LLC fully supports the principles of the Fair Housing Act and the Equal Opportunity Act. Listing information is deemed reliable but is not guaranteed accurate.
Each office is independently owned and operated.
Any services or products provided by third parties are not provided by, affiliated with or related to Better Homes and Gardens Real Estate LLC, or its affiliated companies.