
11 Caterham Ct, Baltimore, MD 21237
Local realty services provided by:Better Homes and Gardens Real Estate Realty Connect
Listed by: candus lynn rizas
Office: re/max advantage realty
MLS#:MDBC2177152
Source:BRIGHTMLS
Price summary
- Price:$359,000
- Price per sq. ft.:$185.05
- Monthly HOA dues:$45
About this home
Pride of ownership shines throughout 11 Caterham Court! Lovingly maintained by its original owner, this impressive three-level, brick-front townhome in Rosedale offers the space, comfort, and versatility you’ve been looking for. Featuring 3 bedrooms, 3 full bathrooms, 1 half bathroom, a two-car garage, plus an additional two-car parking pad, there is room for everyone—and everything! Freshly painted and professionally cleaned, this beautifully cared-for home is ready for you to move right in and make it your own.
Upon entry, head upstairs to the bright and spacious main living level, where an open floor plan, high ceilings, beautiful crown molding, and hardwood floors throughout create a warm and inviting space. The generous living and dining areas offer plenty of room for both everyday living and entertaining. The open-concept kitchen features 42-inch cabinetry, laminate countertops, a gas range, and pantry, and flows seamlessly into an additional living area with recessed lighting and a cozy gas fireplace. Step outside to the freshly stained rear deck, replaced in 2020, perfect for relaxing, grilling, or entertaining. A convenient powder room completes the main level.
Continue upstairs, where you’ll find three generously sized bedrooms with vaulted ceilings. The spacious primary suite offers a private retreat with two walk-in closets, vaulted ceilings, and an en-suite bathroom featuring a dual-sink vanity, separate stand-up shower, and Jacuzzi-style jetted soaking tub. Down the hall are two additional generously sized bedrooms, both featuring high vaulted ceilings, along with an additional full bathroom.
The finished lower level adds even more versatility to this already spacious home. The recreation/flex space with recessed lighting can easily serve as a home office, gym, guest space, playroom, or additional living area. A full bathroom with a stand-up shower and separate laundry room make this level even more functional.
And don't overlook the garage! The two-car garage has even been freshly painted and features a garage door opener, with direct access from the lower level. Just outside, a two-car parking pad in the rear provides additional off-street parking.
From its one-owner history and meticulous upkeep to its spacious three-level layout, multiple living areas, outdoor entertaining space, and abundant parking, pride of ownership is evident throughout 11 Caterham Court. Come see all this beautifully maintained Rosedale home has to offer!...
Contact an agent
Home facts
- Year built:2002
- Subdivision & Development:EATON SQUARE
- Listing ID #:MDBC2177152
- Updated:September 29, 2026 at 08:46 PM
Rooms and interior
- Bedrooms:3
- Total bathrooms:4
- Full bathrooms:3
- Half bathrooms:1
- Flooring:Carpet, Hardwood, Laminated
- Basement:Yes
- Basement Description:Connecting Stairway, Daylight, Full, Fully Finished, Garage Access, Heated, Walkout Level
- Living area:1,940 sq. ft.
Heating and cooling
- Heating:Forced Air, Natural Gas
Structure and exterior
- Year built:2002
- Building area:1,940 sq. ft.
- Architectural Style:Traditional
- Construction Materials:Brick Front
- Foundation Description:Concrete Perimeter
- Levels:3 Story
Utilities
- Water:Public
- Sewer:Public Sewer
Finances and disclosures
- Price:$359,000
- Price per sq. ft.:$185.05
- Tax amount:$4,066 (2026)
Parking
- Parking description:Attached Garage, Concrete Driveway, Garage - Rear Entry, Garage Door Opener, Inside Access
- Garage:Yes
- Garage spaces:2
New listings near 11 Caterham Ct
- Coming Soon
 $200,000Coming Soon3 beds 2 baths1,236 sq. ft.
2726 Ellicott Drwy, BALTIMORE, MD 21216
MLS# MDBA2232368Listed by: THE KW COLLECTIVE - Coming Soon
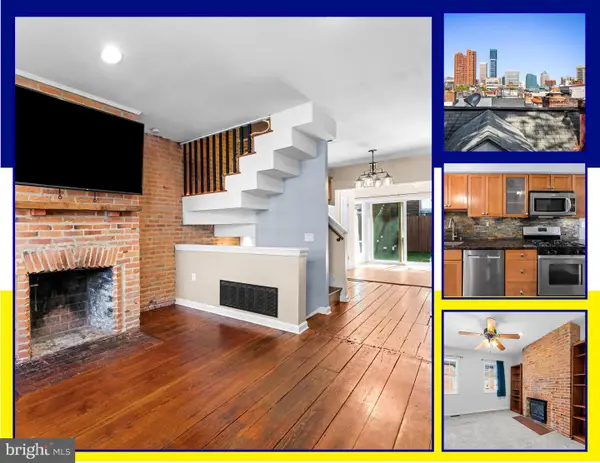 $365,000Coming Soon3 beds 2 baths1,684 sq. ft.
41 E Hamburg St, BALTIMORE, MD 21230
MLS# MDBA2232904Listed by: MARCUS-BOYD REALTY - Coming Soon
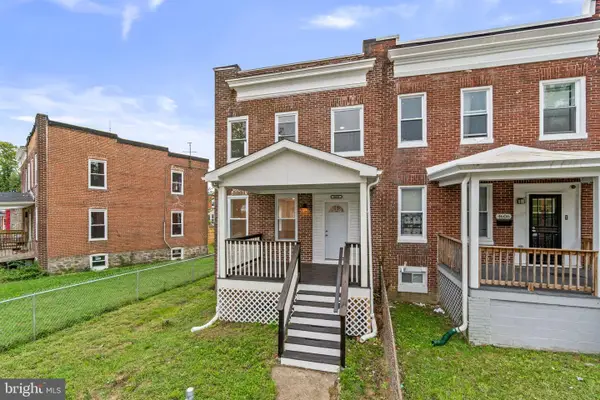 $224,900Coming Soon3 beds 2 baths
4604 Pall Mall Rd, BALTIMORE, MD 21215
MLS# MDBA2232984Listed by: REDFIN CORP - Coming Soon
 $89,990Coming Soon3 beds 1 baths1,000 sq. ft.
2104 Penrose Ave, BALTIMORE, MD 21223
MLS# MDBA2231278Listed by: NORTHROP REALTY - Coming SoonOpen Sat, 2 to 4pm
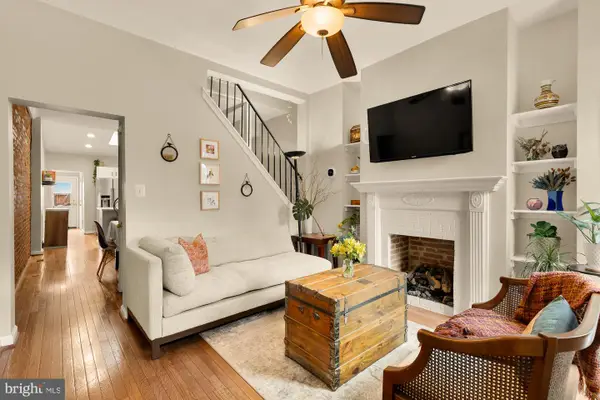 $340,000Coming Soon2 beds 3 baths1,578 sq. ft.
1541 S Hanover St, BALTIMORE, MD 21230
MLS# MDBA2232612Listed by: COMPASS - Coming Soon
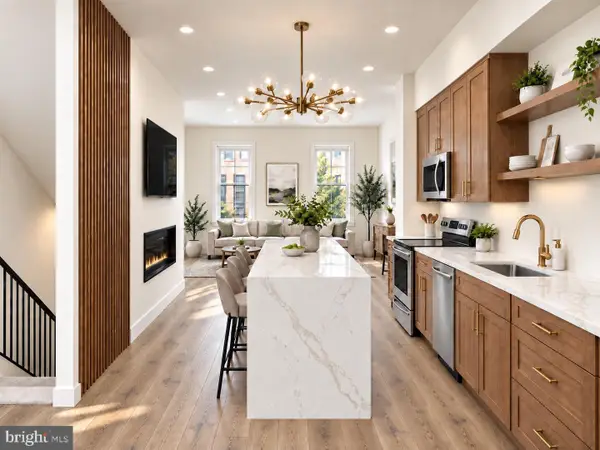 $350,000Coming Soon6 beds 4 baths2,800 sq. ft.
1507 W Mulberry St, BALTIMORE, MD 21223
MLS# MDBA2232732Listed by: KELLER WILLIAMS CAPITAL PROPERTIES - Coming Soon
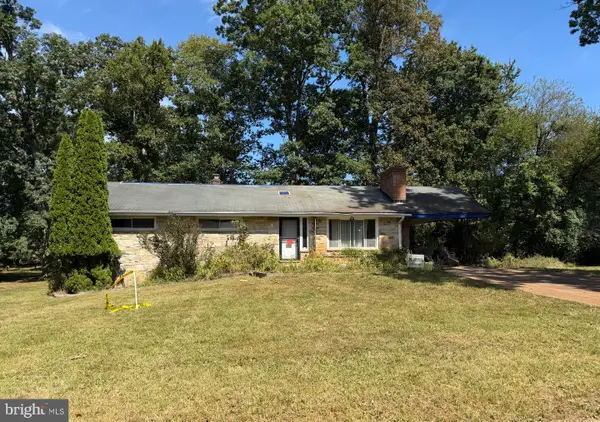 $275,000Coming Soon3 beds 2 baths1,196 sq. ft.
2100 Fernglen Way, BALTIMORE, MD 21228
MLS# MDBC2177300Listed by: NORTHROP REALTY - Coming Soon
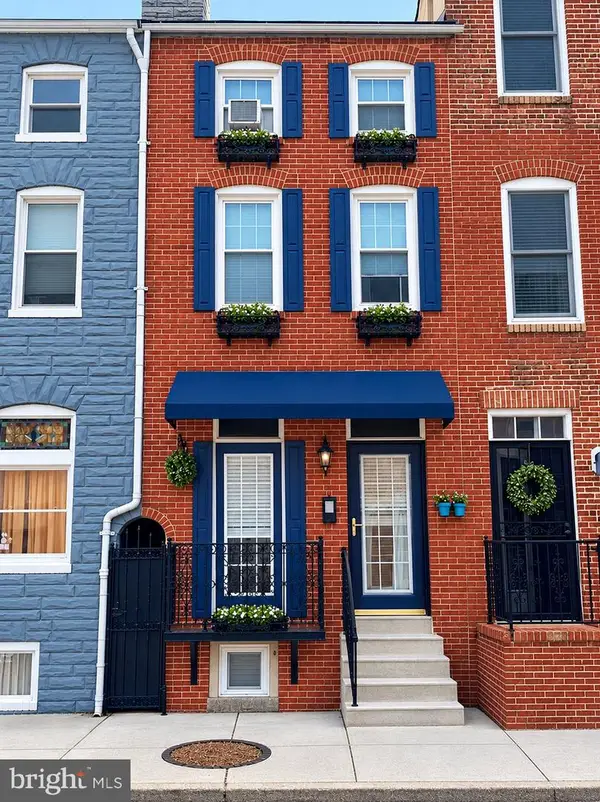 $362,000Coming Soon4 beds 2 baths1,615 sq. ft.
310 S Exeter St, BALTIMORE, MD 21202
MLS# MDBA2232948Listed by: CUMMINGS & CO. REALTORS - Coming Soon
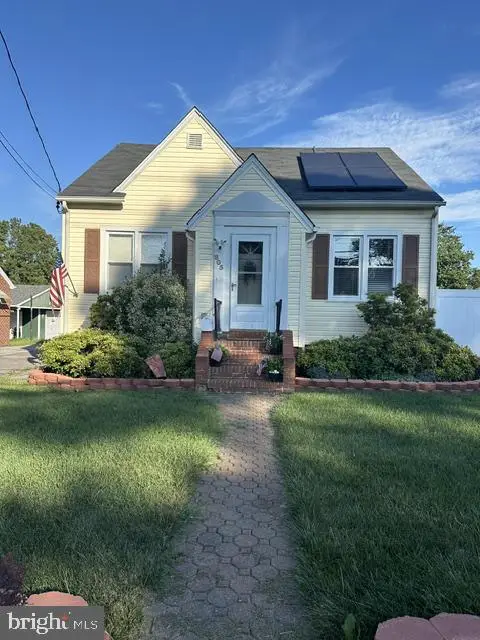 $370,000Coming Soon4 beds 2 baths1,808 sq. ft.
805 Mace Ave, BALTIMORE, MD 21221
MLS# MDBC2174976Listed by: EXP REALTY, LLC


Protect your home and budget from life's surprises with an Assurant Home Warranty, backed by a partner that supports you through every step of homeownership. Explore Plans.
© 2026 Better Homes and Gardens Real Estate LLC. An Anywhere Real Estate company. All rights reserved. Better Homes and Gardens® Real Estate is a registered trademark owned by Meredith Operations Corporation, licensed to Better Homes and Gardens Real Estate LLC and used with permission. Better Homes and Gardens Real Estate LLC fully supports the principles of the Fair Housing Act and the Equal Opportunity Act. Listing information is deemed reliable but is not guaranteed accurate.
Each office is independently owned and operated.
Any services or products provided by third parties are not provided by, affiliated with or related to Better Homes and Gardens Real Estate LLC, or its affiliated companies.