
11 Horse Chestnut Ct, Baltimore, MD 21221
Local realty services provided by:Better Homes and Gardens Real Estate Community Realty
Listed by: samuel p bruck, jory frankle
Office: northrop realty
MLS#:MDBC2172716
Source:BRIGHTMLS
Price summary
- Price:$425,000
- Price per sq. ft.:$171.1
About this home
Welcome to this inviting four-bedroom, two-and-a-half-bathroom home offering two levels of versatile living space, thoughtful updates and wonderful indoor and outdoor areas designed for everyday comfort and entertaining. Step inside to discover a bright and airy main level, where vaulted ceilings, abundant natural light and rich hardwood floors create a warm and welcoming atmosphere. Spacious living and dining rooms provide an ideal setting for hosting gatherings or enjoying quiet evenings at home. Just beyond, the eat-in kitchen offers ample counter and cabinet space, newer appliances and a cozy breakfast nook for casual meals. French doors open to the family room, creating a comfortable place to relax and spend time together. Conveniently located on the main level, the primary bedroom suite features a walk-in closet and private en-suite bathroom, while a half bathroom completes this floor. Downstairs, the finished lower level expands the living space with three additional bedrooms and a full bathroom, providing plenty of flexibility. A generously sized recreation room offers endless possibilities for movie nights, games, hobbies and more, with direct access outside. One of the home's standout features is the spectacular four-season sunroom, showcasing a soaring cathedral ceiling and walls of floor-to-ceiling windows that fill the space with natural light and bring the outdoors in. Equipped with a dedicated mini-split system for year-round comfort, this inviting retreat is perfect for morning coffee, reading or simply taking in the surrounding views. Outdoor living is just as appealing, with a deck and a fully fenced backyard offering plenty of room to relax, play and entertain. A lawn provides open space for outdoor activities, while the beautiful paver stone patio features a built-in fire pit and bench seating, creating a welcoming gathering spot for evenings. A covered patio area offers additional space to unwind or dine outdoors, rain or shine. Adding to the home's appeal, numerous improvements completed within the past few years include a new roof, air conditioning, water heater, sunroom windows, flooring, paver stone patio and more. With its flexible floor plan, inviting living spaces and fantastic outdoor amenities, this home offers a wonderful opportunity to enjoy comfortable living both inside and out. Some images have been virtually staged....
Contact an agent
Home facts
- Year built:1984
- Subdivision & Development:GOLDENTREE
- Listing ID #:MDBC2172716
- Added:1 day(s) ago
- Updated:October 09, 2026 at 03:47 AM
Rooms and interior
- Bedrooms:4
- Total bathrooms:3
- Full bathrooms:2
- Half bathrooms:1
- Flooring:Ceramic Tile, Hardwood, Luxury Vinyl Plank, Luxury Vinyl Tile
- Dining Description:Dining Area, Dining Room, Formal/Separate Dining Room
- Bathrooms Description:Full Bath, Half Bath, Primary Bath(s), Primary Bathroom
- Kitchen Description:Breakfast Area, Built-In Microwave, Dishwasher, Disposal, Exhaust Fan, Extra Refrigerator/Freezer, Kitchen - Eat-In, Kitchen - Table Space, Oven/Range - Gas, Recessed Lighting, Refrigerator, Stainless Steel Appliances, Water Heater
- Bedroom Description:Primary Bedroom, Walk In Closet(s)
- Basement:Yes
- Basement Description:Connecting Stairway, Full, Fully Finished, Heated, Improved, Interior Access, Outside Entrance, Rear Entrance, Walkout Level, Windows
- Living area:2,484 sq. ft.
Heating and cooling
- Cooling:Central A/C, Programmable Thermostat
- Heating:Forced Air, Natural Gas, Programmable Thermostat
Structure and exterior
- Roof:Shingle
- Year built:1984
- Building area:2,484 sq. ft.
- Lot area:0.19 Acres
- Lot Features:Cul-de-sac, Front Yard, Landscaping, Level, No Thru Street, Rear Yard, SideYard(s)
- Architectural Style:Split Foyer
- Construction Materials:Brick, Vinyl Siding
- Exterior Features:Deck(s), Extensive Hardscape, Exterior Lighting, Gutter System, Patio(s), Sidewalks, Stone Retaining Walls
- Foundation Description:Permanent
- Levels:2 Stories
Utilities
- Water:Public
- Sewer:Public Sewer
Finances and disclosures
- Price:$425,000
- Price per sq. ft.:$171.1
- Tax amount:$4,513 (2025)
Features and amenities
- Laundry features:Dryer, ENERGY STAR Clothes Washer, Washer
- Amenities:Attic, Ceiling Fan(s), Double Pane Windows, Exterior Cameras, Insulated Windows, Main Entrance Lock, Recessed Lighting, Replacement Windows, Sliding Windows, Smoke Detector, Transom Windows
Parking
- Parking description:Concrete Driveway
New listings near 11 Horse Chestnut Ct
- Coming Soon
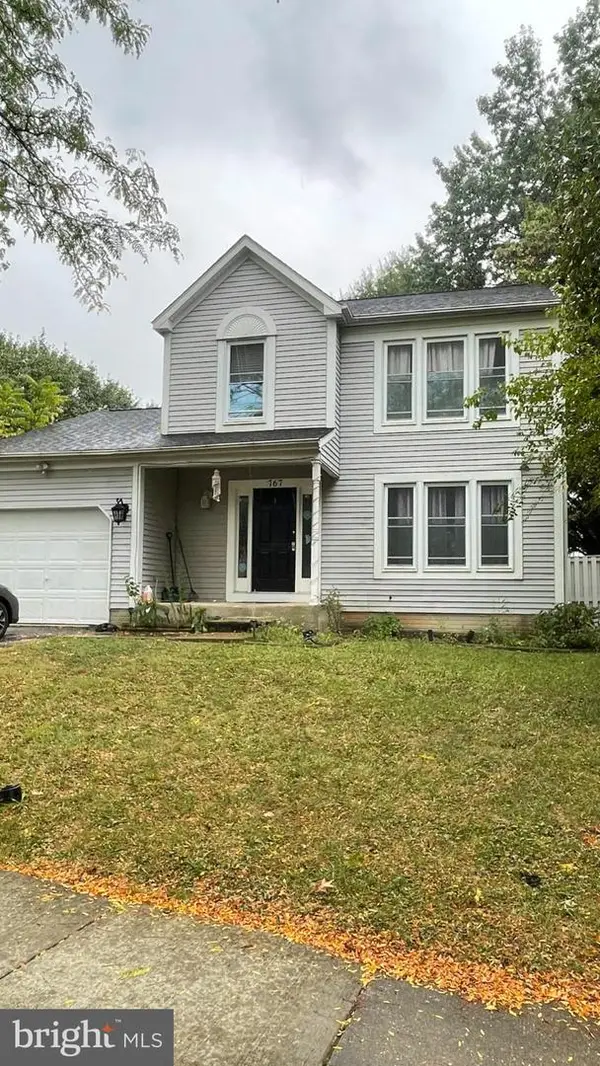 $510,000Coming Soon3 beds 4 baths1,829 sq. ft.
767 Sunnyfield Ln, BALTIMORE, MD 21225
MLS# MDAA2158422Listed by: VETERANS FIRST REALTY - Coming Soon
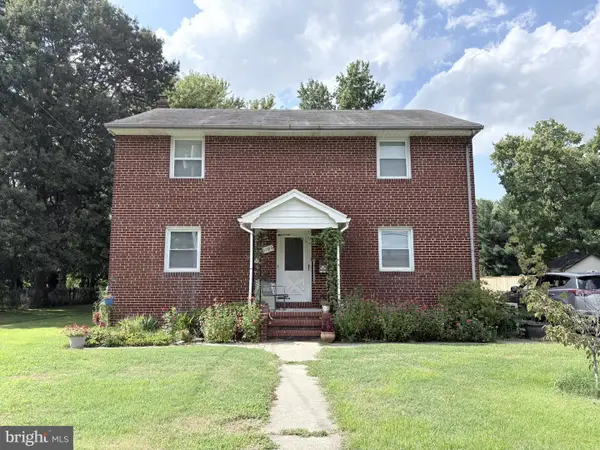 $525,000Coming Soon5 beds 3 baths2,224 sq. ft.
1106 Oak Ave, BALTIMORE, MD 21221
MLS# MDBC2178140Listed by: CORNER HOUSE REALTY - Coming Soon
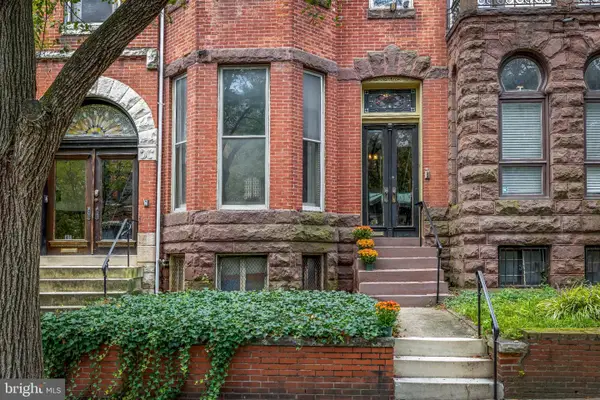 $395,000Coming Soon5 beds 3 baths2,868 sq. ft.
1716 Linden Ave, BALTIMORE, MD 21217
MLS# MDBA2226956Listed by: MONUMENT SOTHEBY'S INTERNATIONAL REALTY - Coming Soon
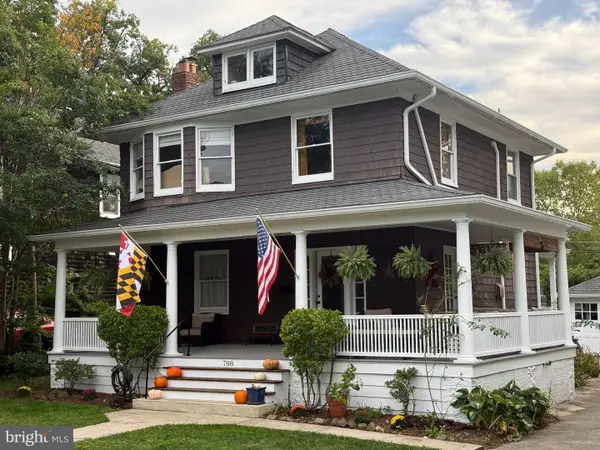 $400,000Coming Soon4 beds 2 baths1,573 sq. ft.
708 Hunting Pl, BALTIMORE, MD 21229
MLS# MDBA2234008Listed by: KELLER WILLIAMS REALTY CENTRE - Coming Soon
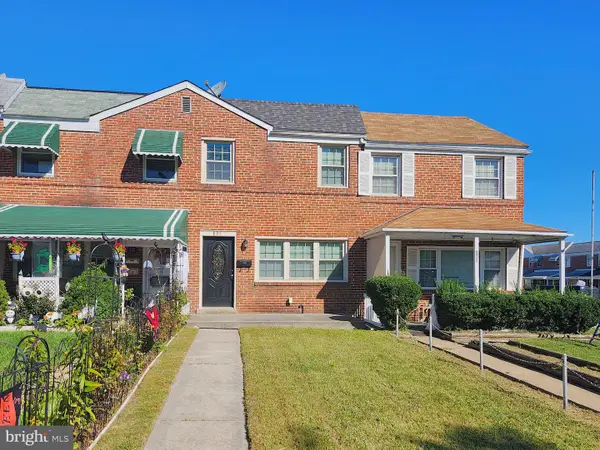 $230,000Coming Soon3 beds 3 baths1,424 sq. ft.
831 Jeannette Ave, BALTIMORE, MD 21222
MLS# MDBC2178200Listed by: RE/MAX ADVANTAGE REALTY - Coming Soon
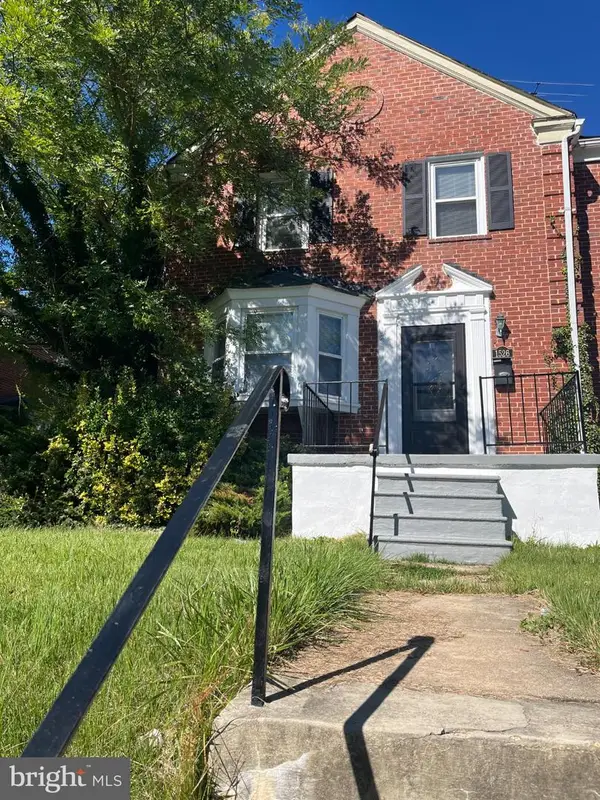 $267,900Coming Soon4 beds 2 baths1,790 sq. ft.
1526 Northbourne Rd, BALTIMORE, MD 21239
MLS# MDBA2233272Listed by: URBAN AND VILLAGE HOME - Coming Soon
 $235,000Coming Soon3 beds 3 baths2,499 sq. ft.
2711 Jefferson St, BALTIMORE, MD 21205
MLS# MDBA2233766Listed by: KELLER WILLIAMS FLAGSHIP - Coming Soon
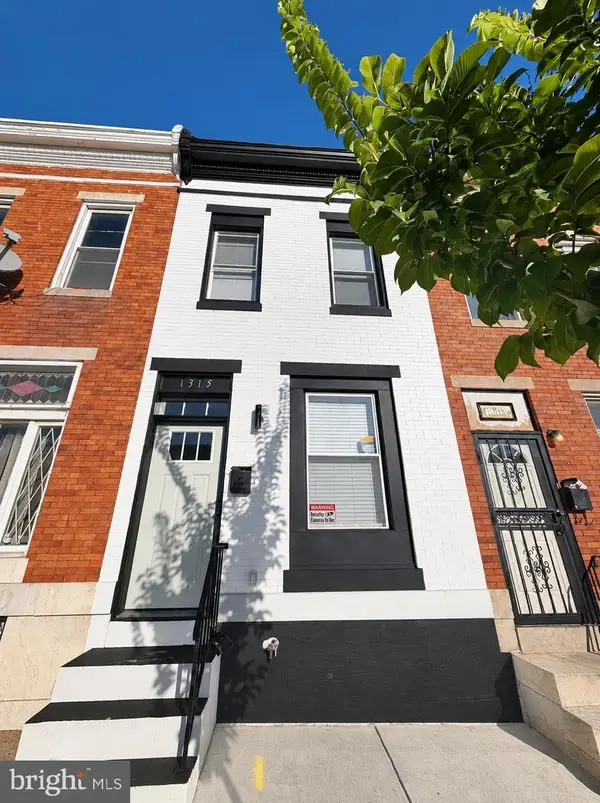 $269,900Coming Soon4 beds 3 baths
1315 N Montford Ave, BALTIMORE, MD 21213
MLS# MDBA2233912Listed by: SAMSON PROPERTIES - Coming Soon
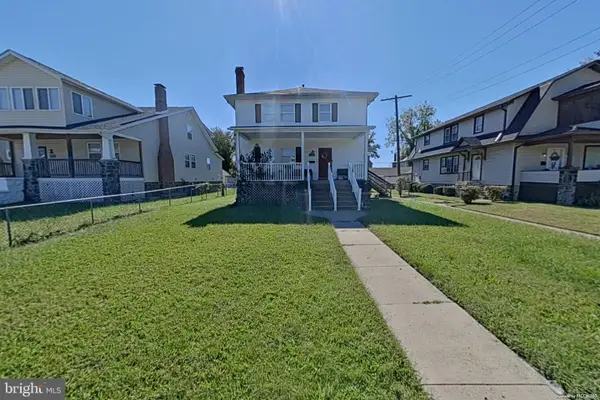 $365,000Coming Soon5 beds 3 baths2,490 sq. ft.
4417 Wentworth Rd, GWYNN OAK, MD 21207
MLS# MDBA2234128Listed by: LONG & FOSTER REAL ESTATE, INC. - Coming Soon
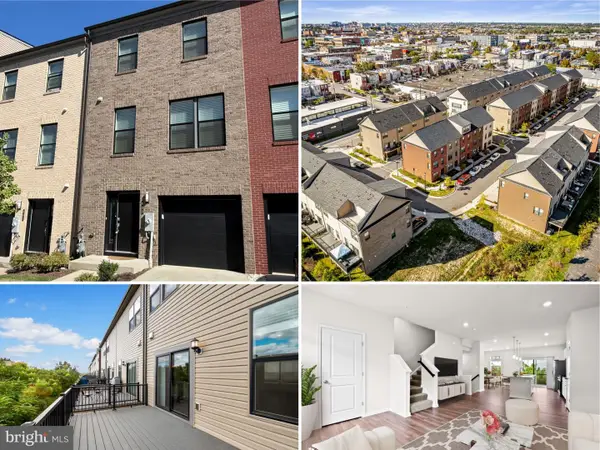 $390,000Coming Soon3 beds 3 baths1,860 sq. ft.
605 Mozart Way, BALTIMORE, MD 21224
MLS# MDBA2234192Listed by: EVERYTHING REAL ESTATE, LLC


Protect your home and budget from life's surprises with an Assurant Home Warranty, backed by a partner that supports you through every step of homeownership. Explore Plans.
© 2026 Better Homes and Gardens Real Estate LLC. An Anywhere Real Estate company. All rights reserved. Better Homes and Gardens® Real Estate is a registered trademark owned by Meredith Operations Corporation, licensed to Better Homes and Gardens Real Estate LLC and used with permission. Better Homes and Gardens Real Estate LLC fully supports the principles of the Fair Housing Act and the Equal Opportunity Act. Listing information is deemed reliable but is not guaranteed accurate.
Each office is independently owned and operated.
Any services or products provided by third parties are not provided by, affiliated with or related to Better Homes and Gardens Real Estate LLC, or its affiliated companies.