
112 W Lee St, Baltimore, MD 21201
Local realty services provided by:Better Homes and Gardens Real Estate Reserve
Listed by: krissy doherty
Office: northrop realty
MLS#:MDBA2218614
Source:BRIGHTMLS
Price summary
- Price:$449,900
- Price per sq. ft.:$261.87
- Monthly HOA dues:$25
About this home
Your dream home awaits on a picturesque tree-lined street in the heart of historic Otterbein, where timeless charm meets vibrant city living. This beautifully updated three-bedroom, one-and-a-half-bath residence offers stunning city skyline views, a private rooftop deck, and a captivating courtyard-style backyard retreat.
Step inside to discover an open-concept main level enhanced by rich hardwood flooring and a modern neutral color palette. The inviting living room features a cozy wood burning fireplace and flows seamlessly into the sun-filled dining area, creating an ideal space for everyday living and entertaining. The thoughtfully designed kitchen showcases granite countertops, a decorative tile backsplash, 42-inch cabinetry, open shelving, and stainless steel appliances, including a Bosch dishwasher and gas range.
Just beyond the kitchen, the backyard serves as a private urban oasis. A flagstone-style paver walkway and patio create a charming, low-maintenance outdoor living space that perfectly complements the character of the Baltimore rowhome. Mature landscaping and a striking ornamental tree provide natural beauty, shade, and privacy, making this an ideal setting for relaxing or dining al fresco. Featuring a convenient main-floor powder room for guests and a full bath servicing the upper bedrooms, leaving plenty of room to enjoy the home's primary crown jewel: the private rooftop deck.
Ascending to the upper levels, a dramatic light-filled staircase serves as an architectural focal point. Warm wood treads are complemented by a contemporary black metal railing with geometric detailing, while custom floating shelves add both character and functionality. An expansive window and soaring ceiling fill the space with natural light, creating an open and airy atmosphere.
The first upper level offers two spacious bedrooms with rich hardwood flooring and a beautifully renovated full bath featuring dual vanities and stylish tilt mirrors. Continue to the top level, where the primary bedroom enjoys hardwood floors, a cathedral ceiling, and skylights that flood the space with natural light, creating a peaceful retreat with added privacy. From this level, step outside to the spectacular rooftop sky deck, where sweeping views of the Baltimore skyline provide the perfect backdrop for morning coffee, evening cocktails, or entertaining under the stars.
The lower level offers excellent storage space and additional flexibility. The partially finished basement provides the ultimate flexible bonus space—perfect for a private home office, gym, or media room, keeping your three upper-level bedrooms completely open. The laundry area, complete with washer and dryer, is also located on this level.
Enjoy effortless city living in the heart of historic Otterbein! While this home does not feature a private pad, it boasts full, immediate eligibility for Baltimore’s highly coveted Area 8 Residential Parking Permit. Renowned as one of the most accessible and quietest parking zones in South Baltimore, Area 8 provides ample, stress-free street parking directly outside your door—free from the usual inner-city congestion.
Combining historic character, thoughtful updates, exceptional outdoor spaces, and an unbeatable Otterbein location, this home delivers the very best of city living....
Contact an agent
Home facts
- Year built:1920
- Subdivision & Development:NONE AVAILABLE
- Listing ID #:MDBA2218614
- Added:101 day(s) ago
- Updated:September 18, 2026 at 10:43 AM
Rooms and interior
- Bedrooms:3
- Total bathrooms:2
- Full bathrooms:1
- Half bathrooms:1
- Flooring:Ceramic Tile, Hardwood
- Dining Description:Dining Area, Dining Room
- Kitchen Description:Dishwasher, Disposal, Exhaust Fan, Oven - Self Cleaning, Oven/Range - Gas, Recessed Lighting, Refrigerator, Stainless Steel Appliances, Upgraded Countertops, Water Heater
- Bedroom Description:Primary Bedroom
- Basement:Yes
- Basement Description:Connecting Stairway, Interior Access, Partially Finished, Poured Concrete, Space For Rooms, Sump Pump, Windows
- Living area:1,718 sq. ft.
Heating and cooling
- Cooling:Ceiling Fan(s), Central A/C
- Heating:Forced Air, Natural Gas
Structure and exterior
- Year built:1920
- Building area:1,718 sq. ft.
- Lot Features:Landscaping
- Architectural Style:Traditional
- Construction Materials:Brick
- Exterior Features:Deck(s), Exterior Lighting, Patio(s), Roof, Sidewalks, Street Lights
- Levels:3 Story
Schools
- High school:CALL SCHOOL BOARD
- Middle school:CALL SCHOOL BOARD
- Elementary school:CALL SCHOOL BOARD
Utilities
- Water:Public
- Sewer:Public Sewer
Finances and disclosures
- Price:$449,900
- Price per sq. ft.:$261.87
- Tax amount:$9,103 (2025)
Features and amenities
- Laundry features:Dryer, Dryer In Unit, Has Laundry, Laundry, Washer, Washer In Unit
- Amenities:Ceiling Fan(s), Double Pane Windows, Main Entrance Lock, Recessed Lighting, Smoke Detector, Transom Windows, Window Treatments
Parking
- Parking description:On Street
New listings near 112 W Lee St
- Coming Soon
 $180,000Coming Soon3 beds 3 baths1,600 sq. ft.
1766 Montpelier St, BALTIMORE, MD 21218
MLS# MDBA2231830Listed by: SIGNATURE HOME REALTY LLC - Coming Soon
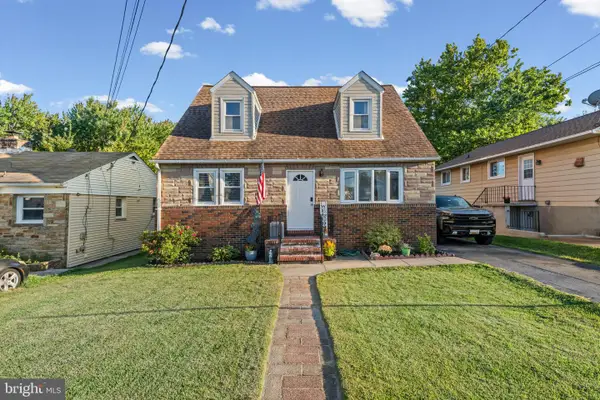 $360,000Coming Soon4 beds 2 baths2,282 sq. ft.
7513 Brightside Ave, BALTIMORE, MD 21237
MLS# MDBC2176340Listed by: ADVANCE REALTY, INC. - Coming Soon
 $425,000Coming Soon2 beds 3 baths1,766 sq. ft.
1400 Lancaster #605, BALTIMORE, MD 21231
MLS# MDBA2231516Listed by: CUMMINGS & CO. REALTORS - Coming Soon
 $524,900Coming Soon3 beds 3 baths2,806 sq. ft.
534 S Lakewood Ave, BALTIMORE, MD 21224
MLS# MDBA2231696Listed by: CUMMINGS & CO. REALTORS - Coming Soon
 $380,000Coming Soon3 beds 2 baths1,516 sq. ft.
216 Stevenson Ln, BALTIMORE, MD 21212
MLS# MDBC2176186Listed by: WEICHERT REALTORS - MCKENNA & VANE - Coming Soon
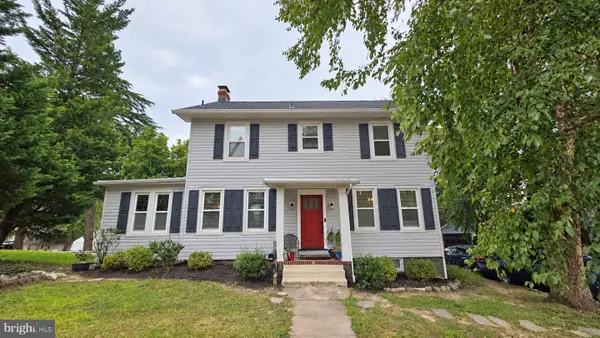 $459,900Coming Soon5 beds 3 baths2,660 sq. ft.
4601 Lincoln Dr, BALTIMORE, MD 21227
MLS# MDBC2176318Listed by: EXP REALTY, LLC - Coming Soon
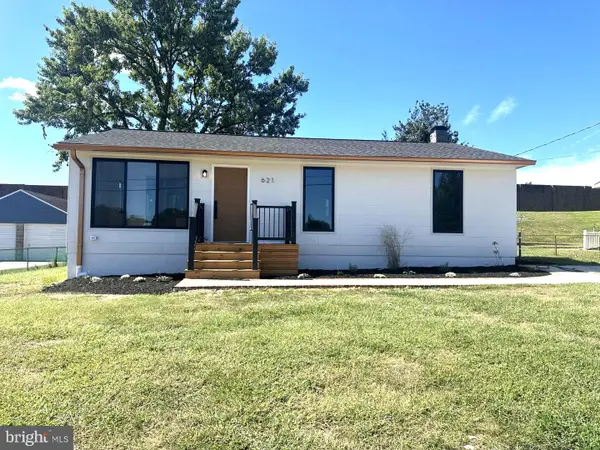 $475,000Coming Soon5 beds 2 baths1,690 sq. ft.
621 Luther St, BALTIMORE, MD 21225
MLS# MDAA2157200Listed by: TOWN CENTER REALTY & ASSOCIATES, INC - Coming Soon
 $295,000Coming Soon3 beds 1 baths1,170 sq. ft.
607 W 33rd St, BALTIMORE, MD 21211
MLS# MDBA2231718Listed by: EXP REALTY, LLC - Coming Soon
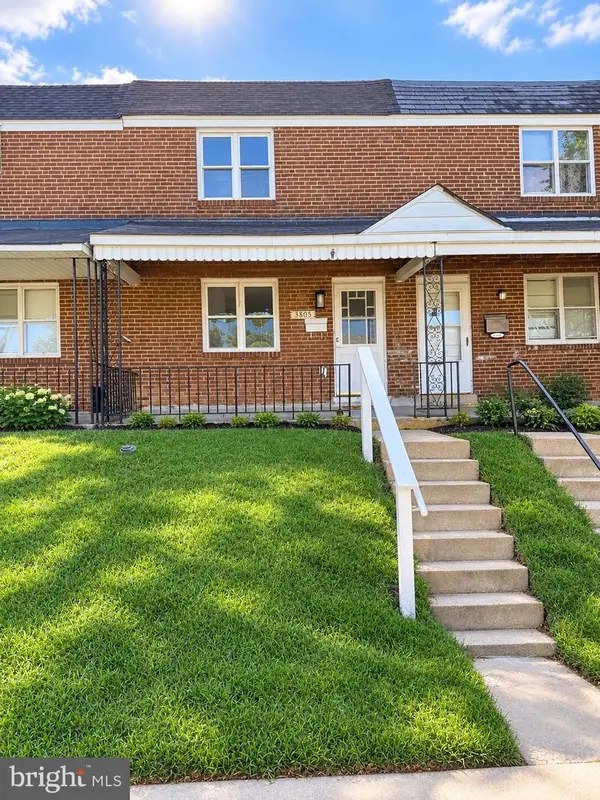 $190,000Coming Soon4 beds 2 baths1,632 sq. ft.
3805 8th St, BALTIMORE, MD 21225
MLS# MDBA2231744Listed by: EXP REALTY, LLC - Coming Soon
 $679,000Coming Soon3 beds 3 baths2,070 sq. ft.
600 Hastings Rd, BALTIMORE, MD 21286
MLS# MDBC2176188Listed by: BERKSHIRE HATHAWAY HOMESERVICES HOMESALE REALTY


Protect your home and budget from life's surprises with an Assurant Home Warranty, backed by a partner that supports you through every step of homeownership. Explore Plans.
© 2026 Better Homes and Gardens Real Estate LLC. An Anywhere Real Estate company. All rights reserved. Better Homes and Gardens® Real Estate is a registered trademark owned by Meredith Operations Corporation, licensed to Better Homes and Gardens Real Estate LLC and used with permission. Better Homes and Gardens Real Estate LLC fully supports the principles of the Fair Housing Act and the Equal Opportunity Act. Listing information is deemed reliable but is not guaranteed accurate.
Each office is independently owned and operated.
Any services or products provided by third parties are not provided by, affiliated with or related to Better Homes and Gardens Real Estate LLC, or its affiliated companies.