
1126 Ingleside, Baltimore, MD 21207
Local realty services provided by:Better Homes and Gardens Real Estate Cassidon Realty
1126 Ingleside,Baltimore, MD 21207
$294,000
- 3 Beds
- 2 Baths
- - sq. ft.
- Single family
- Sold
Listed by: joseph e hawkins
Office: hawkins real estate company
MLS#:MDBC2164914
Source:BRIGHTMLS
Sorry, we are unable to map this address
Price summary
- Price:$294,000
About this home
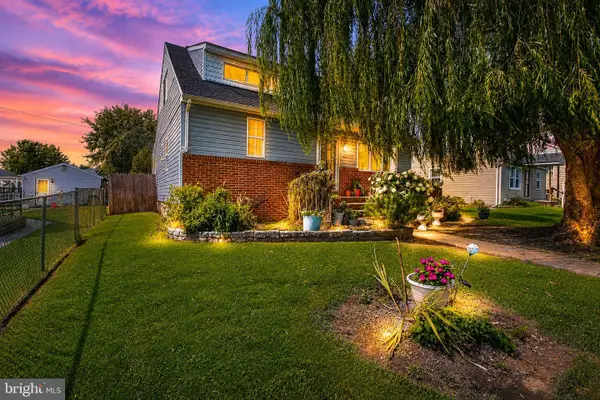
Welcome to this lovely updated home situated on an
expansive, flat , fenced corner lot just under 1/4 acre. With a semi-circle driveway and
convenient access from both Ingleside Avenue and Queen Anne Street, this property offers
excellent curb appeal, easy parking, and plenty of outdoor space. Inside, you’ll find warm
hardwood flooring, a comfortable main-level living area, and a nicely updated kitchen
featuring new appliances. The home also includes a new HVAC system for central air and
heat, a new hot water heater, and tasteful updates throughout. The main level features 2
bedrooms and a full bathroom, offering convenient everyday living. Upstairs, you’ll find 2
additional bedrooms with closet space, giving the home a flexible and functional layout.
The finished lower level adds excellent usable space, featuring a rear entrance, open
flexible living space, 2 private rooms with closets, and a half bathroom. This setup is ideal
for a den, office, guest space, hobby room, workout area, or additional living area. Outside,
enjoy both front and rear porches, a fenced yard, and a large level lot with room for
entertaining, gardening, parking, storage, or potential future additions. The corner-lot
setting gives the property a rare sense of openness and versatility. Conveniently located
close to shopping, major commuter routes, and everyday amenities, this home is a great fit
for buyers looking for updates, usable space, and a larger-than-average lot. Don’t miss the
opportunity to own this beautifully updated home on a rare corner lot. Schedule your
showing today....
Contact an agent
Home facts
- Year built:1940
- Subdivision & Development:CATONSVILLE MANOR
- Listing ID #:MDBC2164914
- Added:74 day(s) ago
- Updated:August 15, 2026 at 05:56 AM
Rooms and interior
- Bedrooms:3
- Total bathrooms:2
- Full bathrooms:1
- Half bathrooms:1
- Flooring:Wood
- Dining Description:Combination Dining/Living
- Bathrooms Description:Bathroom 1, Half Bath
- Kitchen Description:Built-In Microwave, Recessed Lighting, Refrigerator, Stove, Water Heater
- Bedroom Description:Primary Bedroom
- Basement:Yes
- Basement Description:Connecting Stairway, Fully Finished
Heating and cooling
- Cooling:Central A/C
- Heating:Forced Air, Natural Gas
Structure and exterior
- Roof:Shingle
- Year built:1940
- Lot Features:Corner, SideYard(s)
- Architectural Style:Cape Cod
- Construction Materials:Brick, Combination, Vinyl Siding
- Levels:3 Story
Utilities
- Water:Public
- Sewer:Public Sewer
Finances and disclosures
- Price:$294,000
- Tax amount:$2,026 (2318)
Features and amenities
- Amenities:Attic, Recessed Lighting
Parking
- Parking description:Circular Driveway
New listings near 1126 Ingleside
- New
 $950,000Active3 beds 4 baths2,800 sq. ft.
2901 Boston St #102, BALTIMORE, MD 21224
MLS# MDBA2227934Listed by: GANZ EXCLUSIVE REAL ESTATE - New
 $7,000Active3 beds 1 baths
1006 Mckean Ave, BALTIMORE, MD 21217
MLS# MDBA2227918Listed by: ASHLAND AUCTION GROUP LLC - Coming Soon
 $269,900Coming Soon3 beds 2 baths
1763 Melbourne Rd, BALTIMORE, MD 21222
MLS# MDBC2172960Listed by: RE/MAX COMPONENTS - New
 $125,000Active2 beds 1 baths1,162 sq. ft.
1671 Yakona Rd, BALTIMORE, MD 21286
MLS# MDBC2173018Listed by: CENTURY 21 NEW MILLENNIUM - Coming Soon
 $220,000Coming Soon3 beds 2 baths
3601 Delverne Rd, BALTIMORE, MD 21218
MLS# MDBA2226210Listed by: CUMMINGS & CO REALTORS - Open Wed, 5 to 6:30pmNew
 $310,000Active2 beds 2 baths1,067 sq. ft.
2007 Clipper Park Rd #418, BALTIMORE, MD 21211
MLS# MDBA2227768Listed by: SAMSON PROPERTIES - New
 $228,900Active3 beds 2 baths1,024 sq. ft.
7422 Manchester Rd, BALTIMORE, MD 21222
MLS# MDBC2173006Listed by: REALM REALTY LLC - New
 $329,924Active3 beds 2 baths1,648 sq. ft.
2922 Wells Ave, BALTIMORE, MD 21219
MLS# MDBC2173008Listed by: RE/MAX COMPONENTS - Coming Soon
 $160,000Coming Soon4 beds 3 baths
2858 Harlem Ave, BALTIMORE, MD 21216
MLS# MDBA2226748Listed by: CUMMINGS & CO. REALTORS - Coming Soon
 $425,000Coming Soon4 beds 3 baths
1253 William St, BALTIMORE, MD 21230
MLS# MDBA2227304Listed by: COMPASS


Protect your home and budget from life's surprises with an Assurant Home Warranty, backed by a partner that supports you through every step of homeownership. Explore Plans.
© 2026 Better Homes and Gardens Real Estate LLC. An Anywhere Real Estate company. All rights reserved. Better Homes and Gardens® Real Estate is a registered trademark owned by Meredith Operations Corporation, licensed to Better Homes and Gardens Real Estate LLC and used with permission. Better Homes and Gardens Real Estate LLC fully supports the principles of the Fair Housing Act and the Equal Opportunity Act. Listing information is deemed reliable but is not guaranteed accurate.
Each office is independently owned and operated.
Any services or products provided by third parties are not provided by, affiliated with or related to Better Homes and Gardens Real Estate LLC, or its affiliated companies.