
113 N Belnord Ave, Baltimore, MD 21224
Local realty services provided by:Better Homes and Gardens Real Estate GSA Realty
113 N Belnord Ave,Baltimore, MD 21224
$259,000
- 2 Beds
- 2 Baths
- 1,362 sq. ft.
- Townhouse
- Coming Soon
Listed by: dawn marie fender
Office: cummings & co. realtors
MLS#:MDBA2237362
Source:BRIGHTMLS
Price summary
- Price:$259,000
- Price per sq. ft.:$190.16
About this home
There is so much to love about this charming and thoughtfully updated rowhome. Situated on a quiet block very close to Patterson Park, it is also nearby to the waterfront, Johns Hopkins, travel routes, shopping and restaurants. Plus, conveniently located within the service area for the free Johns Hopkins Blue Jay shuttle (available to Hopkins staff, students, etc.) The bright, welcoming main level has a gas fireplace, wood floors and exposed brick which compliment two flexible spaces for living and dining as well as a fully equipped kitchen. The kitchen offers a large butcher block island, separate pantry and stainless appliances. The staircase to the upper level has exposed brick, built-in display ledges and a skylight. Upstairs, there are two comfortable bedrooms and a renovated full bath with a jetted tub/shower. The skylight also provides more wonderful natural light to the bathroom and hallway. On the lower level, there is a versatile finished area with built-ins, a second updated full bathroom and a spacious utility/laundry room. The living space for this home continues outdoors with a porch and patio which are perfect for relaxing, gardening and entertaining. The patio also has excellent potential to be converted to a private parking pad. Buyers may be eligible for Live Near Your Work or other valuable Baltimore City incentives. This home is a gem in Patterson Park neighborhood, very well maintained and ready for its new owner. Schedule a tour today!...
Contact an agent
Home facts
- Year built:1920
- Subdivision & Development:PATTERSON PARK
- Listing ID #:MDBA2237362
- Updated:November 09, 2026 at 06:51 AM
Rooms and interior
- Bedrooms:2
- Total bathrooms:2
- Full bathrooms:2
- Flooring:Ceramic Tile, Concrete, Wood
- Dining Description:Dining Area, Dining Room
- Bathrooms Description:Bathroom 1, Bathroom 2
- Kitchen Description:Built-Ins, Dishwasher, Disposal, Exhaust Fan, Icemaker, Kitchen - Island, Oven/Range - Gas, Pantry, Range Hood, Recessed Lighting, Refrigerator, Stainless Steel Appliances, Water Heater
- Bedroom Description:Primary Bedroom
- Basement:Yes
- Basement Description:Connecting Stairway, Daylight, Interior Access, Partial, Partially Finished
- Living area:1,362 sq. ft.
Heating and cooling
- Cooling:Central A/C
- Heating:Central, Natural Gas
Structure and exterior
- Roof:Flat
- Year built:1920
- Building area:1,362 sq. ft.
- Lot area:0.02 Acres
- Architectural Style:Traditional
- Construction Materials:Brick
- Exterior Features:Patio(s), Porch(es)
- Foundation Description:Brick/Mortar
- Levels:2 Stories
Utilities
- Water:Public
- Sewer:Public Sewer
Finances and disclosures
- Price:$259,000
- Price per sq. ft.:$190.16
- Tax amount:$5,529 (2026)
Features and amenities
- Laundry features:Dryer, Dryer In Unit, Has Laundry, Washer, Washer In Unit
- Amenities:Built-Ins, Ceiling Fan(s), Recessed Lighting, Skylight(s)
Parking
- Parking description:On Street
New listings near 113 N Belnord Ave
- Coming Soon
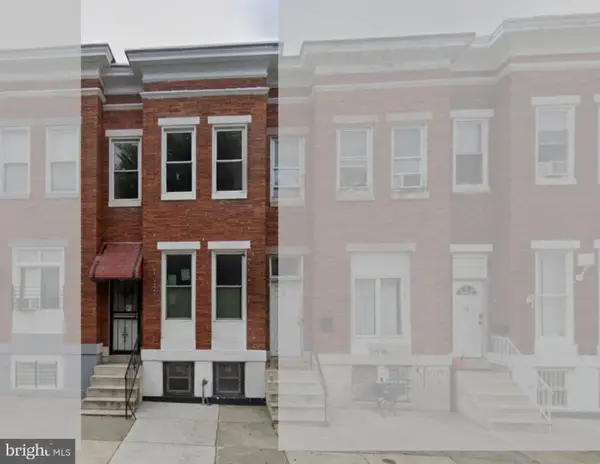 $185,000Coming Soon5 beds 2 baths1,400 sq. ft.
212 N Payson St, BALTIMORE, MD 21223
MLS# MDBA2231788Listed by: EXECUHOME REALTY - Coming Soon
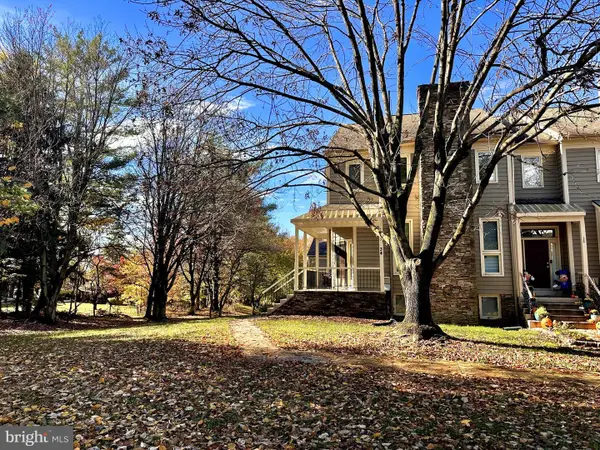 $550,000Coming Soon3 beds 4 baths2,301 sq. ft.
34 Stablemere Ct, BALTIMORE, MD 21209
MLS# MDBC2180728Listed by: LONG & FOSTER REAL ESTATE, INC. - Coming Soon
 $149,000Coming Soon3 beds 2 baths1,584 sq. ft.
524 Radnor Ave, BALTIMORE, MD 21212
MLS# MDBA2237358Listed by: MULAN REALTY, CORP - Coming SoonOpen Wed, 1 to 2:30pm
 $330,000Coming Soon4 beds 4 baths3,000 sq. ft.
3320 Edmondson Ave, BALTIMORE, MD 21229
MLS# MDBA2237336Listed by: KENCOT REALTY, LLC. - Coming Soon
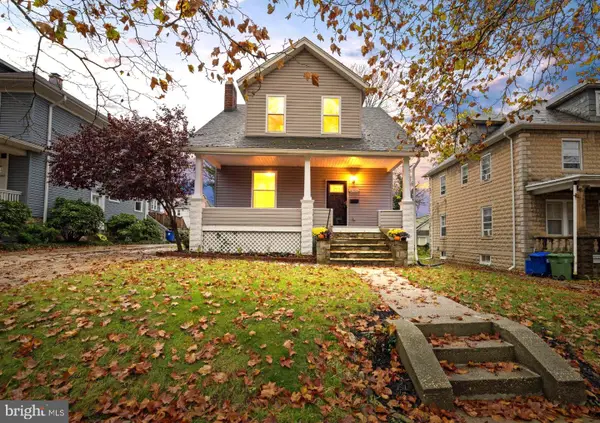 $389,900Coming Soon4 beds 3 baths2,475 sq. ft.
2905 Southern Ave, BALTIMORE, MD 21214
MLS# MDBA2237320Listed by: MONUMENT SOTHEBY'S INTERNATIONAL REALTY - Coming Soon
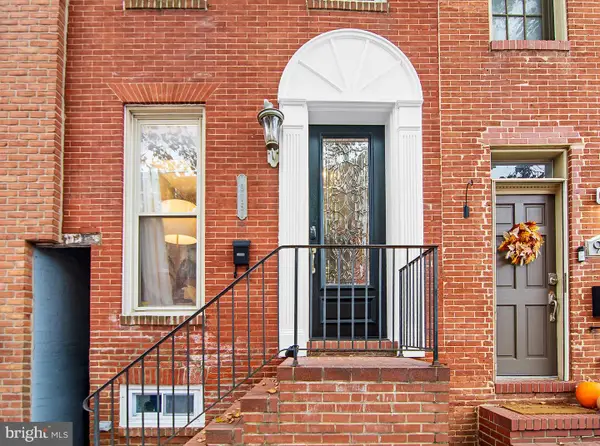 $335,000Coming Soon3 beds 3 baths1,938 sq. ft.
915 S Ellwood Ave, BALTIMORE, MD 21224
MLS# MDBA2233774Listed by: CUMMINGS & CO. REALTORS - Coming Soon
 $999,000Coming Soon2 beds 3 baths1,860 sq. ft.
3704 N Charles St N #501, BALTIMORE, MD 21218
MLS# MDBA2237236Listed by: HUBBLE BISBEE CHRISTIE'S INTERNATIONAL REAL ESTATE - Coming Soon
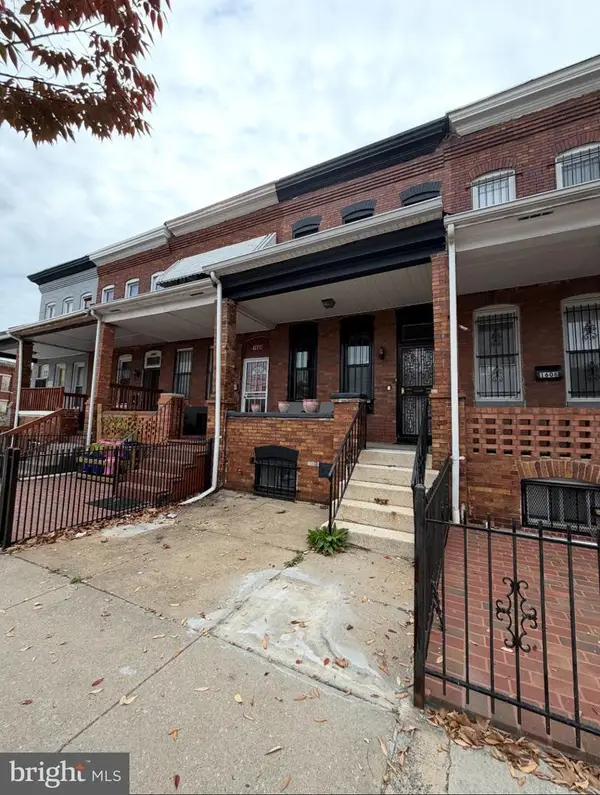 $120,000Coming Soon3 beds 2 baths1,500 sq. ft.
1606 N Milton Ave, BALTIMORE, MD 21213
MLS# MDBA2237292Listed by: DOUGLAS REALTY LLC - Coming SoonOpen Sun, 1 to 3pm
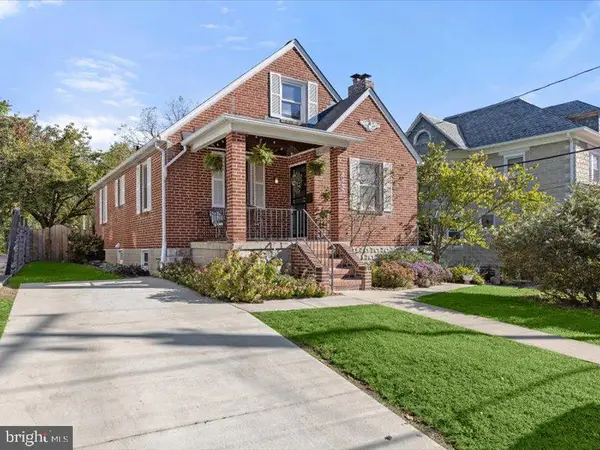 $300,000Coming Soon3 beds 2 baths1,701 sq. ft.
3022 Glenmore Ave, BALTIMORE, MD 21214
MLS# MDBA2220756Listed by: NORTHROP REALTY


Protect your home and budget from life's surprises with an Assurant Home Warranty, backed by a partner that supports you through every step of homeownership. Explore Plans.
© 2026 Better Homes and Gardens Real Estate LLC. An Anywhere Real Estate company. All rights reserved. Better Homes and Gardens® Real Estate is a registered trademark owned by Meredith Operations Corporation, licensed to Better Homes and Gardens Real Estate LLC and used with permission. Better Homes and Gardens Real Estate LLC fully supports the principles of the Fair Housing Act and the Equal Opportunity Act. Listing information is deemed reliable but is not guaranteed accurate.
Each office is independently owned and operated.
Any services or products provided by third parties are not provided by, affiliated with or related to Better Homes and Gardens Real Estate LLC, or its affiliated companies.