
114 Melvin Ave, Baltimore, MD 21228
Local realty services provided by:Better Homes and Gardens Real Estate Realty Connect
114 Melvin Ave,Baltimore, MD 21228
$585,000
- 4 Beds
- 2 Baths
- 2,533 sq. ft.
- Single family
- Coming Soon
Listed by: morgan davis, margaret f christian
Office: cummings & co. realtors
MLS#:MDBC2170620
Source:BRIGHTMLS
Price summary
- Price:$585,000
- Price per sq. ft.:$230.95
About this home
Charm and modern comfort come together in this updated and well-maintained bungalow in the heart of the Old Catonsville neighborhood. Offering 4 bedrooms, 2 fully renovated bathrooms, tons of storage space, and 2,533 above-grade square feet, this home pairs classic character with significant recent updates, including a new roof (2026), remodeled bathrooms (2026), a mini-split A/C unit in the family room (2026), replacement windows (2019), fresh interior paint, and composite decking on both the front and back porches.
The large covered front porch with an awning offers plenty of seating space and sets a welcoming tone from the moment you arrive. Inside, the large, bright living room showcases wood floors with custom inlays, recessed lighting, and a decorative fireplace. The spacious dining room follows with bamboo flooring and updated lighting, creating an easy setting for everyday meals and gatherings. Two large main-level bedrooms feature wood floors, ample closet storage in the large closets, and recessed lighting. A fully renovated wet-room bathroom offers a zero-entry shower with dual shower heads, a separate jetted tub, custom tile, and a stylish vanity.
The renovated kitchen blends function and style with quartz counters, custom white cabinets, a tile backsplash, stainless steel appliances, oak flooring, recessed lighting, and a convenient instant hot water dispenser, making it just as suited to a quick weekday breakfast as to a holiday dinner. Just beyond, the roomy family room features oak floors, recessed lighting, a large storage closet, and direct access to the back porch and yard, making indoor-outdoor living simple.
Upstairs are two more large bedrooms, including one with a massive walk-in closet. A third room provides flexible space for an office, craft room, or hangout area. The second fully renovated bathroom features a zero-entry shower with dual shower heads, a built-in bench, custom tile, and niches. The unfinished lower level is ready to be customized to suit your needs, whether you picture a recreation room, gym, workshop, or extra storage. Throughout the home, you'll find tons of closet storage. Outside, the landscaped yard, detached garage/shed for storage (as-is condition), and driveway with space for multiple cars add everyday convenience.
The location is hard to beat, with the shops and restaurants along Frederick Road a short walk, bike ride, or drive away, plus easy access to local schools, the library, and places of worship. Baltimore-area attractions and Ellicott City businesses are just a short drive away, and nearby I-695 and I-95 make commuting a breeze.
Verify school information on the Baltimore County Public Schools website....
Contact an agent
Home facts
- Year built:1920
- Subdivision & Development:OLD CATONSVILLE
- Listing ID #:MDBC2170620
- Updated:September 25, 2026 at 07:44 PM
Rooms and interior
- Bedrooms:4
- Total bathrooms:2
- Full bathrooms:2
- Flooring:Tile/Brick, Wood
- Dining Description:Dining Room, Formal/Separate Dining Room
- Bathrooms Description:Bathroom 1, Bathroom 2
- Kitchen Description:Built-In Microwave, Dishwasher, Disposal, Instant Hot Water, Microwave, Oven/Range - Gas, Pantry, Recessed Lighting, Refrigerator, Stainless Steel Appliances, Upgraded Countertops, Water Dispenser, Water Heater
- Bedroom Description:Entry Level Bedroom, Primary Bedroom, Walk In Closet(s)
- Basement:Yes
- Basement Description:Drainage System, Sump Pump, Unfinished, Walkout Stairs
- Living area:2,533 sq. ft.
Heating and cooling
- Cooling:Central A/C, Ductless/Mini-Split
- Heating:Natural Gas, Radiator
Structure and exterior
- Roof:Architectural Shingle
- Year built:1920
- Building area:2,533 sq. ft.
- Lot area:0.23 Acres
- Lot Features:Landscaping, Rear Yard
- Architectural Style:Bungalow
- Construction Materials:Vinyl Siding
- Exterior Features:Awning(s), Exterior Lighting, Porch(es), Sidewalks, Street Lights
- Foundation Description:Permanent
- Levels:3 Story
Schools
- High school:CATONSVILLE
- Middle school:CATONSVILLE
- Elementary school:HILLCREST
Utilities
- Water:Public
- Sewer:Public Sewer
Finances and disclosures
- Price:$585,000
- Price per sq. ft.:$230.95
- Tax amount:$5,229 (2025)
Features and amenities
- Laundry features:Dryer - Front Loading, Washer - Front Loading
- Amenities:Recessed Lighting, Replacement Windows
Parking
- Parking description:Asphalt Driveway
New listings near 114 Melvin Ave
- Coming Soon
 $285,000Coming Soon3 beds 3 baths1,755 sq. ft.
2609 E Madison St E, BALTIMORE, MD 21205
MLS# MDBA2232714Listed by: KELLER WILLIAMS GATEWAY LLC - Coming Soon
 $160,000Coming Soon4 beds 4 baths2,100 sq. ft.
1618 Gough St, BALTIMORE, MD 21231
MLS# MDBA2232602Listed by: LONG & FOSTER REAL ESTATE, INC. - Coming Soon
 $409,900Coming Soon6 beds 3 baths2,870 sq. ft.
19 Seward Ave, BALTIMORE, MD 21225
MLS# MDAA2157804Listed by: EXECUHOME REALTY - Coming Soon
 $275,000Coming Soon3 beds 1 baths2,310 sq. ft.
8614 Quentin Ave, BALTIMORE, MD 21234
MLS# MDBC2176980Listed by: CUMMINGS & CO. REALTORS - Coming Soon
 $315,000Coming Soon3 beds 2 baths1,408 sq. ft.
943 Circle Dr, BALTIMORE, MD 21227
MLS# MDBC2176798Listed by: CORNER HOUSE REALTY - Coming Soon
 $450,000Coming Soon4 beds 2 baths2,692 sq. ft.
122 W Lanvale St, BALTIMORE, MD 21217
MLS# MDBA2226882Listed by: COMPASS - Coming Soon
 $499,999Coming Soon7 beds 4 baths3,026 sq. ft.
4216 Elderon Ave, BALTIMORE, MD 21215
MLS# MDBA2232618Listed by: SAMSON PROPERTIES - Coming Soon
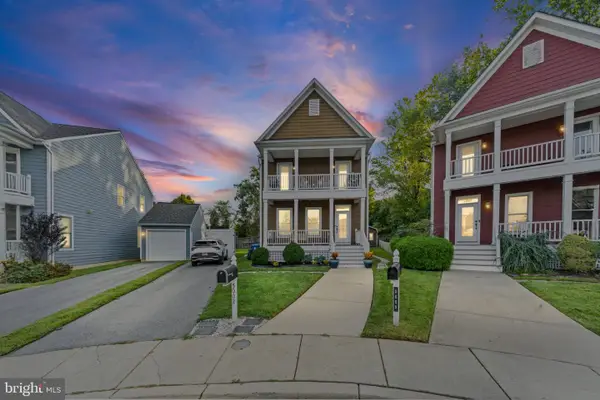 $515,000Coming Soon4 beds 4 baths2,500 sq. ft.
5002 Ashmans Hope, GWYNN OAK, MD 21207
MLS# MDBC2176860Listed by: WEICHERT REALTORS - MCKENNA & VANE - Coming Soon
 $250,000Coming Soon4 beds 2 baths1,654 sq. ft.
5615 Clearspring Rd, BALTIMORE, MD 21212
MLS# MDBA2230754Listed by: KELLER WILLIAMS CAPITAL PROPERTIES


Protect your home and budget from life's surprises with an Assurant Home Warranty, backed by a partner that supports you through every step of homeownership. Explore Plans.
© 2026 Better Homes and Gardens Real Estate LLC. An Anywhere Real Estate company. All rights reserved. Better Homes and Gardens® Real Estate is a registered trademark owned by Meredith Operations Corporation, licensed to Better Homes and Gardens Real Estate LLC and used with permission. Better Homes and Gardens Real Estate LLC fully supports the principles of the Fair Housing Act and the Equal Opportunity Act. Listing information is deemed reliable but is not guaranteed accurate.
Each office is independently owned and operated.
Any services or products provided by third parties are not provided by, affiliated with or related to Better Homes and Gardens Real Estate LLC, or its affiliated companies.