
1152 Kelfield Dr #1152, Baltimore, MD 21227
Local realty services provided by:Better Homes and Gardens Real Estate Valley Partners
1152 Kelfield Dr #1152,Baltimore, MD 21227
$315,000
- 3 Beds
- 3 Baths
- 1,679 sq. ft.
- Townhouse
- Coming Soon
Listed by: kelli kulnich, michael kulnich
Office: cummings & co. realtors
MLS#:MDBC2169918
Source:BRIGHTMLS
Price summary
- Price:$315,000
- Price per sq. ft.:$187.61
About this home
****Coming Soon!!****Welcome to 1152 Kelfield Dr! This rarely available home in the quiet, sought after neighborhood of Riverchase is ready for it's new people! 2 car assigned parking right out front, you are welcomed to this lovely home by it's covered front porch. The open floor plan on the main floor has a bright , roomy kitchen with room for a table as well as plenty of prep and storage space, refrigerator(2020) dishwasher(2021) and a brand new stove and hood(2026) The living room dining room combination flows to the slider to the back deck that overlooks woods,streams and wildlife. The 2nd floor boasts a large primary bedroom with a full bath. There is a second full bath for guests as well as 2 nicely sized bedrooms. The basement is fully finished with plenty of room for a family room or workout space! It also features a new slider on to the back patio. There is a convienient 1/2 bath as well as a laundry room with tons of storage! The roof, which is taken care of by the condo association, was redone in 2019! The location cannot be beat! Living here, your are steps away from Patapsco State Park as well as 95, 295, and 695 as well as UMBC, FT Meade, Baltimore City, Catonsville and Historic Ellicott City!...
Contact an agent
Home facts
- Year built:1991
- Subdivision & Development:RIVERCHASE
- Listing ID #:MDBC2169918
- Updated:October 09, 2026 at 10:56 PM
Rooms and interior
- Bedrooms:3
- Total bathrooms:3
- Full bathrooms:2
- Half bathrooms:1
- Flooring:Carpet, Hardwood, Laminate Plank
- Dining Description:Combination Dining/Living, Dining Area, Dining Room
- Bathrooms Description:Bathroom 2, Bathroom 3, Primary Bathroom
- Kitchen Description:Dishwasher, Disposal, Microwave, Oven/Range - Electric, Stainless Steel Appliances, Water Heater
- Bedroom Description:Primary Bedroom
- Basement:Yes
- Basement Description:Connecting Stairway, Daylight, Full, Fully Finished, Improved, Interior Access, Outside Entrance, Rear Entrance, Sump Pump, Walkout Level
- Living area:1,679 sq. ft.
Heating and cooling
- Cooling:Central A/C
- Heating:Electric, Heat Pump(s)
Structure and exterior
- Roof:Shingle
- Year built:1991
- Building area:1,679 sq. ft.
- Architectural Style:Traditional
- Construction Materials:Combination
- Exterior Features:Deck(s), Porch(es), Sidewalks, Street Lights
- Foundation Description:Block
- Levels:2 Stories
Schools
- High school:LANSDOWNE HIGH & ACADEMY OF FINANCE
- Middle school:ARBUTUS
- Elementary school:RELAY
Utilities
- Water:Public
- Sewer:Public Sewer
Finances and disclosures
- Price:$315,000
- Price per sq. ft.:$187.61
- Tax amount:$3,268 (2025)
Features and amenities
- Laundry features:Dryer - Electric, Laundry, Washer
- Amenities:Chair Railings
Parking
- Parking description:Assigned, Parking Lot
New listings near 1152 Kelfield Dr #1152
- Coming Soon
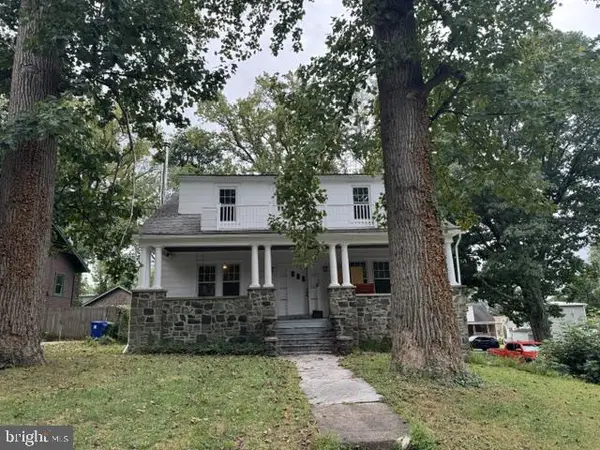 $459,000Coming Soon5 beds 3 baths3,849 sq. ft.
5704 Merville Ave, BALTIMORE, MD 21215
MLS# MDBA2234346Listed by: MONUMENT SOTHEBY'S INTERNATIONAL REALTY - Coming Soon
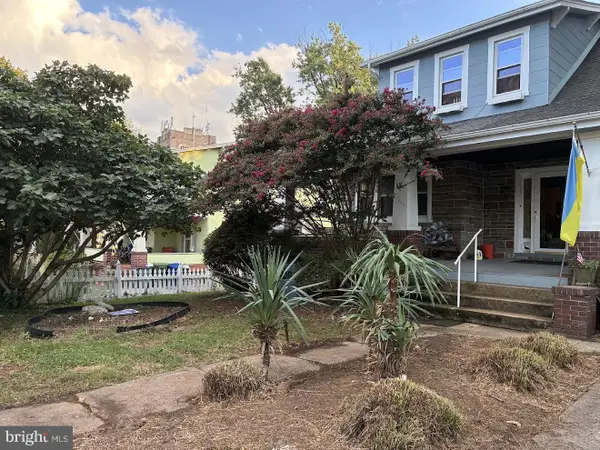 $275,000Coming Soon3 beds 2 baths1,914 sq. ft.
3217 Bayonne Ave, BALTIMORE, MD 21214
MLS# MDBA2234260Listed by: EXP REALTY, LLC - Coming Soon
 $249,900Coming Soon4 beds 2 baths1,120 sq. ft.
430 Annabel Ave, BALTIMORE, MD 21225
MLS# MDBA2234270Listed by: SMART REALTY, LLC - Coming Soon
 $379,900Coming Soon3 beds -- baths1,576 sq. ft.
3646 Elm Ave, BALTIMORE, MD 21211
MLS# MDBA2234344Listed by: CUMMINGS & CO. REALTORS - Coming SoonOpen Sat, 1:30 to 3:30pm
 $329,500Coming Soon3 beds 1 baths1,512 sq. ft.
600 Evesham Ave, BALTIMORE, MD 21212
MLS# MDBA2234116Listed by: CUMMINGS & CO REALTORS - Coming Soon
 $369,900Coming Soon2 beds 2 baths1,072 sq. ft.
1722 Jackson St, BALTIMORE, MD 21230
MLS# MDBA2234304Listed by: CUMMINGS & CO. REALTORS - Coming Soon
 $489,500Coming Soon3 beds 3 baths1,568 sq. ft.
1452 Boyle St, BALTIMORE, MD 21230
MLS# MDBA2234310Listed by: EXP REALTY, LLC - Coming SoonOpen Sat, 12 to 3pm
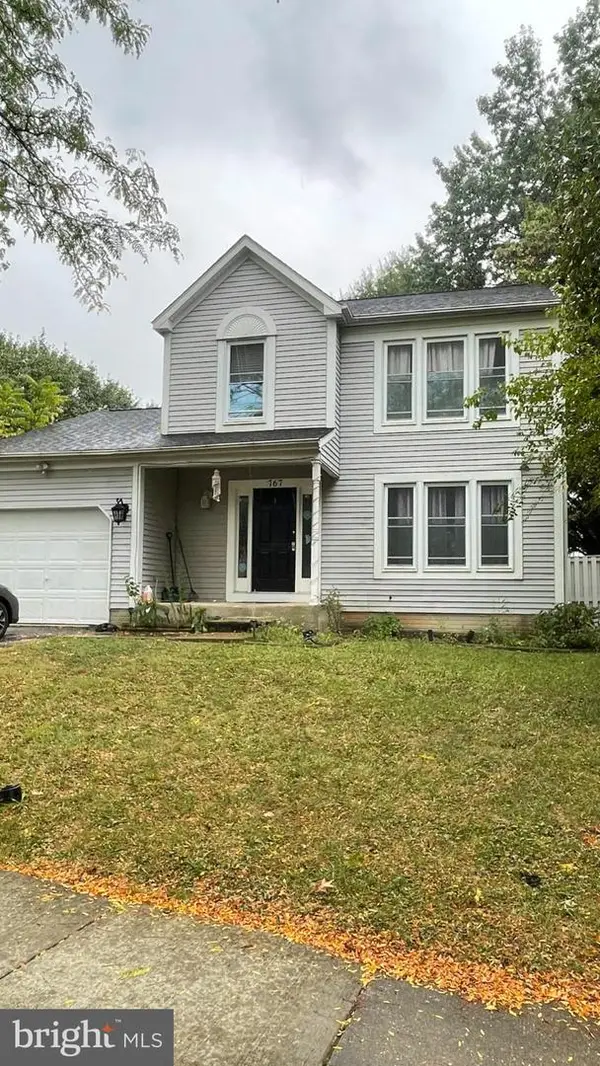 $510,000Coming Soon3 beds 4 baths1,829 sq. ft.
767 Sunnyfield Ln, BALTIMORE, MD 21225
MLS# MDAA2158422Listed by: VETERANS FIRST REALTY - Coming Soon
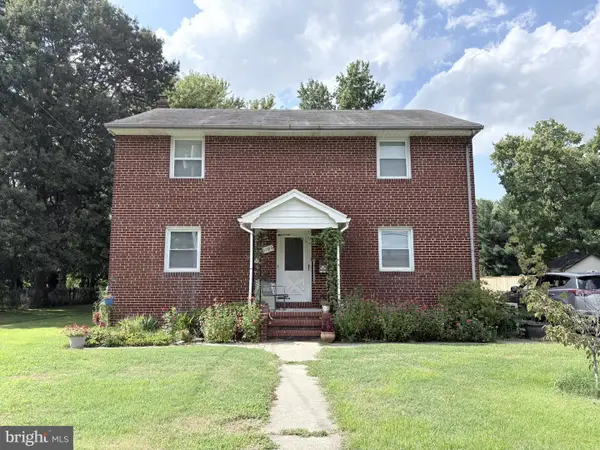 $525,000Coming Soon5 beds 3 baths2,224 sq. ft.
1106 Oak Ave, BALTIMORE, MD 21221
MLS# MDBC2178248Listed by: CORNER HOUSE REALTY


Protect your home and budget from life's surprises with an Assurant Home Warranty, backed by a partner that supports you through every step of homeownership. Explore Plans.
© 2026 Better Homes and Gardens Real Estate LLC. An Anywhere Real Estate company. All rights reserved. Better Homes and Gardens® Real Estate is a registered trademark owned by Meredith Operations Corporation, licensed to Better Homes and Gardens Real Estate LLC and used with permission. Better Homes and Gardens Real Estate LLC fully supports the principles of the Fair Housing Act and the Equal Opportunity Act. Listing information is deemed reliable but is not guaranteed accurate.
Each office is independently owned and operated.
Any services or products provided by third parties are not provided by, affiliated with or related to Better Homes and Gardens Real Estate LLC, or its affiliated companies.