
118 Swanhill Ct, Baltimore, MD 21208
Local realty services provided by:Better Homes and Gardens Real Estate Murphy & Co.
Upcoming open houses
- Sun, Sep 2701:00 pm - 03:00 pm
Listed by: marni b sacks
Office: northrop realty
MLS#:MDBC2173472
Source:BRIGHTMLS
Price summary
- Price:$825,000
- Price per sq. ft.:$203.35
About this home
Tucked away at the end of a quiet cul-de-sac in sought-after Stevenson, this spacious six-bedroom, three-and-a-half-bathroom home offers a peaceful retreat on nearly a full acre, with room to gather, unwind and make the most of every season. From relaxing afternoons spent outside to evenings entertaining loved ones, this home is thoughtfully designed for everyday living, special gatherings and everything in between. Step inside to a dramatic two-story foyer, where marble flooring and a statement staircase create a memorable first impression. Open-concept living and dining rooms flow together for effortless entertaining, offering plenty of space for holiday dinners and celebrations. The eat-in kitchen is ready for everything from casual breakfasts to preparing a feast, featuring granite countertops, a breakfast nook, full-size refrigerator and freezer, cooktop and double wall ovens. Just beyond, settle into the family room for a relaxed evening or gather around the wood-burning fireplace in the adjoining den. One of the home's greatest highlights is its versatile floorplan. Two bedrooms and a full bathroom with a walk-in shower are conveniently located on the main level, creating possibilities well beyond traditional sleeping quarters. Use them as guest accommodations, private home offices, a media or gaming room, hobby space, library or whatever best suits your lifestyle. One of these bedrooms also includes a walk-in closet for generous storage. A laundry room and half bathroom complete the main level. Upstairs, retreat to the primary bedroom suite with a spacious walk-in closet and private bathroom featuring a dual-sink vanity, walk-in shower and linen closet. Three additional bedrooms share a full hall bathroom. Downstairs, the finished lower level adds yet another dimension to the home. The recreation room is ready to evolve along with your needs, imagine a home theater for movie nights, game room, fitness studio, playroom, or an oversized work-from-home space. With room to create multiple activity zones, it offers the flexibility to be one large gathering space or serve several purposes at once. A sizable utility room provides abundant storage for keeping everything organized and tucked away, with an additional crawl space for extra storage. Outside, the nearly one-acre setting becomes an extension of the living space. Spend breezy afternoons on the large screened porch, dine or entertain on patios located on both sides of the home, or head into the spacious yard for recreation. A sports court and playset add even more opportunities for outdoor fun, while the two-car carport and storage shed provide practical space for vehicles and outdoor essentials. Major recent improvements add peace of mind, including a brand-new water heater, HVAC system, oil tank and basement carpet, all installed in 2025. A 50-year roof was replaced in 2017. Additionally, owned solar panels provide enhanced energy efficiency and the benefit of long-term energy savings. With generous living spaces, a highly adaptable floorplan and an inviting outdoor setting, this Stevenson home offers the freedom to create spaces that work beautifully for the way you live today and whatever comes next. Additional 0.16-acre parcel of land next to property conveys with sale....
Contact an agent
Home facts
- Year built:1969
- Subdivision & Development:STEVENSON
- Listing ID #:MDBC2173472
- Added:1 day(s) ago
- Updated:September 25, 2026 at 05:37 AM
Rooms and interior
- Bedrooms:6
- Total bathrooms:4
- Full bathrooms:3
- Half bathrooms:1
- Flooring:Carpet, Ceramic Tile, Hardwood, Marble
- Dining Description:Dining Area, Dining Room, Formal/Separate Dining Room
- Bathrooms Description:Full Bath, Half Bath, Primary Bath(s), Primary Bathroom
- Kitchen Description:Breakfast Area, Built-Ins, Carpet, Cooktop, Dishwasher, Disposal, Exhaust Fan, Freezer, Icemaker, Instant Hot Water, Kitchen - Eat-In, Kitchen - Table Space, Oven - Double, Oven - Wall, Recessed Lighting, Refrigerator, Water Dispenser, Water Heater
- Bedroom Description:Carpet, Entry Level Bedroom, Primary Bedroom, Walk In Closet(s)
- Basement:Yes
- Basement Description:Connecting Stairway, Fully Finished, Heated, Improved, Interior Access, Outside Entrance, Side Entrance, Walkout Level, Windows
- Living area:4,057 sq. ft.
Heating and cooling
- Cooling:Central A/C, Ductless/Mini-Split, Wall Unit
- Heating:Forced Air, Oil, Wall Unit
Structure and exterior
- Roof:Shingle
- Year built:1969
- Building area:4,057 sq. ft.
- Lot area:0.95 Acres
- Lot Features:Backs to Trees, Cul-de-sac, Landscaping, No Thru Street, Rear Yard, SideYard(s)
- Architectural Style:Colonial
- Construction Materials:Brick, Vinyl Siding
- Exterior Features:Enclosed, Exterior Lighting, Gutter System, Patio(s), Play Area, Play Equipment, Porch(es), Screened, Secure Storage, Sport Court
- Foundation Description:Crawl Space, Permanent
- Levels:3 Story
Utilities
- Water:Public
- Sewer:Septic Exists
Finances and disclosures
- Price:$825,000
- Price per sq. ft.:$203.35
- Tax amount:$7,190 (2026)
Features and amenities
- Laundry features:Dryer, Dryer In Unit, Laundry
- Amenities:Built-Ins, Carpet, Ceiling Fan(s), Double Pane Windows, Electric Alarm, Insulated Windows, Main Entrance Lock, Recessed Lighting, Security System, Sliding Windows, Smoke Detector, Transom Windows
Parking
- Parking description:Asphalt Driveway, Attached Carport
New listings near 118 Swanhill Ct
- Coming Soon
 $499,999Coming Soon7 beds 4 baths3,026 sq. ft.
4216 Elderon Ave, BALTIMORE, MD 21215
MLS# MDBA2232618Listed by: SAMSON PROPERTIES - Coming Soon
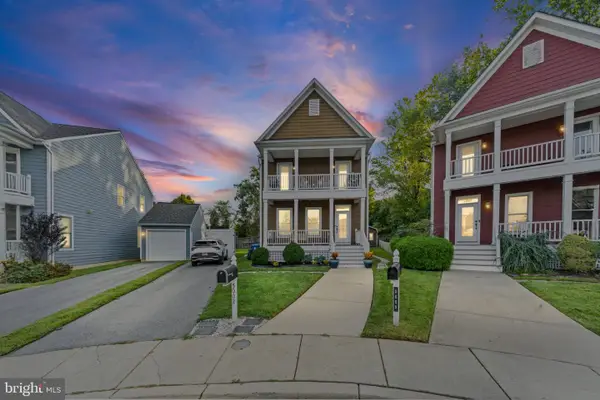 $515,000Coming Soon4 beds 4 baths2,500 sq. ft.
5002 Ashmans Hope, GWYNN OAK, MD 21207
MLS# MDBC2176860Listed by: WEICHERT REALTORS - MCKENNA & VANE - Coming Soon
 $250,000Coming Soon4 beds 2 baths1,654 sq. ft.
5615 Clearspring Rd, BALTIMORE, MD 21212
MLS# MDBA2230754Listed by: KELLER WILLIAMS CAPITAL PROPERTIES - Coming Soon
 $350,000Coming Soon3 beds 3 baths1,917 sq. ft.
19 Strawberry Ct, BALTIMORE, MD 21220
MLS# MDBC2176852Listed by: SIGNATURE REALTY GROUP,LLC - Coming Soon
 $233,999Coming Soon3 beds 2 baths870 sq. ft.
3312 Brendan Ave, BALTIMORE, MD 21213
MLS# MDBA2232106Listed by: EXP REALTY, LLC - Coming Soon
 $149,900Coming Soon4 beds 3 baths2,354 sq. ft.
3619 Glengyle Ave #8c, BALTIMORE, MD 21215
MLS# MDBA2232506Listed by: GOLDSMITH REALTY, INC. - Coming Soon
 $220,000Coming Soon4 beds 2 baths2,448 sq. ft.
3801 8th St, BALTIMORE, MD 21225
MLS# MDBA2232530Listed by: EXP REALTY, LLC - Coming Soon
 $129,000Coming Soon3 beds 1 baths1,824 sq. ft.
4445 Old Frederick Rd, BALTIMORE, MD 21229
MLS# MDBA2232488Listed by: EXP REALTY, LLC - Coming Soon
 $395,000Coming Soon3 beds 3 baths1,844 sq. ft.
1322 Maple Ave, BALTIMORE, MD 21227
MLS# MDBC2175718Listed by: LONG & FOSTER REAL ESTATE, INC. - Coming Soon
 $900,000Coming Soon6 beds -- baths5,641 sq. ft.
2903 Ridge Ave, BALTIMORE, MD 21244
MLS# MDBC2176832Listed by: NORTHROP REALTY


Protect your home and budget from life's surprises with an Assurant Home Warranty, backed by a partner that supports you through every step of homeownership. Explore Plans.
© 2026 Better Homes and Gardens Real Estate LLC. An Anywhere Real Estate company. All rights reserved. Better Homes and Gardens® Real Estate is a registered trademark owned by Meredith Operations Corporation, licensed to Better Homes and Gardens Real Estate LLC and used with permission. Better Homes and Gardens Real Estate LLC fully supports the principles of the Fair Housing Act and the Equal Opportunity Act. Listing information is deemed reliable but is not guaranteed accurate.
Each office is independently owned and operated.
Any services or products provided by third parties are not provided by, affiliated with or related to Better Homes and Gardens Real Estate LLC, or its affiliated companies.