
1214 Riverside Dr, Baltimore, MD 21226
Local realty services provided by:Better Homes and Gardens Real Estate Murphy & Co.
1214 Riverside Dr,Baltimore, MD 21226
$575,000
- 3 Beds
- 3 Baths
- 1,728 sq. ft.
- Single family
- Coming Soon
Upcoming open houses
- Sat, Sep 2601:00 pm - 03:00 pm
Listed by: donna a wisniewski
Office: long & foster real estate, inc.
MLS#:MDAA2155560
Source:BRIGHTMLS
Price summary
- Price:$575,000
- Price per sq. ft.:$332.75
About this home
Coming soon Sept.22-Enjoy your non-riparian waterfront with pier and boatlift at a water view price ! Lovely and spacious 2 story with 3 Bedrooms, 2.5 baths and full basement !Hardwood floors through the main level with open floor plan !kitchen with stainless steel appliances, granite countertop,and white cabinets. Relax in great room with electric fireplace or enjoy the view from doors leading to double decks overlooking Cox Creek .Lots of updates with roof 1 1/2 years, appliances 3-5 years! Main level
features great room with electric fireplace , powder room, ,kitchen and dining room .. Enjoy the dual zone heating on those cold winter nights !Primary Bedroom offers a vaulted ceiling, large closets, and primary Bathroom with vaulted ceiling, shower, jacuzzi, and tile floor . Fully unfinished basement with lots of room to finish the way you want ! Hard to find a newer waterfront home with pier and boatlift in Anne Arundel county at this price !Voluntary community assoc. if want to join. small fee and you get a key to use the beach, etc
l...
Contact an agent
Home facts
- Year built:2008
- Subdivision & Development:ORCHARD BEACH
- Listing ID #:MDAA2155560
- Updated:September 18, 2026 at 10:44 AM
Rooms and interior
- Bedrooms:3
- Total bathrooms:3
- Full bathrooms:2
- Half bathrooms:1
- Flooring:Ceramic Tile, Hardwood, Partially Carpeted
- Dining Description:Dining Area, Dining Room
- Bathrooms Description:Bathroom 2, Bathroom 3, Half Bath
- Kitchen Description:Built-In Microwave, Butlers Pantry, Dishwasher, Kitchen - Country, Oven - Self Cleaning, Refrigerator, Upgraded Countertops
- Basement:Yes
- Basement Description:Daylight, Full
- Living area:1,728 sq. ft.
Heating and cooling
- Cooling:Central A/C
- Heating:Electric, Forced Air, Heat Pump(s)
Structure and exterior
- Roof:Architectural Shingle
- Year built:2008
- Building area:1,728 sq. ft.
- Lot area:0.1 Acres
- Lot Features:Creek/Stream
- Architectural Style:Colonial
- Construction Materials:Dryvit, Stone
- Exterior Features:Deck(s), Wrap Around
- Foundation Description:Concrete Perimeter
- Levels:3 Story
Schools
- High school:NORTHEAST
- Middle school:GEORGE FOX
- Elementary school:SOLLEY
Utilities
- Water:Public
- Sewer:Public Sewer
Finances and disclosures
- Price:$575,000
- Price per sq. ft.:$332.75
- Tax amount:$5,297 (2025)
Features and amenities
- Laundry features:Dryer
- Amenities:Attic, Ceiling Fan(s), Double Hung Windows, Sliding Windows
New listings near 1214 Riverside Dr
- Coming Soon
 $180,000Coming Soon3 beds 3 baths1,600 sq. ft.
1766 Montpelier St, BALTIMORE, MD 21218
MLS# MDBA2231830Listed by: SIGNATURE HOME REALTY LLC - Coming Soon
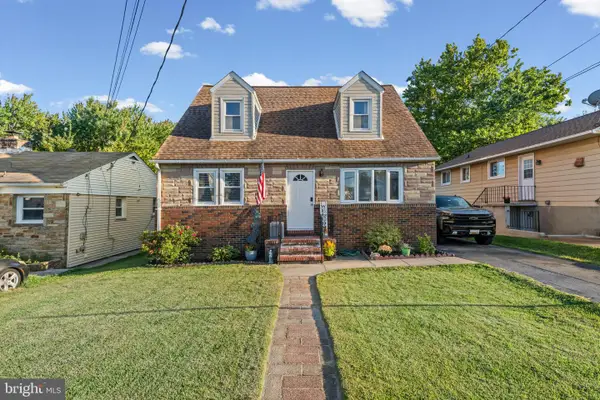 $360,000Coming Soon4 beds 2 baths2,282 sq. ft.
7513 Brightside Ave, BALTIMORE, MD 21237
MLS# MDBC2176340Listed by: ADVANCE REALTY, INC. - Coming Soon
 $425,000Coming Soon2 beds 3 baths1,766 sq. ft.
1400 Lancaster #605, BALTIMORE, MD 21231
MLS# MDBA2231516Listed by: CUMMINGS & CO. REALTORS - Coming Soon
 $524,900Coming Soon3 beds 3 baths2,806 sq. ft.
534 S Lakewood Ave, BALTIMORE, MD 21224
MLS# MDBA2231696Listed by: CUMMINGS & CO. REALTORS - Coming Soon
 $380,000Coming Soon3 beds 2 baths1,516 sq. ft.
216 Stevenson Ln, BALTIMORE, MD 21212
MLS# MDBC2176186Listed by: WEICHERT REALTORS - MCKENNA & VANE - Coming Soon
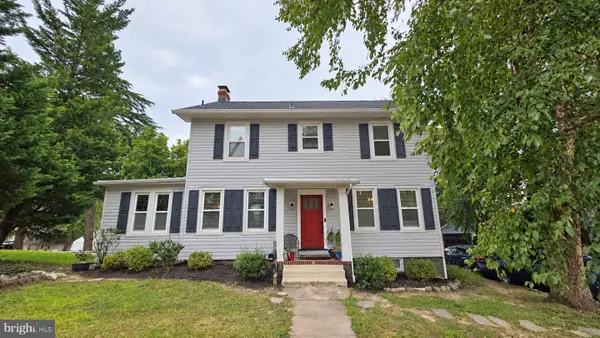 $459,900Coming Soon5 beds 3 baths2,660 sq. ft.
4601 Lincoln Dr, BALTIMORE, MD 21227
MLS# MDBC2176318Listed by: EXP REALTY, LLC - Coming Soon
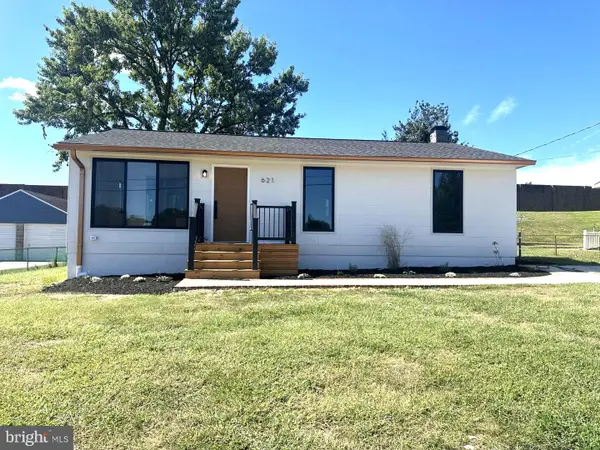 $475,000Coming Soon5 beds 2 baths1,690 sq. ft.
621 Luther St, BALTIMORE, MD 21225
MLS# MDAA2157200Listed by: TOWN CENTER REALTY & ASSOCIATES, INC - Coming Soon
 $295,000Coming Soon3 beds 1 baths1,170 sq. ft.
607 W 33rd St, BALTIMORE, MD 21211
MLS# MDBA2231718Listed by: EXP REALTY, LLC - Coming Soon
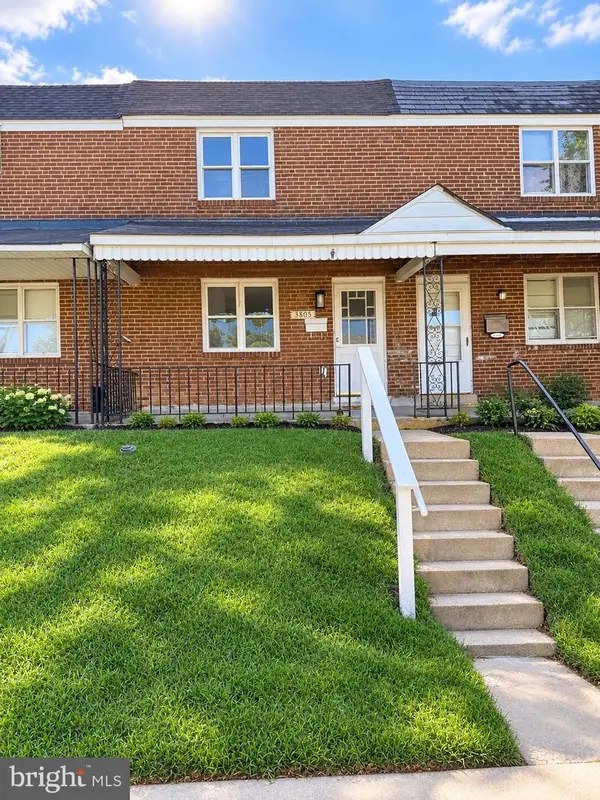 $190,000Coming Soon4 beds 2 baths1,632 sq. ft.
3805 8th St, BALTIMORE, MD 21225
MLS# MDBA2231744Listed by: EXP REALTY, LLC - Coming Soon
 $679,000Coming Soon3 beds 3 baths2,070 sq. ft.
600 Hastings Rd, BALTIMORE, MD 21286
MLS# MDBC2176188Listed by: BERKSHIRE HATHAWAY HOMESERVICES HOMESALE REALTY


Protect your home and budget from life's surprises with an Assurant Home Warranty, backed by a partner that supports you through every step of homeownership. Explore Plans.
© 2026 Better Homes and Gardens Real Estate LLC. An Anywhere Real Estate company. All rights reserved. Better Homes and Gardens® Real Estate is a registered trademark owned by Meredith Operations Corporation, licensed to Better Homes and Gardens Real Estate LLC and used with permission. Better Homes and Gardens Real Estate LLC fully supports the principles of the Fair Housing Act and the Equal Opportunity Act. Listing information is deemed reliable but is not guaranteed accurate.
Each office is independently owned and operated.
Any services or products provided by third parties are not provided by, affiliated with or related to Better Homes and Gardens Real Estate LLC, or its affiliated companies.