
1246 Pine Heights Ave, Baltimore, MD 21229
Local realty services provided by:Better Homes and Gardens Real Estate GSA Realty
1246 Pine Heights Ave,Baltimore, MD 21229
$174,900
- 3 Beds
- 2 Baths
- 1,280 sq. ft.
- Single family
- Pending
Listed by: bobbie ann foster, tabitha delossantos
Office: re/max advantage realty
MLS#:MDBA2230352
Source:BRIGHTMLS
Price summary
- Price:$174,900
- Price per sq. ft.:$136.64
About this home
Violetville opportunity! This semi-detached home offers 3 bedrooms and one bath located on the upper level. Main level features a cozy, warm and inviting sunroom, as well as a fully equipped modern kitchen with solid wood cabinetry. Additional flex space on lower level with potential for half-bath, utilities are already in place. Convenient location with easy access to major commuter routes, shopping and local amenities. This home is priced for an enterprising new homeowner to energize and update with fresh new cosmetic repairs.
Contact an agent
Home facts
- Year built:1955
- Subdivision & Development:NONE AVAILABLE
- Listing ID #:MDBA2230352
- Added:47 day(s) ago
- Updated:October 22, 2026 at 08:31 AM
Rooms and interior
- Bedrooms:3
- Total bathrooms:2
- Full bathrooms:1
- Half bathrooms:1
- Basement:Yes
- Basement Description:Daylight, Outside Entrance, Partial, Partially Finished
- Living area:1,280 sq. ft.
Heating and cooling
- Cooling:Central A/C
- Heating:Forced Air, Natural Gas
Structure and exterior
- Year built:1955
- Building area:1,280 sq. ft.
- Lot area:0.06 Acres
- Architectural Style:Colonial
- Construction Materials:Brick
- Exterior Features:Enclosed, Porch(es), Screened
- Foundation Description:Concrete Perimeter
- Levels:2 Stories
Utilities
- Water:Public
- Sewer:Public Septic, Public Sewer
Finances and disclosures
- Price:$174,900
- Price per sq. ft.:$136.64
- Tax amount:$3,507 (2025)
Parking
- Parking description:On Street
New listings near 1246 Pine Heights Ave
- Coming Soon
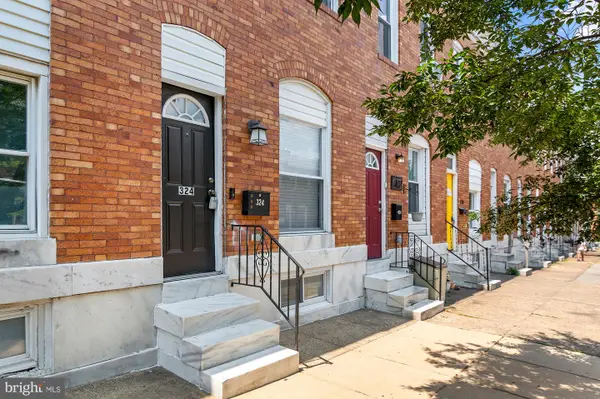 $245,000Coming Soon3 beds 3 baths1,376 sq. ft.
324 S Newkirk St, BALTIMORE, MD 21224
MLS# MDBA2235636Listed by: EXP REALTY, LLC - Coming Soon
 $329,000Coming Soon4 beds 4 baths1,652 sq. ft.
8749 Jarwood Rd, BALTIMORE, MD 21237
MLS# MDBC2179304Listed by: REVOL REAL ESTATE, LLC - Coming Soon
 $950,000Coming Soon5 beds 5 baths4,331 sq. ft.
203 E 39th St, BALTIMORE, MD 21218
MLS# MDBA2233306Listed by: EXP REALTY, LLC - Coming SoonOpen Sat, 1 to 4pm
 $315,000Coming Soon3 beds 3 baths2,224 sq. ft.
8107 Callo Ln, BALTIMORE, MD 21237
MLS# MDBC2179270Listed by: EPIQUE REALTY - Coming Soon
 $270,000Coming Soon4 beds 2 baths1,586 sq. ft.
2733 N Rosedale St, BALTIMORE, MD 21216
MLS# MDBA2235592Listed by: KELLER WILLIAMS LEGACY - Coming Soon
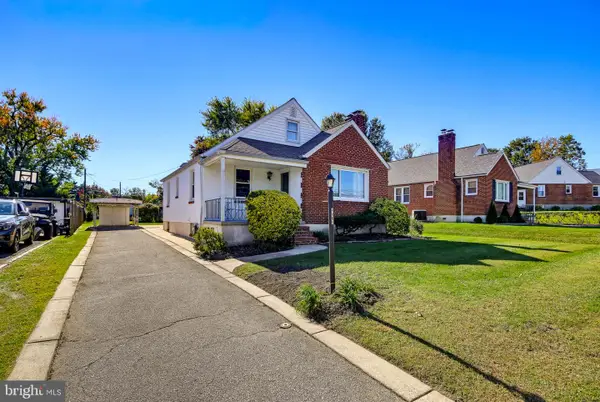 $375,000Coming Soon3 beds 3 baths1,603 sq. ft.
4405 Ebenezer Rd, BALTIMORE, MD 21236
MLS# MDBC2179024Listed by: CUMMINGS & CO. REALTORS - Coming Soon
 $349,900Coming Soon4 beds 2 baths1,818 sq. ft.
9621 10th Ave, BALTIMORE, MD 21234
MLS# MDBC2179252Listed by: KELLY AND CO REALTY, LLC - Coming Soon
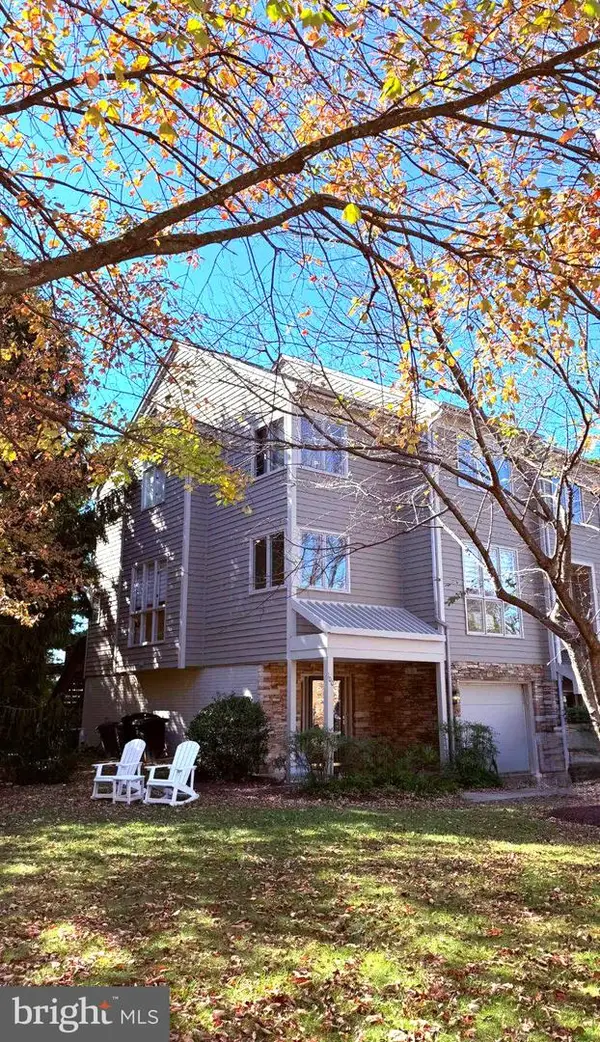 $525,000Coming Soon4 beds 4 baths2,742 sq. ft.
100 Lancefield Rd, BALTIMORE, MD 21209
MLS# MDBC2179274Listed by: PICKWICK REALTY - Coming SoonOpen Sun, 11am to 12:30pm
 $390,000Coming Soon2 beds 4 baths2,082 sq. ft.
2908 E Pratt St, BALTIMORE, MD 21224
MLS# MDBA2234896Listed by: CUMMINGS & CO. REALTORS - Coming Soon
 $219,900Coming Soon3 beds 2 baths1,120 sq. ft.
3911 8th St, BROOKLYN, MD 21225
MLS# MDBA2235554Listed by: CUMMINGS & CO. REALTORS


Protect your home and budget from life's surprises with an Assurant Home Warranty, backed by a partner that supports you through every step of homeownership. Explore Plans.
© 2026 Better Homes and Gardens Real Estate LLC. An Anywhere Real Estate company. All rights reserved. Better Homes and Gardens® Real Estate is a registered trademark owned by Meredith Operations Corporation, licensed to Better Homes and Gardens Real Estate LLC and used with permission. Better Homes and Gardens Real Estate LLC fully supports the principles of the Fair Housing Act and the Equal Opportunity Act. Listing information is deemed reliable but is not guaranteed accurate.
Each office is independently owned and operated.
Any services or products provided by third parties are not provided by, affiliated with or related to Better Homes and Gardens Real Estate LLC, or its affiliated companies.