
1267 Vogt Ave, Baltimore, MD 21227
Local realty services provided by:Better Homes and Gardens Real Estate Cassidon Realty
1267 Vogt Ave,Baltimore, MD 21227
$340,000
- 3 Beds
- 2 Baths
- - sq. ft.
- Single family
- Sold
Listed by: patrick m mckenna
Office: re/max advantage realty
MLS#:MDBC2173184
Source:BRIGHTMLS
Sorry, we are unable to map this address
Price summary
- Price:$340,000
About this home
One of the nicest homes you will find on the market today! This beautifully maintained and thoughtfully updated property offers a wonderful combination of charm, comfort, and convenience. Featuring 3 bedrooms, 2 full baths, an enclosed front porch, spacious recreation room with a gas fireplace, additional lower-level bonus room, deck, rear covered porch, and a huge unfinished attic offering excellent storage or future possibilities.
Numerous recent updates provide peace of mind, including a roof approximately 7 years old, A/C approximately 4 years old, water heater (2025), new retaining wall and sod (2023), remodeled front porch and new rear porch (approximately 4 years old), new gutters, front steps and partial sidewalk (2025), freshly painted basement, second bedroom and bath, plus all-new carpet (2026).
Another standout feature is the oversized detached 1-car garage, complete with electric and heat—perfect for a workshop, hobbyist, additional storage, or year-round vehicle protection. The driveway provides convenient off-street parking, while the fully fenced rear yard is ideal for children, pets, gardening, or outdoor entertaining.
The location is hard to beat! Enjoy being within walking distance of the Hollywood Theatre, the annual Arbutus Arts Festival, local restaurants, and various community parades and events throughout the year. UMBC, BWI Airport, and the MARC commuter train station are all just minutes away, making commuting and travel exceptionally convenient.
A truly special property offering updates, space, charm, and an outstanding location. Don’t miss the opportunity to make 1267 Vogt Avenue your new home!...
Contact an agent
Home facts
- Year built:1930
- Subdivision & Development:ARBUTUS TERRACE
- Listing ID #:MDBC2173184
- Added:42 day(s) ago
- Updated:October 03, 2026 at 06:03 AM
Rooms and interior
- Bedrooms:3
- Total bathrooms:2
- Full bathrooms:2
- Flooring:Carpet, Ceramic Tile, Laminated
- Dining Description:Dining Area, Dining Room
- Kitchen Description:Built-In Microwave, Carpet, Crown Moldings, Disposal, Icemaker, Oven/Range - Gas, Recessed Lighting, Refrigerator
- Bedroom Description:Carpet, Entry Level Bedroom, Primary Bedroom
- Basement:Yes
- Basement Description:Fully Finished, Heated, Side Entrance, Sump Pump, Walkout Stairs
Heating and cooling
- Cooling:Ceiling Fan(s), Central A/C
- Heating:Baseboard - Hot Water, Natural Gas
Structure and exterior
- Roof:Architectural Shingle
- Year built:1930
- Lot Features:Front Yard, Rear Yard, SideYard(s)
- Architectural Style:Bungalow
- Construction Materials:Vinyl Siding
- Exterior Features:Deck(s), Exterior Lighting, Flood Lights, Porch(es)
- Foundation Description:Block
- Levels:1 1/2 Story
Utilities
- Water:Public
- Sewer:Public Sewer
Finances and disclosures
- Price:$340,000
- Tax amount:$3,425 (2025)
Features and amenities
- Laundry features:Dryer, Washer
- Amenities:200+ Amp Service, Attic, Carbon Monoxide Detector(s), Carpet, Ceiling Fan(s), Crown Moldings, Double Hung Windows, Double Pane Windows, Recessed Lighting, Smoke Detector, Window Treatments
Parking
- Parking description:Additional Storage Area, Asphalt Driveway, Detached Garage, Garage - Front Entry, Garage Door Opener, On Street
- Garage:Yes
- Garage spaces:1
New listings near 1267 Vogt Ave
- Coming Soon
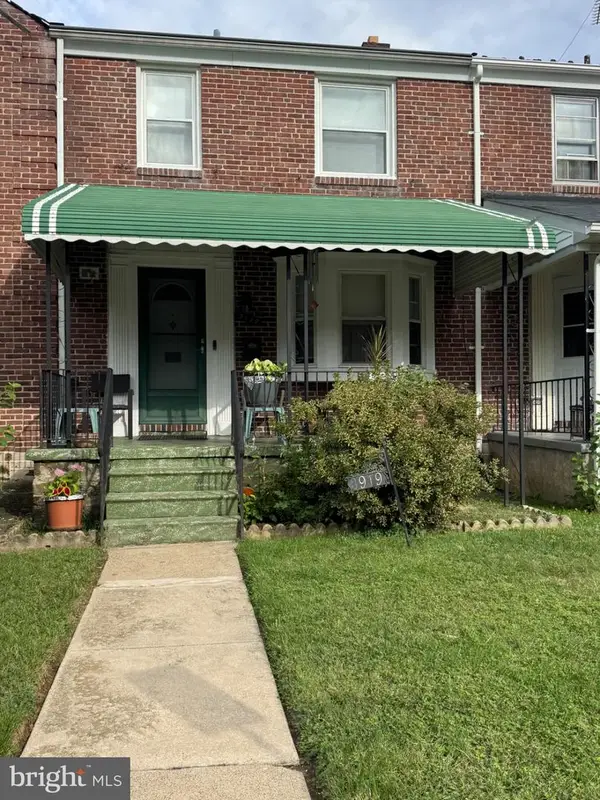 $244,900Coming Soon3 beds 2 baths1,600 sq. ft.
3919 Ednor Rd, BALTIMORE, MD 21218
MLS# MDBA2233474Listed by: NEXTHOME MIMS REALTY GROUP - Coming Soon
 $225,000Coming Soon3 beds 3 baths1,400 sq. ft.
1643 N Spring St N, BALTIMORE, MD 21213
MLS# MDBA2229214Listed by: EXP REALTY, LLC - Coming Soon
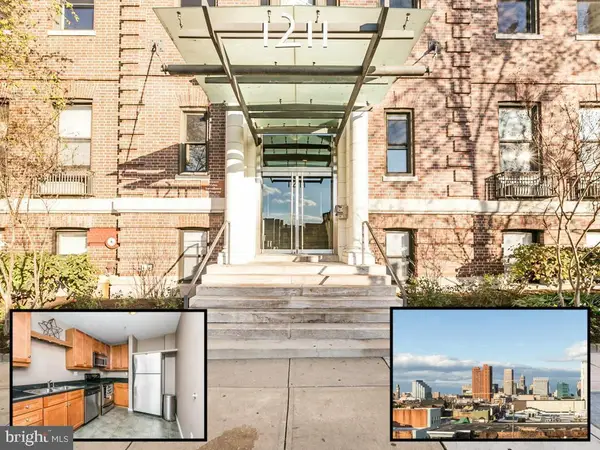 $220,000Coming Soon2 beds 2 baths1,258 sq. ft.
1211 Light St #102, BALTIMORE, MD 21230
MLS# MDBA2233454Listed by: CUMMINGS & CO REALTORS - Coming Soon
 $380,000Coming Soon3 beds 4 baths1,524 sq. ft.
2022 Eastern Ave, BALTIMORE, MD 21231
MLS# MDBA2230064Listed by: CENTURY 21 REDWOOD REALTY - Coming Soon
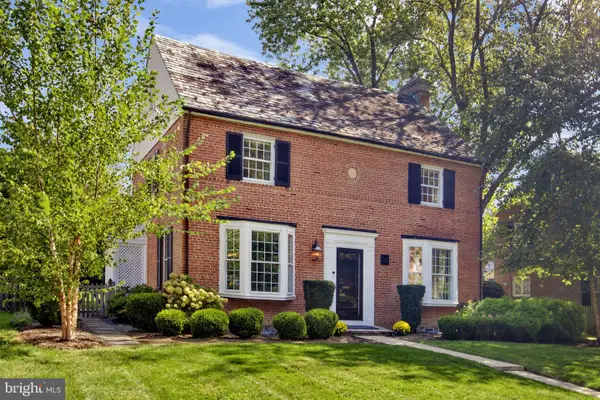 $750,000Coming Soon4 beds 4 baths2,788 sq. ft.
5415 Springlake Way, BALTIMORE, MD 21212
MLS# MDBA2232052Listed by: SAMSON PROPERTIES - Coming Soon
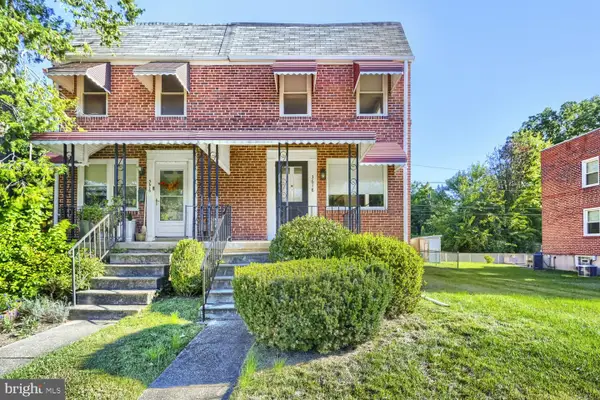 $250,000Coming Soon2 beds 2 baths1,536 sq. ft.
3618 Evergreen Ave, BALTIMORE, MD 21206
MLS# MDBA2233190Listed by: KELLER WILLIAMS GATEWAY LLC - Coming Soon
 $524,900Coming Soon5 beds 4 baths3,767 sq. ft.
4907 Edmondson Ave, BALTIMORE, MD 21229
MLS# MDBA2233376Listed by: SAMSON PROPERTIES - Coming Soon
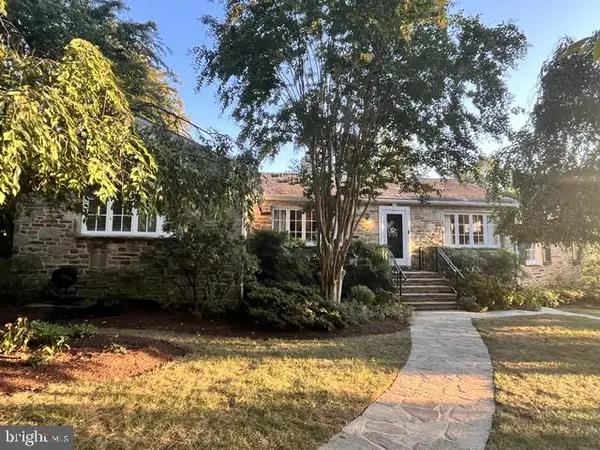 $659,000Coming Soon3 beds 3 baths3,828 sq. ft.
1 St Georges Rd, BALTIMORE, MD 21210
MLS# MDBA2233398Listed by: MONUMENT SOTHEBY'S INTERNATIONAL REALTY - Coming Soon
 $449,900Coming Soon2 beds 2 baths1,422 sq. ft.
13 Clay Lodge Ln #203, BALTIMORE, MD 21228
MLS# MDBA2233416Listed by: LONG & FOSTER REAL ESTATE, INC. - Coming Soon
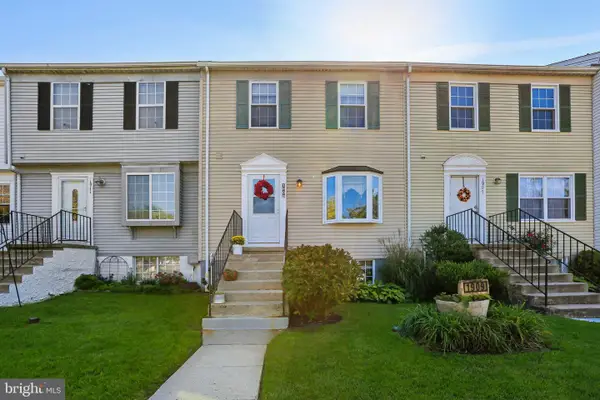 $269,900Coming Soon3 beds 2 baths1,530 sq. ft.
1909 Newhaven Dr, BALTIMORE, MD 21221
MLS# MDBC2177230Listed by: HYATT & COMPANY REAL ESTATE, LLC


Protect your home and budget from life's surprises with an Assurant Home Warranty, backed by a partner that supports you through every step of homeownership. Explore Plans.
© 2026 Better Homes and Gardens Real Estate LLC. An Anywhere Real Estate company. All rights reserved. Better Homes and Gardens® Real Estate is a registered trademark owned by Meredith Operations Corporation, licensed to Better Homes and Gardens Real Estate LLC and used with permission. Better Homes and Gardens Real Estate LLC fully supports the principles of the Fair Housing Act and the Equal Opportunity Act. Listing information is deemed reliable but is not guaranteed accurate.
Each office is independently owned and operated.
Any services or products provided by third parties are not provided by, affiliated with or related to Better Homes and Gardens Real Estate LLC, or its affiliated companies.