
1407 Mount Airy Rd, Baltimore, MD 21237
Local realty services provided by:Better Homes and Gardens Real Estate Community Realty
1407 Mount Airy Rd,Baltimore, MD 21237
$349,900
- 4 Beds
- 4 Baths
- 1,667 sq. ft.
- Single family
- Active
Listed by: moses jaia jr.
Office: american premier realty, llc.
MLS#:MDBC2174212
Source:BRIGHTMLS
Price summary
- Price:$349,900
- Price per sq. ft.:$209.9
About this home
Owner occupied. Showings are strictly by appointment only. A minimum of 24 hours’ notice is required for all showing requests. Owner will provide entry. No lockbox entry.
Welcome to 1407 Mt Airy Rd in Rosedale, a spacious split-level home offering 4 bedrooms, 3 full bathrooms, 1 half bathroom, approximately 1,620 finished square feet above grade, and 588 finished square feet below grade. The home also includes an attached one-car garage, a finished enclosed sunroom, and a large backyard.
The main living areas feature hardwood flooring, a generous living and dining area, and a functional kitchen with stainless-steel appliances, painted cabinetry, and LVP flooring. The home offers flexible living space across multiple levels, including a finished lower level with a recreation area, laundry room, and a recently renovated full bathroom. The enclosed rear sunroom provides additional space for relaxing, entertaining, or storage and overlooks the expansive backyard.
Additional features include central air, gas boiler heat, public water and sewer, a roof reportedly replaced in 2012, and a central A/C unit reportedly installed in 2018. The property also has solar panels and an attached garage with interior access.
This home is being sold as-is and provides an excellent opportunity for a buyer looking for space, flexibility, and the ability to make future cosmetic updates to their own taste....
Contact an agent
Home facts
- Year built:1959
- Subdivision & Development:HIGH POINT
- Listing ID #:MDBC2174212
- Added:24 day(s) ago
- Updated:September 22, 2026 at 01:57 PM
Rooms and interior
- Bedrooms:4
- Total bathrooms:4
- Full bathrooms:3
- Half bathrooms:1
- Dining Description:Dining Room
- Bathrooms Description:Primary Bathroom
- Kitchen Description:Dishwasher, Disposal, Exhaust Fan, Kitchen - Country, Oven/Range - Gas, Range Hood, Refrigerator
- Bedroom Description:Additional Bedroom, Primary Bedroom
- Basement:Yes
- Living area:1,667 sq. ft.
Heating and cooling
- Cooling:Central A/C
- Heating:Hot Water, Natural Gas
Structure and exterior
- Roof:Asphalt
- Year built:1959
- Building area:1,667 sq. ft.
- Lot area:0.18 Acres
- Architectural Style:Split Level
- Construction Materials:Brick, Combination
- Levels:3 Story
Utilities
- Water:Public
- Sewer:Public Sewer
Finances and disclosures
- Price:$349,900
- Price per sq. ft.:$209.9
- Tax amount:$3,401 (2025)
Features and amenities
- Laundry features:Dryer, Laundry, Washer
- Amenities:Window Treatments
Parking
- Parking description:Attached Garage, Garage - Front Entry, Garage Door Opener
- Garage:Yes
- Garage spaces:1
New listings near 1407 Mount Airy Rd
- Coming Soon
 $265,000Coming Soon3 beds 2 baths2,384 sq. ft.
2546 W Lanvale St, BALTIMORE, MD 21216
MLS# MDBA2231690Listed by: REDFIN CORP - Coming Soon
 $145,000Coming Soon5 beds 2 baths
1936 E Lafayette Ave, BALTIMORE, MD 21213
MLS# MDBA2232214Listed by: SAMSON PROPERTIES - Coming Soon
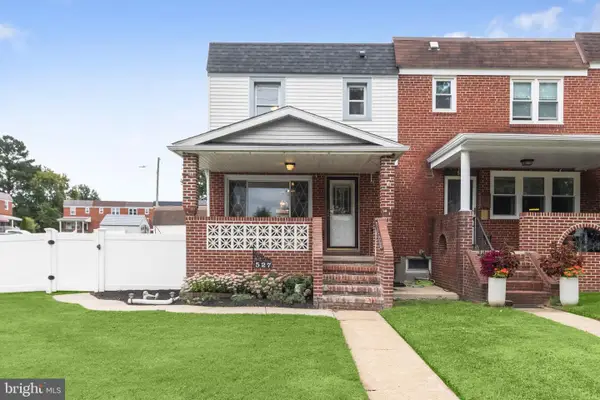 $250,000Coming Soon3 beds 2 baths1,430 sq. ft.
527 N Marlyn Ave, BALTIMORE, MD 21221
MLS# MDBC2175922Listed by: NORTHROP REALTY - Coming SoonOpen Sat, 11am to 1pm
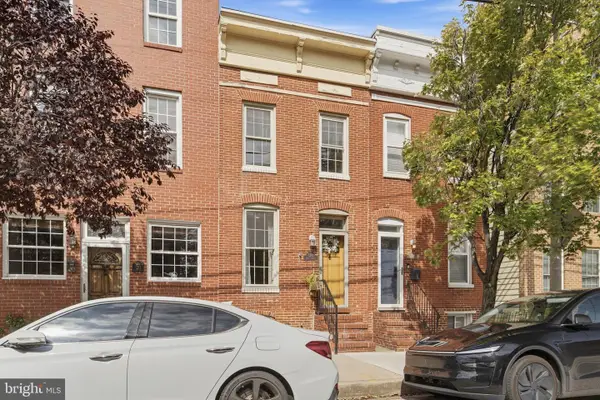 $419,000Coming Soon3 beds 3 baths1,927 sq. ft.
1210 Hull St, BALTIMORE, MD 21230
MLS# MDBA2232062Listed by: COMPASS - Coming Soon
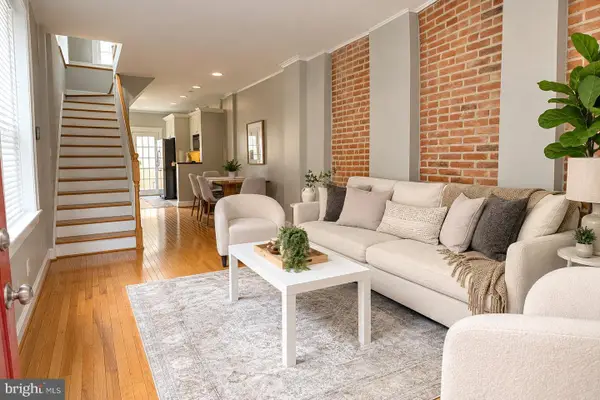 $325,000Coming Soon2 beds 2 baths1,374 sq. ft.
908 S Highland Ave, BALTIMORE, MD 21224
MLS# MDBA2231568Listed by: CUMMINGS & CO. REALTORS - Coming Soon
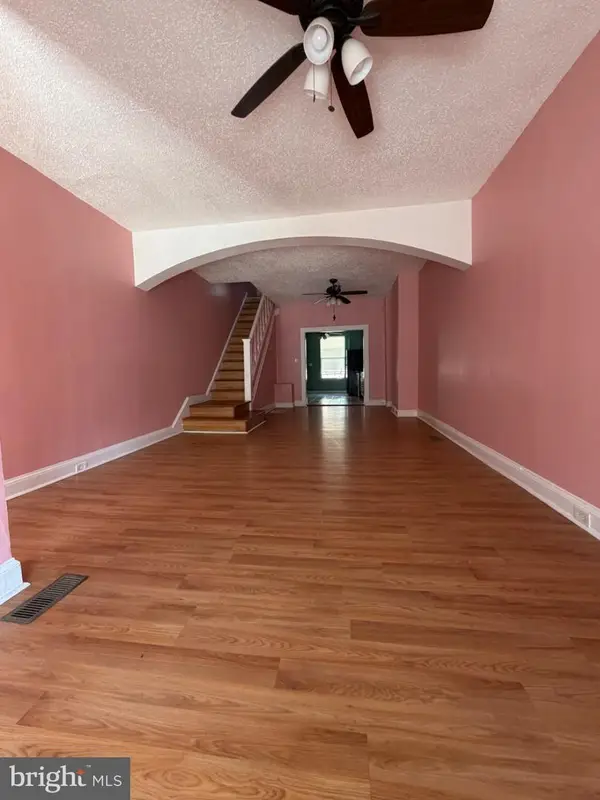 $139,900Coming Soon2 beds 1 baths1,316 sq. ft.
731 N Linwood Ave, BALTIMORE, MD 21205
MLS# MDBA2232028Listed by: CENTURY 21 DOWNTOWN - Coming SoonOpen Sat, 12 to 2pm
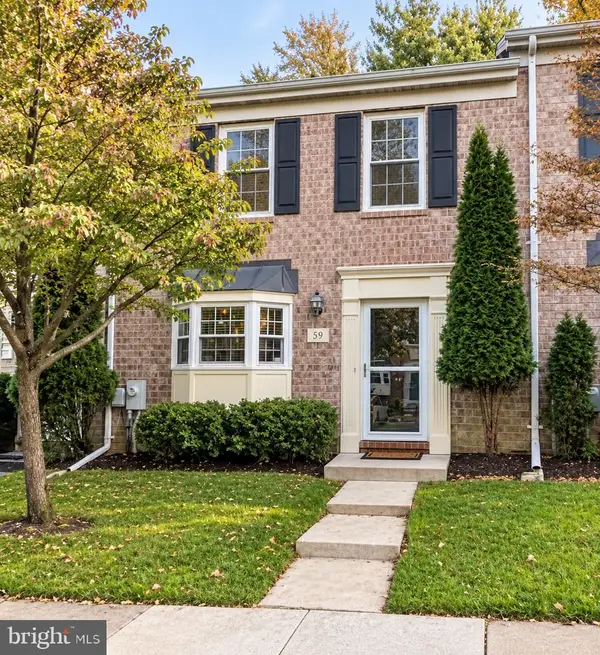 $424,900Coming Soon3 beds 3 baths1,792 sq. ft.
59 Bryans Mill Way, BALTIMORE, MD 21228
MLS# MDBC2176444Listed by: KELLER WILLIAMS GATEWAY LLC - Coming Soon
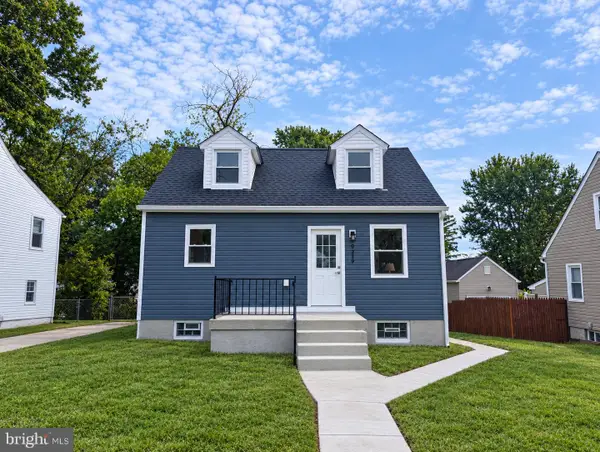 $399,900Coming Soon4 beds 4 baths1,870 sq. ft.
9619 Harding Ave, BALTIMORE, MD 21234
MLS# MDBC2176608Listed by: KELLER WILLIAMS LEGACY - Coming Soon
 $180,000Coming Soon3 beds 2 baths1,184 sq. ft.
4107 Old Frederick Rd, BALTIMORE, MD 21229
MLS# MDBA2231606Listed by: SAMSON PROPERTIES - Coming Soon
 $265,000Coming Soon3 beds 3 baths1,902 sq. ft.
4111 Lasalle Ave, BALTIMORE, MD 21206
MLS# MDBA2232018Listed by: KELLER WILLIAMS GATEWAY LLC


Protect your home and budget from life's surprises with an Assurant Home Warranty, backed by a partner that supports you through every step of homeownership. Explore Plans.
© 2026 Better Homes and Gardens Real Estate LLC. An Anywhere Real Estate company. All rights reserved. Better Homes and Gardens® Real Estate is a registered trademark owned by Meredith Operations Corporation, licensed to Better Homes and Gardens Real Estate LLC and used with permission. Better Homes and Gardens Real Estate LLC fully supports the principles of the Fair Housing Act and the Equal Opportunity Act. Listing information is deemed reliable but is not guaranteed accurate.
Each office is independently owned and operated.
Any services or products provided by third parties are not provided by, affiliated with or related to Better Homes and Gardens Real Estate LLC, or its affiliated companies.