
1415 Reynolds St, Baltimore, MD 21230
Local realty services provided by:Better Homes and Gardens Real Estate Realty Connect
1415 Reynolds St,Baltimore, MD 21230
$600,000
- 5 Beds
- 4 Baths
- 1,925 sq. ft.
- Townhouse
- Pending
Listed by: james gunsiorowski
Office: cummings & co. realtors
MLS#:MDBA2222398
Source:BRIGHTMLS
Price summary
- Price:$600,000
- Price per sq. ft.:$311.69
About this home
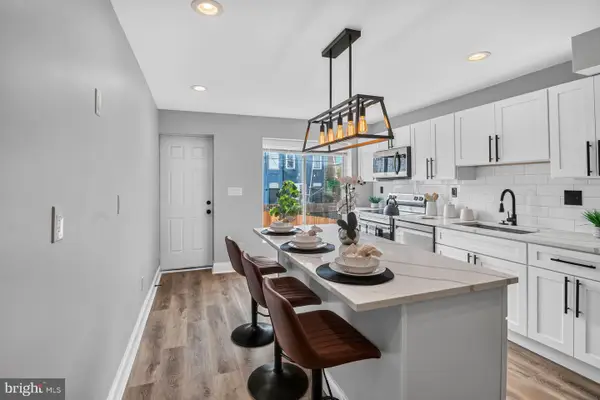
UNDER CONSTRUCTION, July Completion. Locust Point. Brand New CHAP Renovation by Building Character with 2-Car PARKING. The Main Level Includes a Living Room, Dining Room, Half Bath, and Kitchen. The Second Floor includes 2 Bedrooms, 2 Full Baths, 1 Home Office and Hallway Access to the Composite Roof-top Deck with Skyline and Water Views. The Lower Level Includes 2 More Rooms, a Third Full Bathroom, and Plenty of Storage Space. Energy Efficient Spray Foam Insulation. Whole House Audio System. Custom Tile, Trim and Paint. And Don’t Forget the Amazing Building Character 2-Year Builder
Service Warranty.
Contact an agent
Home facts
- Year built:1900
- Listing ID #:MDBA2222398
- Added:5 day(s) ago
- Updated:July 14, 2026 at 09:37 AM
Rooms and interior
- Bedrooms:5
- Total bathrooms:4
- Full bathrooms:3
- Half bathrooms:1
- Flooring:Ceramic Tile, Hardwood, Luxury Vinyl Plank
- Basement:Yes
- Basement Description:Connecting Stairway, Full, Fully Finished, Heated, Improved, Interior Access, Sump Pump, Windows
- Living area:1,925 sq. ft.
Heating and cooling
- Cooling:Central A/C
- Heating:90% Forced Air, Forced Air, Natural Gas
Structure and exterior
- Roof:Flat
- Year built:1900
- Building area:1,925 sq. ft.
- Lot area:0.02 Acres
- Architectural Style:Federal
- Construction Materials:Brick
- Exterior Features:Deck(s), Roof
- Foundation Description:Block, Brick/Mortar
- Levels:3 Story
Schools
- Elementary school:FRANCIS SCOTT KEY ELEMENTARY/MIDDLE
Utilities
- Water:Public
- Sewer:Public Sewer
Finances and disclosures
- Price:$600,000
- Price per sq. ft.:$311.69
- Tax amount:$4,560 (2025)
Features and amenities
- Laundry features:Dryer In Unit, Has Laundry, Washer In Unit
Parking
- Parking description:Concrete Driveway, Off Street
New listings near 1415 Reynolds St
- Coming Soon
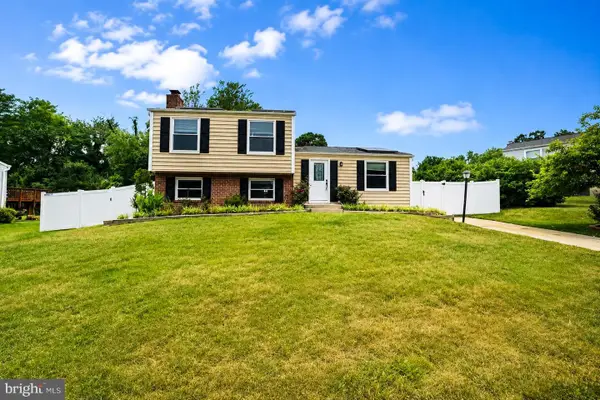 $449,900Coming Soon3 beds 2 baths
1414 King William Dr, BALTIMORE, MD 21228
MLS# MDBC2169710Listed by: SAMSON PROPERTIES - Coming Soon
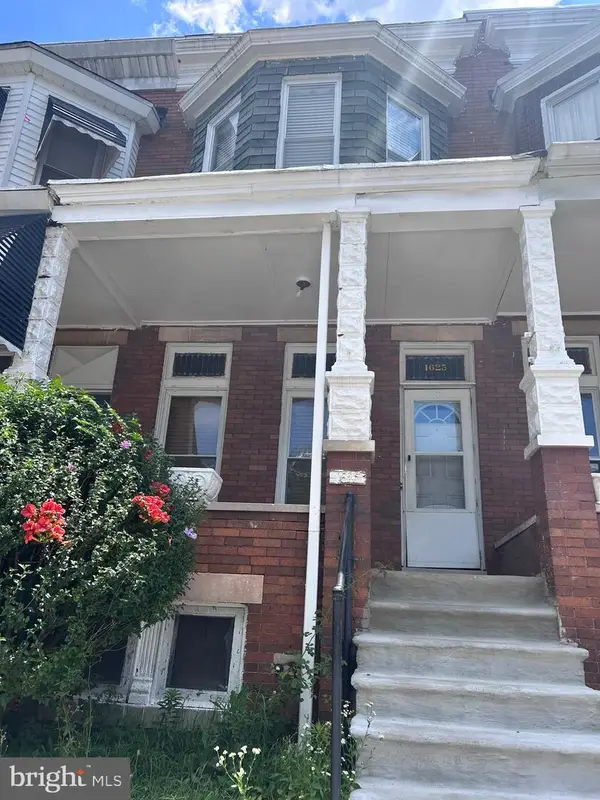 $75,000Coming Soon3 beds 2 baths
1625 Ruxton Ave, BALTIMORE, MD 21216
MLS# MDBA2223286Listed by: KELLER WILLIAMS LEGACY - Coming Soon
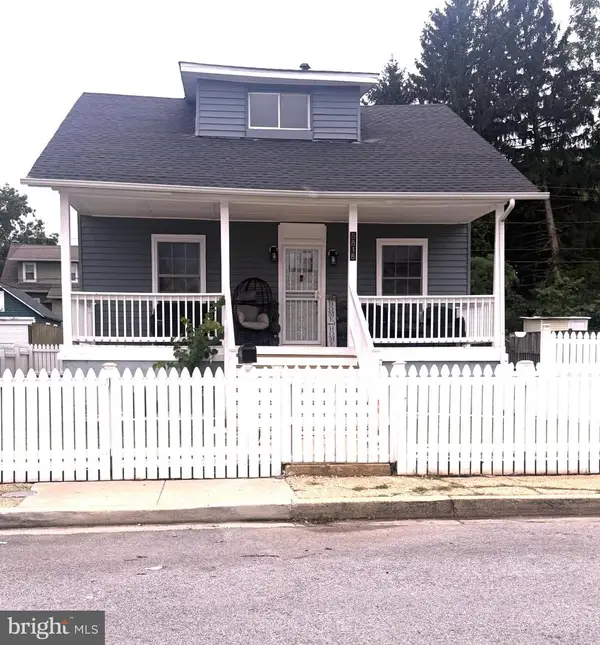 $350,000Coming Soon3 beds 3 baths
5818 Highgate Dr, BALTIMORE, MD 21215
MLS# MDBA2223056Listed by: KELLER WILLIAMS FLAGSHIP - New
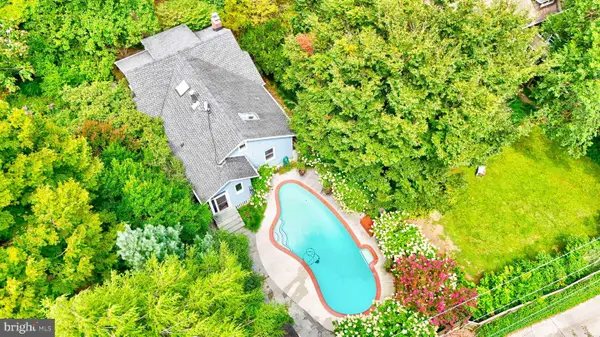 $520,000Active3 beds 2 baths2,496 sq. ft.
5721 Ridgedale Rd, BALTIMORE, MD 21209
MLS# MDBA2223282Listed by: CUMMINGS & CO. REALTORS - New
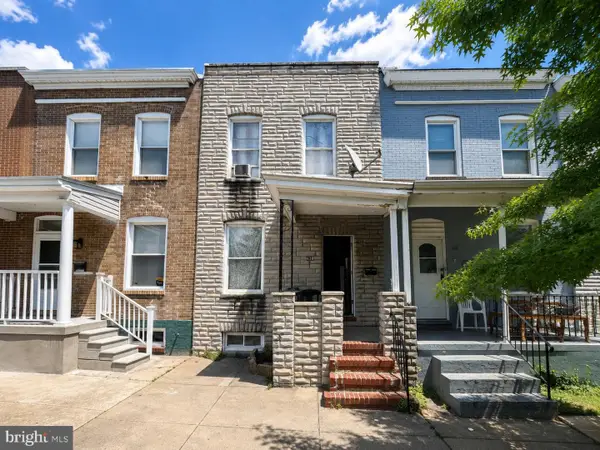 $70,000Active2 beds 1 baths1,176 sq. ft.
439 N East Ave, BALTIMORE, MD 21224
MLS# MDBA2215020Listed by: SAMSON PROPERTIES - Coming Soon
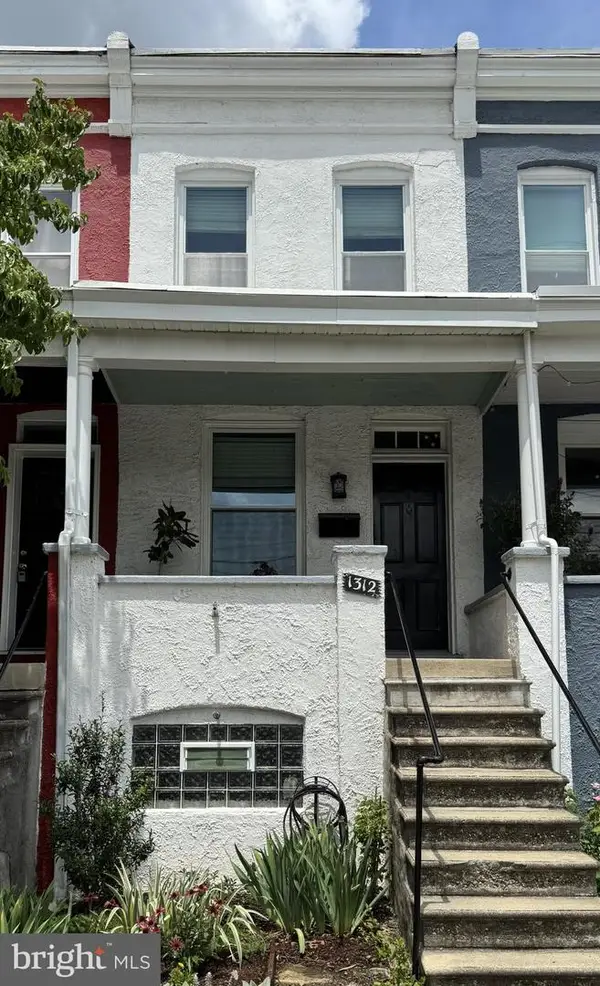 $275,000Coming Soon2 beds 2 baths
1312 Dellwood Ave, BALTIMORE, MD 21211
MLS# MDBA2219340Listed by: REVOL REAL ESTATE, LLC - Coming Soon
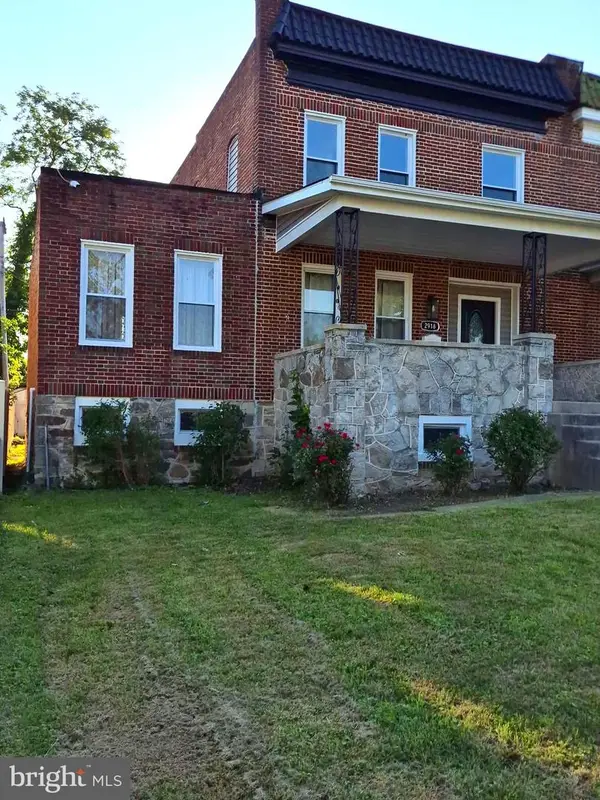 $335,000Coming Soon4 beds 4 baths
2918 Allendale Rd, BALTIMORE, MD 21216
MLS# MDBA2221062Listed by: KELLER WILLIAMS LEGACY - New
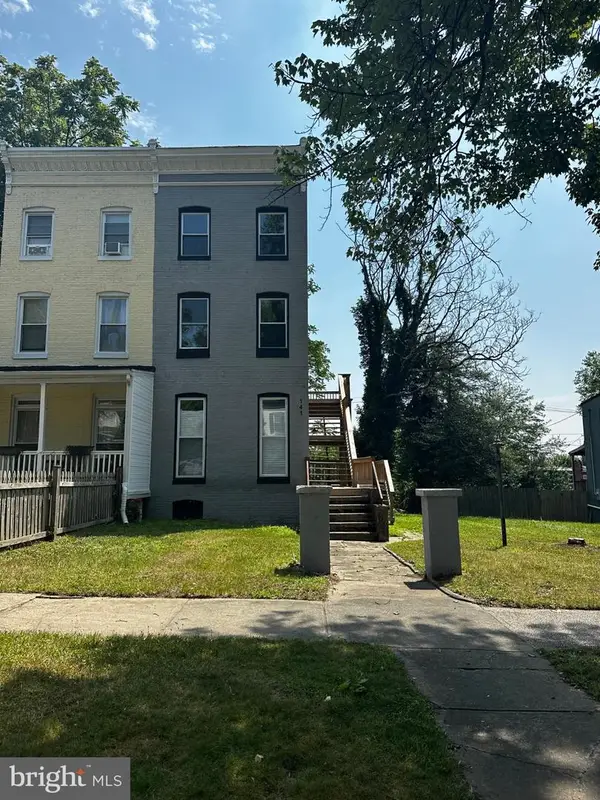 $349,000Active4 beds -- baths2,350 sq. ft.
141 S Augusta Ave, BALTIMORE, MD 21229
MLS# MDBA2223026Listed by: FAIRFAX REALTY ELITE - New
 $259,000Active3 beds 3 baths1,800 sq. ft.
835 N Montford Ave, BALTIMORE, MD 21205
MLS# MDBA2223166Listed by: BETTER CHOICE REAL ESTATE - New
 $299,900Active5 beds 4 baths3,524 sq. ft.
845 Park Ave, BALTIMORE, MD 21201
MLS# MDBA2223192Listed by: THE KW COLLECTIVE


Protect your home and budget from life's surprises with an Assurant Home Warranty, backed by a partner that supports you through every step of homeownership. Explore Plans.
© 2026 Better Homes and Gardens Real Estate LLC. An Anywhere Real Estate company. All rights reserved. Better Homes and Gardens® Real Estate is a registered trademark owned by Meredith Operations Corporation, licensed to Better Homes and Gardens Real Estate LLC and used with permission. Better Homes and Gardens Real Estate LLC fully supports the principles of the Fair Housing Act and the Equal Opportunity Act. Listing information is deemed reliable but is not guaranteed accurate.
Each office is independently owned and operated.
Any services or products provided by third parties are not provided by, affiliated with or related to Better Homes and Gardens Real Estate LLC, or its affiliated companies.