
Homesite 146 Ferry Bar Dr, Baltimore, MD 21230
Local realty services provided by:Better Homes and Gardens Real Estate Reserve
Homesite 146 Ferry Bar Dr,Baltimore, MD 21230
$1,199,000
- 4 Beds
- 5 Baths
- 3,050 sq. ft.
- Townhouse
- Active
Upcoming open houses
- Sat, Oct 1012:00 pm - 04:00 pm
Listed by: chaquia sierra thomas
Office: drb group realty, llc.
MLS#:MDBA2230440
Source:BRIGHTMLS
Price summary
- Price:$1,199,000
- Price per sq. ft.:$393.11
- Monthly HOA dues:$140
About this home
Premier Waterfront Townhome with Rooftop Views of the Baltimore Peninsula
Experience Locke Landing, the only new construction, 4-level townhomes with an included rooftop terrace directly on the water in Baltimore City. With sweeping views of the peninsula, Patapsco River, and Hanover Bridge, the showpiece of this home is the fourth-level loft and private rooftop deck—your front-row seat to dramatic water views, overlooking a marina, perfect for sunset cocktails, entertaining, or quiet mornings above the water. Personalize this level with an additional bedroom, full bath, and wet bar to create the ultimate indoor-outdoor retreat. On the entry level, enjoy a 2-car garage plus a 2-car parking pad, providing rare parking convenience in a waterfront setting.
The elegant open-concept main level centers around a luxury chef’s kitchen with a stately island, flanked by a spacious family room and casual dining area. Large sliding glass doors extend your living space to a 10’ x 20’ rear deck overlooking the water.
Upstairs, a refined primary suite facing the water offers a dream walk-in closet and spa-like bath with a large Roman shower and dual-sink vanity. Secondary bedrooms, a shared bath, bedroom-level laundry, and a linen closet complete this floor.
With 4 bedrooms and 4.5 baths, this thoughtfully designed townhome offers ample space for guests, or a dedicated home office. High-end finishes, energy-efficient construction, and low-maintenance exteriors allow you to enjoy waterfront living without compromise. Situated in a premier Baltimore City location with direct access to the water, nearby parks, dining, and commuter routes, the Waterford combines luxury, convenience, and iconic peninsula views into an exceptional urban coastal lifestyle—just a minutes from Rye Street Tavern, Nick’s Fish House, sand volleyball courts, a kayak launch, Daily Grind Coffee, waterfront yoga, the community clubhouse with outdoor pool and fitness center, and a host of unique Peninsula activities.
*Photos may not be of actual home. Photos may be of similar home/floorplan if home is under construction or if this is a base price listing....
Contact an agent
Home facts
- Year built:2026
- Subdivision & Development:LOCKE LANDING
- Listing ID #:MDBA2230440
- Added:32 day(s) ago
- Updated:October 08, 2026 at 02:05 PM
Rooms and interior
- Bedrooms:4
- Total bathrooms:5
- Full bathrooms:4
- Half bathrooms:1
- Dining Description:Combination Kitchen/Dining, Dining Area, Dining Room
- Bathrooms Description:Bathroom 2, Bathroom 3, Full Bath, Half Bath, Primary Bathroom
- Kitchen Description:Breakfast Area, Combination Kitchen/Living, Cooktop, Dishwasher, Disposal, Kitchen - Island, Microwave, Oven - Double, Oven - Wall, Recessed Lighting, Refrigerator, Stainless Steel Appliances, Upgraded Countertops
- Bedroom Description:Primary Bedroom, Walk In Closet(s)
- Living area:3,050 sq. ft.
Heating and cooling
- Cooling:Ceiling Fan(s), Central A/C, Programmable Thermostat, Zoned
- Heating:Heat Pump(s), Natural Gas, Programmable Thermostat, Zoned
Structure and exterior
- Roof:Metal
- Year built:2026
- Building area:3,050 sq. ft.
- Lot area:0.02 Acres
- Architectural Style:Traditional
- Construction Materials:Brick, HardiPlank Type
- Exterior Features:Deck(s)
- Foundation Description:Slab
- Levels:4 Story
Utilities
- Water:Public
- Sewer:Public Sewer
Finances and disclosures
- Price:$1,199,000
- Price per sq. ft.:$393.11
Features and amenities
- Amenities:Recessed Lighting
Parking
- Parking description:Attached Garage, Garage - Front Entry
- Garage:Yes
- Garage spaces:2
New listings near Homesite 146 Ferry Bar Dr
- Coming Soon
 $219,999Coming Soon2 beds 2 baths1,040 sq. ft.
7007 Bank St, BALTIMORE, MD 21224
MLS# MDBC2177970Listed by: KELLER WILLIAMS GATEWAY LLC - Coming Soon
 $525,000Coming Soon3 beds 3 baths2,943 sq. ft.
111 Hamlet Hill Rd #1006, BALTIMORE, MD 21210
MLS# MDBA2233792Listed by: CUMMINGS & CO. REALTORS - Coming SoonOpen Sat, 11am to 1pm
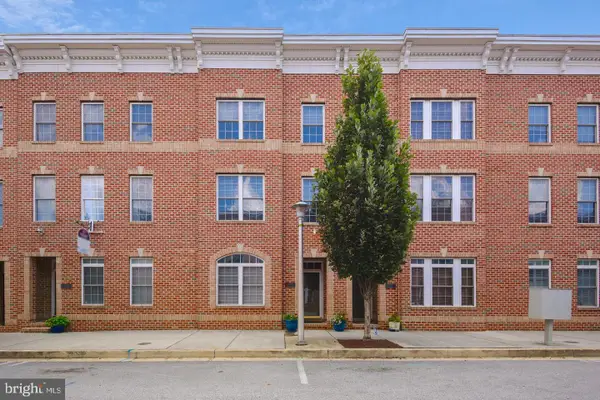 $579,900Coming Soon4 beds 4 baths2,070 sq. ft.
1307 Lowman St, BALTIMORE, MD 21230
MLS# MDBA2234004Listed by: CUMMINGS & CO. REALTORS - Coming Soon
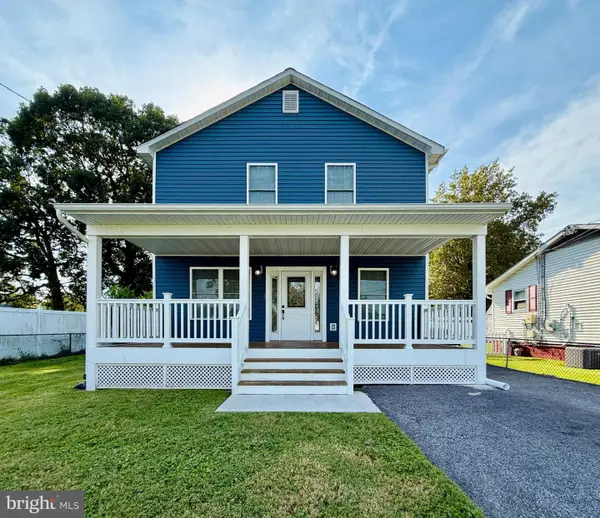 $465,000Coming Soon3 beds 3 baths2,382 sq. ft.
8221 Beach Dr, BALTIMORE, MD 21222
MLS# MDBC2177592Listed by: SIGNATURE REALTY GROUP,LLC - Coming Soon
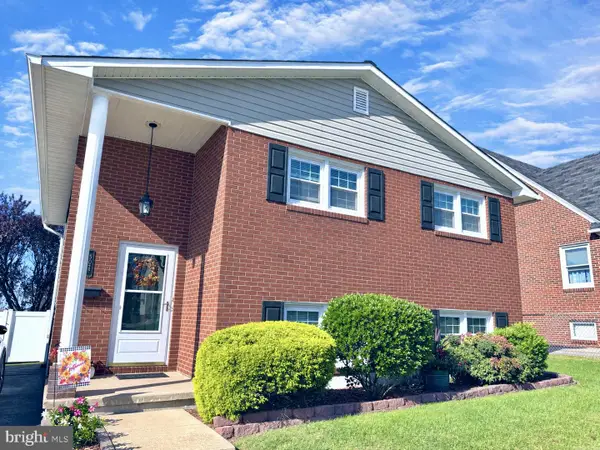 $349,900Coming Soon4 beds 2 baths984 sq. ft.
502 48th St, BALTIMORE, MD 21224
MLS# MDBC2178112Listed by: CUMMINGS & CO. REALTORS - Coming SoonOpen Sat, 12 to 2pm
 $439,000Coming Soon4 beds 2 baths2,556 sq. ft.
6802 Glenkirk Rd, BALTIMORE, MD 21239
MLS# MDBC2178014Listed by: RE/MAX REALTY GROUP - Coming Soon
 $82,000Coming Soon3 beds 2 baths1,300 sq. ft.
2261 Sidney Ave, BALTIMORE, MD 21230
MLS# MDBA2233954Listed by: COMPASS - Coming Soon
 $400,000Coming Soon4 beds 3 baths2,448 sq. ft.
4208 Oakford Ave, BALTIMORE, MD 21215
MLS# MDBA2234034Listed by: KELLER WILLIAMS REALTY - Coming Soon
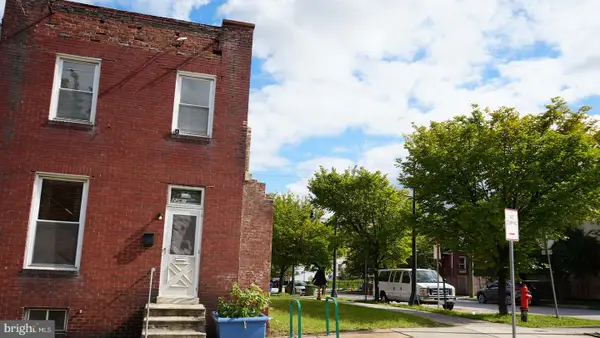 $18,000Coming Soon-- beds -- baths
2263 Sidney Ave, BALTIMORE, MD 21230
MLS# MDBA2234070Listed by: COMPASS - Coming Soon
 $329,000Coming Soon4 beds 2 baths1,504 sq. ft.
7121 Chamberlain Rd, BALTIMORE, MD 21244
MLS# MDBC2178094Listed by: SAMSON PROPERTIES


Protect your home and budget from life's surprises with an Assurant Home Warranty, backed by a partner that supports you through every step of homeownership. Explore Plans.
© 2026 Better Homes and Gardens Real Estate LLC. An Anywhere Real Estate company. All rights reserved. Better Homes and Gardens® Real Estate is a registered trademark owned by Meredith Operations Corporation, licensed to Better Homes and Gardens Real Estate LLC and used with permission. Better Homes and Gardens Real Estate LLC fully supports the principles of the Fair Housing Act and the Equal Opportunity Act. Listing information is deemed reliable but is not guaranteed accurate.
Each office is independently owned and operated.
Any services or products provided by third parties are not provided by, affiliated with or related to Better Homes and Gardens Real Estate LLC, or its affiliated companies.