
1526 Mcculloh St, Baltimore, MD 21217
Local realty services provided by:Better Homes and Gardens Real Estate Reserve
1526 Mcculloh St,Baltimore, MD 21217
$574,900
- 6 Beds
- 5 Baths
- 4,112 sq. ft.
- Townhouse
- Active
Upcoming open houses
- Sat, Oct 1012:00 pm - 02:00 pm
Listed by: juwan lee richardson
Office: keller williams legacy
MLS#:MDBA2233518
Source:BRIGHTMLS
Price summary
- Price:$574,900
- Price per sq. ft.:$139.81
About this home
NEW PRICE + SELLER OFFERING A 2-1 INTEREST RATE BUYDOWN WITH A FULL-PRICE OFFER! Eligible Baltimore City homebuyer grants may also be available based on buyer qualifications.
Welcome to 1526 McCulloh Street, where historic Baltimore character meets modern living in the heart of Marble Hill. Offering over 4,100 SF, 6 bedrooms, 5 bathrooms, soaring ceilings, and private two-car parking, this fully renovated home delivers exceptional space and value.
Thoughtfully renovated while preserving the home’s historic character, the residence features generous living and dining spaces, abundant natural light, a beautifully finished kitchen, oversized bedrooms, and updated electrical, plumbing, HVAC, roof, windows, and mechanicals.
The fully finished lower level with a private entrance, full kitchen, bedroom, and bathroom creates a home within the home—ideal for nanny or au pair quarters, an in-law suite, extended family, guests, a private office, or additional living and entertaining space.
Minutes from Bolton Hill, MICA, Penn Station, UMMC, and Downtown Baltimore. With the new price, seller-paid 2-1 buydown, two-car parking, and over 4,100 SF of finished living space, this is an opportunity buyers should not overlook. Schedule your private showing today and come see just how much home, flexibility, and value 1526 McCulloh has to offer....
Contact an agent
Home facts
- Year built:1920
- Subdivision & Development:MARBLE HILL
- Listing ID #:MDBA2233518
- Added:3 day(s) ago
- Updated:October 07, 2026 at 01:59 PM
Rooms and interior
- Bedrooms:6
- Total bathrooms:5
- Full bathrooms:4
- Half bathrooms:1
- Dining Description:Dining Area, Formal/Separate Dining Room
- Kitchen Description:Built-In Microwave, Built-In Range, Crown Moldings, Dishwasher, Disposal, Kitchen - Gourmet, Kitchen - Island, Oven/Range - Gas, Pantry, Recessed Lighting, Refrigerator, Stainless Steel Appliances, Upgraded Countertops
- Basement:Yes
- Basement Description:Fully Finished, Interior Access, Outside Entrance, Rear Entrance
- Living area:4,112 sq. ft.
Heating and cooling
- Cooling:Ceiling Fan(s), Central A/C
- Heating:Forced Air, Natural Gas
Structure and exterior
- Year built:1920
- Building area:4,112 sq. ft.
- Lot area:0.15 Acres
- Architectural Style:Victorian
- Construction Materials:Brick
- Foundation Description:Permanent
- Levels:4 Story
Utilities
- Water:Public
- Sewer:Public Sewer
Finances and disclosures
- Price:$574,900
- Price per sq. ft.:$139.81
- Tax amount:$708 (2025)
Features and amenities
- Amenities:Ceiling Fan(s), Chair Railings, Crown Moldings, Curved Staircase, Recessed Lighting
Parking
- Parking description:Attached Carport, Off Street
New listings near 1526 Mcculloh St
- Coming Soon
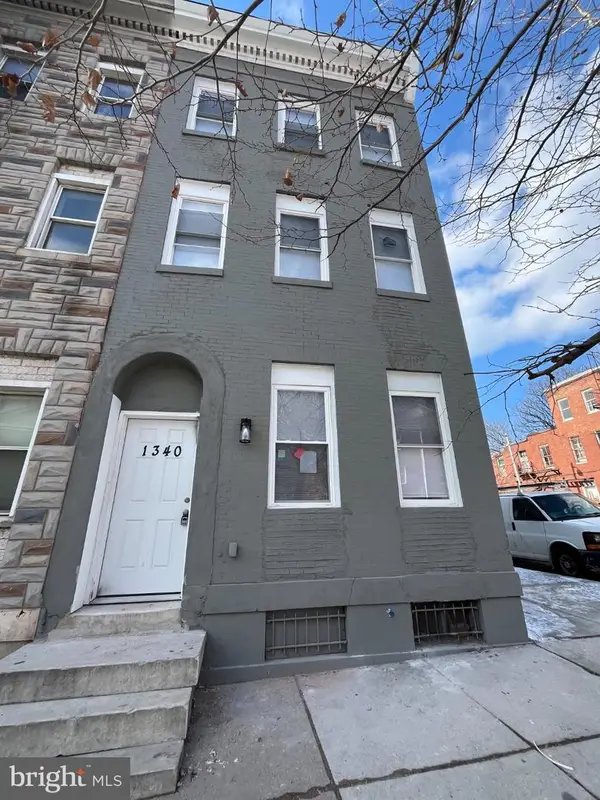 $475,000Coming Soon7 beds -- baths2,800 sq. ft.
1340 N Mount St, BALTIMORE, MD 21217
MLS# MDBA2232032Listed by: TAYLOR PROPERTIES - Coming SoonOpen Sat, 2 to 4pm
 $600,000Coming Soon3 beds 5 baths3,084 sq. ft.
1304 Race St, BALTIMORE, MD 21230
MLS# MDBA2233924Listed by: NEXT STEP REALTY - Coming Soon
 $335,000Coming Soon3 beds 2 baths1,490 sq. ft.
510 Patterson Ave S, BALTIMORE, MD 21231
MLS# MDBA2233922Listed by: KELLER WILLIAMS GATEWAY LLC - Coming SoonOpen Sat, 12:30 to 1:30pm
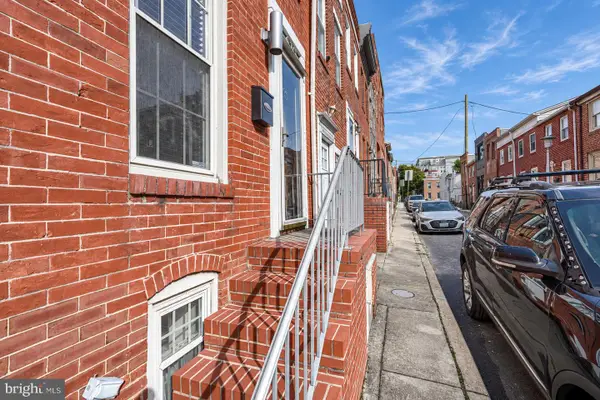 $300,000Coming Soon3 beds 3 baths732 sq. ft.
620 Port S, BALTIMORE, MD 21224
MLS# MDBA2233878Listed by: CUMMINGS & CO. REALTORS - Coming Soon
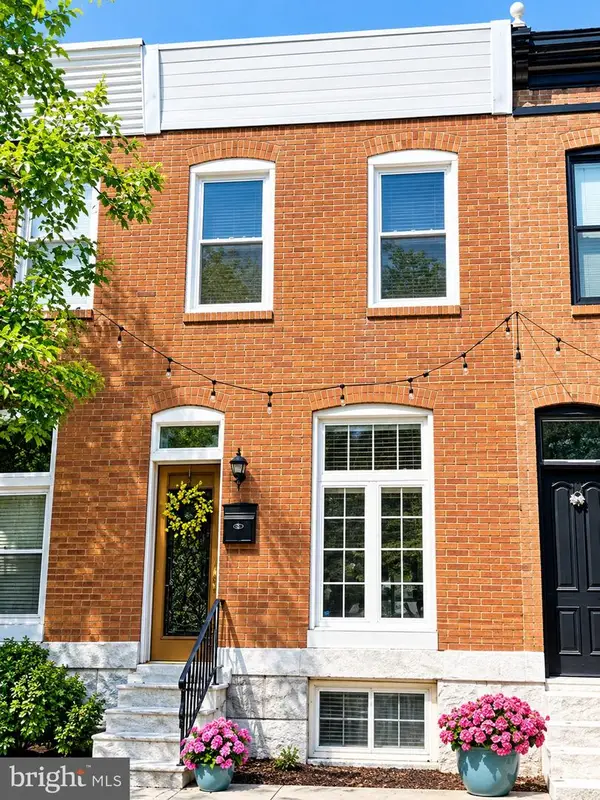 $305,000Coming Soon2 beds 2 baths1,088 sq. ft.
902 Fagley St, BALTIMORE, MD 21224
MLS# MDBA2229910Listed by: NORTHROP REALTY - Coming SoonOpen Sat, 12 to 2pm
 $465,000Coming Soon3 beds 3 baths1,620 sq. ft.
1618 E Clement St, BALTIMORE, MD 21230
MLS# MDBA2232184Listed by: COMPASS - Coming Soon
 $300,000Coming Soon5 beds 4 baths1,503 sq. ft.
5711 Bland Ave, BALTIMORE, MD 21215
MLS# MDBA2233762Listed by: CUMMINGS & CO. REALTORS - Coming Soon
 $225,000Coming Soon5 beds 3 baths1,767 sq. ft.
721 N Woodington Rd, BALTIMORE, MD 21229
MLS# MDBA2233788Listed by: KELLER WILLIAMS FLAGSHIP - Coming Soon
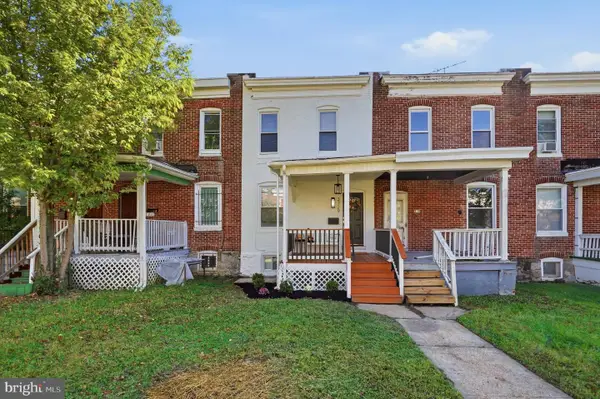 $160,000Coming Soon2 beds 2 baths1,080 sq. ft.
3729 Manchester Ave, BALTIMORE, MD 21215
MLS# MDBA2233818Listed by: EXP REALTY, LLC - Coming Soon
 $220,000Coming Soon3 beds 3 baths1,200 sq. ft.
2730 Ashland Ave, BALTIMORE, MD 21205
MLS# MDBA2233836Listed by: EXP REALTY, LLC


Protect your home and budget from life's surprises with an Assurant Home Warranty, backed by a partner that supports you through every step of homeownership. Explore Plans.
© 2026 Better Homes and Gardens Real Estate LLC. An Anywhere Real Estate company. All rights reserved. Better Homes and Gardens® Real Estate is a registered trademark owned by Meredith Operations Corporation, licensed to Better Homes and Gardens Real Estate LLC and used with permission. Better Homes and Gardens Real Estate LLC fully supports the principles of the Fair Housing Act and the Equal Opportunity Act. Listing information is deemed reliable but is not guaranteed accurate.
Each office is independently owned and operated.
Any services or products provided by third parties are not provided by, affiliated with or related to Better Homes and Gardens Real Estate LLC, or its affiliated companies.