
1603 E Fairmount Ave, Baltimore, MD 21231
Local realty services provided by:Better Homes and Gardens Real Estate Realty Connect
1603 E Fairmount Ave,Baltimore, MD 21231
$279,900
- 3 Beds
- 3 Baths
- 2,028 sq. ft.
- Townhouse
- Pending
Listed by: jane shue
Office: samson properties
MLS#:MDBA2228086
Source:BRIGHTMLS
Price summary
- Price:$279,900
- Price per sq. ft.:$138.02
- Monthly HOA dues:$65
About this home
What a great location! Only steps from the Johns Hopkins Hospital campus.
Over 2,400 sq. ft. with roof terrace townhome offers tremendous living spaces. The home is bright, airy, and features an open floor plan with 3 bedrooms, 2.5 baths, and a 1-car garage. It has been freshly painted and features brand new carpets throughout.
Updated HVAC and hot water systems. It is a fantastic opportunity for a new homeowner looking to bring their personal touch, customize upgrades to their taste, and add higher value.
This is a property you do not want to miss. Schedule a visit today!
Contact an agent
Home facts
- Year built:2004
- Subdivision & Development:UPPER FELLS POINT
- Listing ID #:MDBA2228086
- Added:5 day(s) ago
- Updated:August 26, 2026 at 08:13 AM
Rooms and interior
- Bedrooms:3
- Total bathrooms:3
- Full bathrooms:2
- Half bathrooms:1
- Dining Description:Dining Room
- Bathrooms Description:Bathroom 1, Half Bath
- Living area:2,028 sq. ft.
Heating and cooling
- Heating:Central, Natural Gas
Structure and exterior
- Year built:2004
- Building area:2,028 sq. ft.
- Lot area:0.03 Acres
- Architectural Style:Colonial
- Construction Materials:Frame
- Foundation Description:Block
- Levels:4 Story
Utilities
- Water:Public
- Sewer:Public Sewer
Finances and disclosures
- Price:$279,900
- Price per sq. ft.:$138.02
- Tax amount:$6,832 (2025)
Parking
- Parking description:Attached Garage, Garage - Front Entry
- Garage:Yes
- Garage spaces:1
New listings near 1603 E Fairmount Ave
- Coming SoonOpen Sun, 1 to 2:30pm
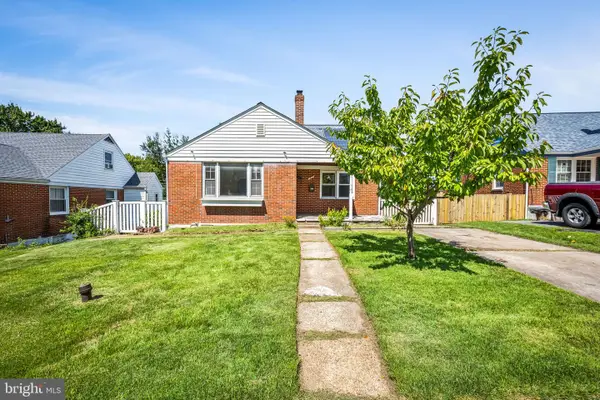 $349,000Coming Soon5 beds 3 baths1,396 sq. ft.
1804 Ellinwood Rd, BALTIMORE, MD 21237
MLS# MDBC2173174Listed by: AB & CO REALTORS, INC. - Coming Soon
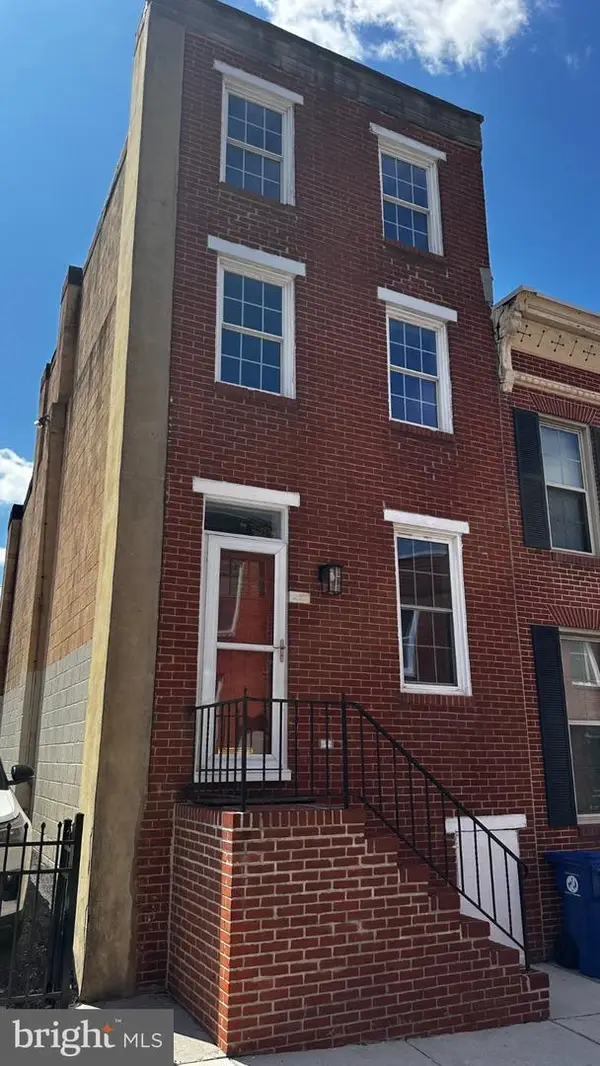 $319,900Coming Soon2 beds 2 baths1,206 sq. ft.
19 Poultney St, BALTIMORE, MD 21230
MLS# MDBA2229002Listed by: CUMMINGS & CO. REALTORS - Coming Soon
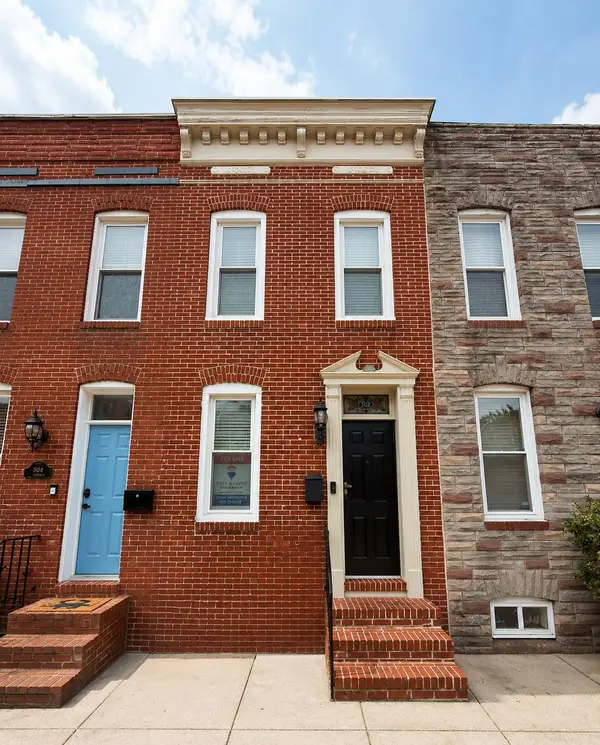 $445,000Coming Soon3 beds 4 baths1,650 sq. ft.
806 S Streeper St, BALTIMORE, MD 21224
MLS# MDBA2224616Listed by: RE/MAX ADVANTAGE REALTY - Coming Soon
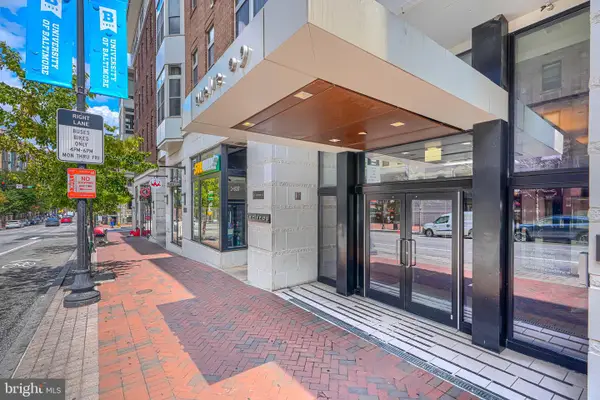 $235,000Coming Soon1 beds 1 baths1,041 sq. ft.
1209 N Charles St #116, BALTIMORE, MD 21201
MLS# MDBA2228372Listed by: CUMMINGS & CO. REALTORS - Coming Soon
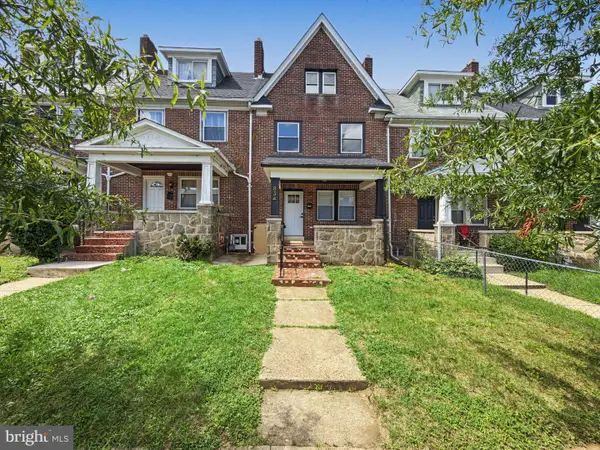 $299,500Coming Soon4 beds 4 baths1,544 sq. ft.
834 N Woodington, BALTIMORE, MD 21229
MLS# MDBA2229104Listed by: CENTURY 21 DOWNTOWN - Coming Soon
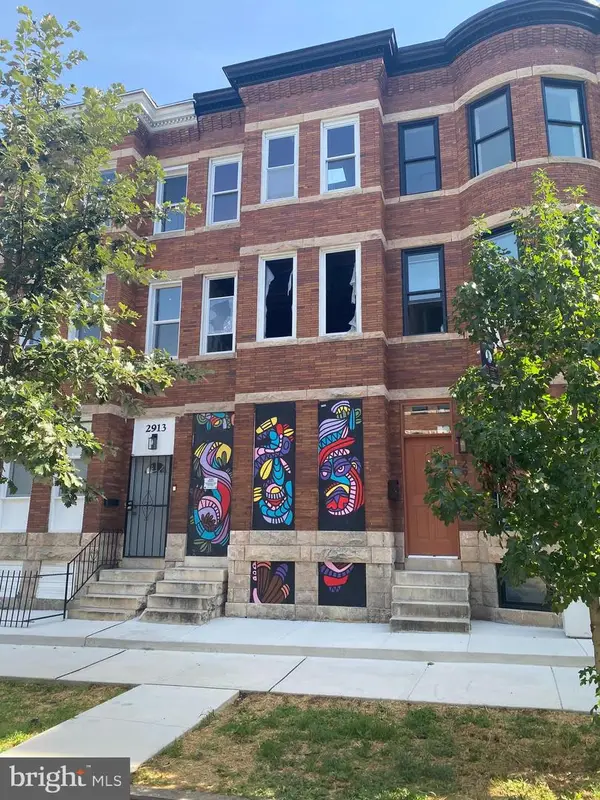 $50,000Coming Soon3 beds 1 baths2,160 sq. ft.
2911 Parkwood Ave, BALTIMORE, MD 21217
MLS# MDBA2229108Listed by: THURSTON WYATT REAL ESTATE, LLC - Coming Soon
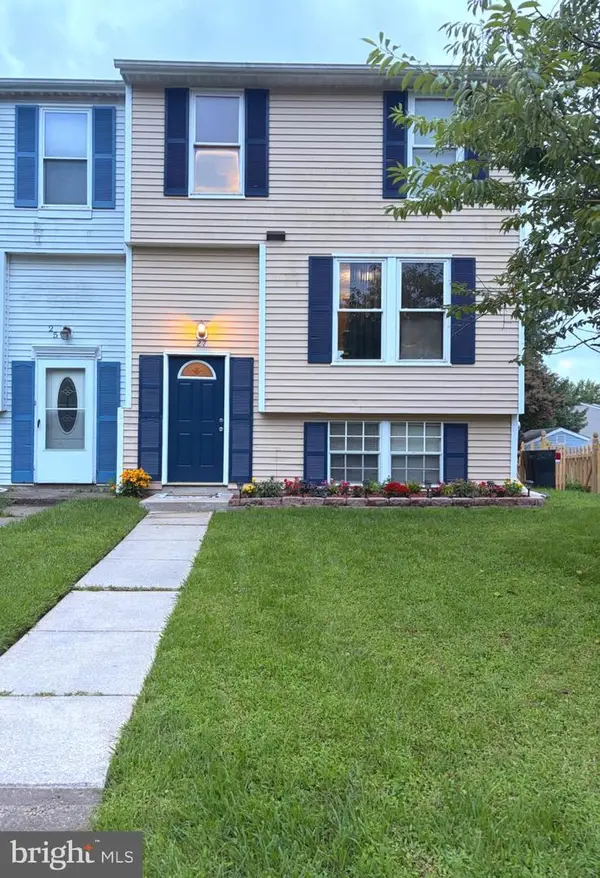 $289,000Coming Soon3 beds 3 baths1,563 sq. ft.
27 Clearwater, BALTIMORE, MD 21220
MLS# MDBC2169566Listed by: RE/MAX COMPONENTS - Coming Soon
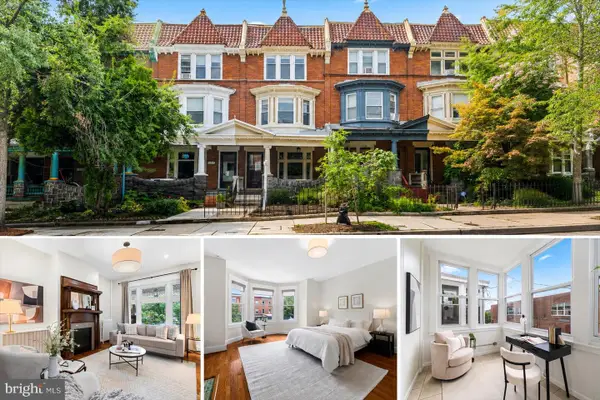 $475,000Coming Soon6 beds 3 baths2,382 sq. ft.
2612 N Calvert St, BALTIMORE, MD 21218
MLS# MDBA2226742Listed by: IMPACT MARYLAND REAL ESTATE - Coming Soon
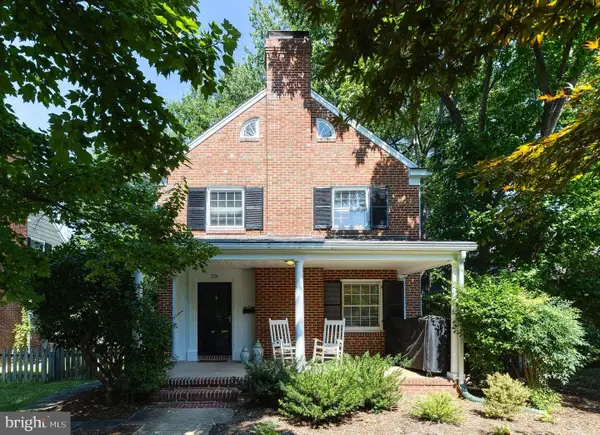 $495,000Coming Soon3 beds 4 baths2,196 sq. ft.
334 Paddington Rd, BALTIMORE, MD 21212
MLS# MDBA2228906Listed by: MONUMENT SOTHEBY'S INTERNATIONAL REALTY - Coming Soon
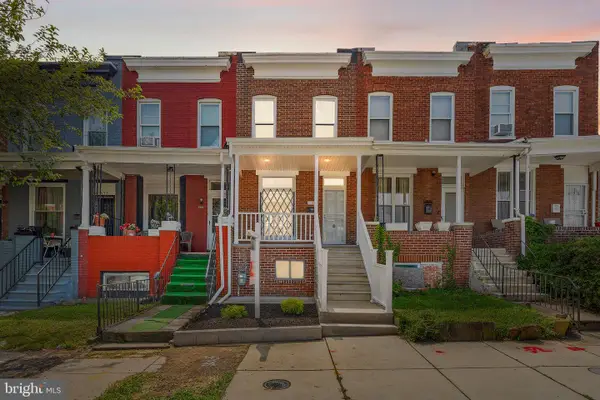 $239,900Coming Soon3 beds 3 baths
627 Bartlett Ave, BALTIMORE, MD 21218
MLS# MDBA2229048Listed by: KELLER WILLIAMS GATEWAY LLC


Protect your home and budget from life's surprises with an Assurant Home Warranty, backed by a partner that supports you through every step of homeownership. Explore Plans.
© 2026 Better Homes and Gardens Real Estate LLC. An Anywhere Real Estate company. All rights reserved. Better Homes and Gardens® Real Estate is a registered trademark owned by Meredith Operations Corporation, licensed to Better Homes and Gardens Real Estate LLC and used with permission. Better Homes and Gardens Real Estate LLC fully supports the principles of the Fair Housing Act and the Equal Opportunity Act. Listing information is deemed reliable but is not guaranteed accurate.
Each office is independently owned and operated.
Any services or products provided by third parties are not provided by, affiliated with or related to Better Homes and Gardens Real Estate LLC, or its affiliated companies.