
1716 Linden Ave, Baltimore, MD 21217
Local realty services provided by:Better Homes and Gardens Real Estate Reserve
1716 Linden Ave,Baltimore, MD 21217
$395,000
- 5 Beds
- 3 Baths
- 2,868 sq. ft.
- Townhouse
- Coming Soon
Listed by: avendui lacovara
Office: monument sotheby's international realty
MLS#:MDBA2226956
Source:BRIGHTMLS
Price summary
- Price:$395,000
- Price per sq. ft.:$137.73
About this home
For those drawn to the character of a historic Bolton Hill home and the possibilities of making it their own, 1716 Linden Avenue offers an inviting place to begin. This gracious brownstone was originally designed with five bedrooms, two baths, and a two-level carriage house, providing room for everyday living, creative pursuits, and a personal vision that brings old and new together.
A formal parlor and separate dining room establish a gracious setting for quiet evenings and lively gatherings alike. The adjoining butler’s pantry offers useful storage and laundry hookups, while historic glass-front cabinetry gives the kitchen a distinctive focal point—a detail to celebrate in its next chapter.
The three bedrooms on the second level are currently configured as a guest room, wet bar seating area and grand library. The two bedrooms on the third level have been used as a primary suite with. Whether your taste favors traditional interiors, contemporary furnishings, or a thoughtful mix of both, the home invites you to make each room your own.
The carriage house adds additional storage and usable space, with a one-car garage on the main level and a studio or office upstairs. This separate space offers an appealing setting for focused work, art, or other creative interests, with the convenience of garage parking below.
This beautiful home is situated on a treelined block with gazebo and pocket park and just half a block from Sumpter Park which features a playground, fields and bocce court. City living where nature abounds....
Contact an agent
Home facts
- Year built:1890
- Subdivision & Development:BOLTON HILL HISTORIC DISTRICT
- Listing ID #:MDBA2226956
- Updated:October 09, 2026 at 03:34 AM
Rooms and interior
- Bedrooms:5
- Total bathrooms:3
- Full bathrooms:2
- Half bathrooms:1
- Flooring:Wood
- Dining Description:Dining Room, Formal/Separate Dining Room
- Kitchen Description:Built-Ins, Carpet, Crown Moldings, Kitchen - Eat-In, Kitchen - Island, Stain/Lead Glass
- Bedroom Description:Carpet
- Basement:Yes
- Basement Description:Connecting Stairway, Daylight, Full, Interior Access, Outside Entrance, Partial, Rear Entrance, Workshop
- Living area:2,868 sq. ft.
Heating and cooling
- Cooling:Ceiling Fan(s), Window Unit(s)
- Heating:Natural Gas, Radiator
Structure and exterior
- Roof:Flat
- Year built:1890
- Building area:2,868 sq. ft.
- Lot area:0.05 Acres
- Architectural Style:Traditional, Victorian
- Construction Materials:Brick, Stone
- Foundation Description:Brick/Mortar
- Levels:4 Story
Schools
- Middle school:MOUNT ROYAL
- Elementary school:MOUNT ROYAL ELEMENTARY-MIDDLE SCHOOL
Utilities
- Water:Public
- Sewer:Public Sewer
Finances and disclosures
- Price:$395,000
- Price per sq. ft.:$137.73
- Tax amount:$9,133 (2026)
Features and amenities
- Laundry features:Hookup, Laundry
- Amenities:Bay/Bow Windows, Built-Ins, Carpet, Ceiling Fan(s), Crown Moldings, Skylight(s), Stain/Lead Glass
Parking
- Parking description:Detached Garage, Garage - Rear Entry, Garage Door Opener
- Garage:Yes
- Garage spaces:1
New listings near 1716 Linden Ave
- Coming Soon
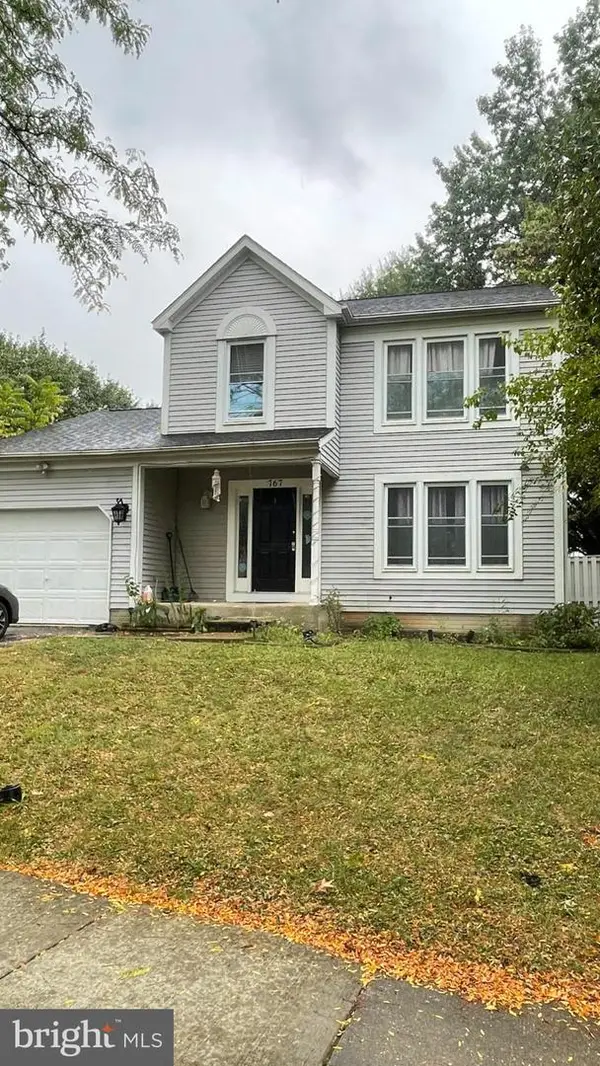 $510,000Coming Soon3 beds 4 baths1,829 sq. ft.
767 Sunnyfield Ln, BALTIMORE, MD 21225
MLS# MDAA2158422Listed by: VETERANS FIRST REALTY - Coming Soon
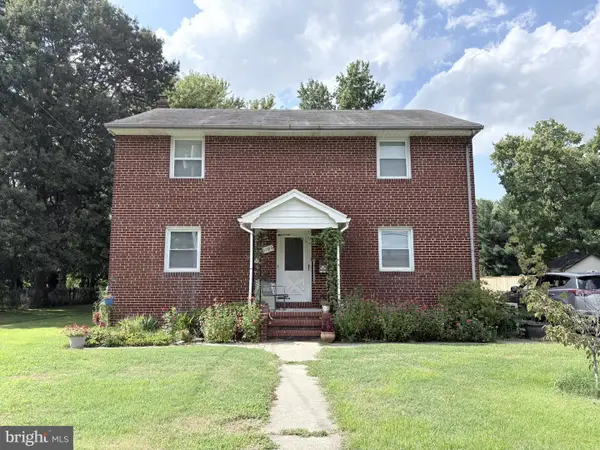 $525,000Coming Soon5 beds 3 baths2,224 sq. ft.
1106 Oak Ave, BALTIMORE, MD 21221
MLS# MDBC2178140Listed by: CORNER HOUSE REALTY - Coming Soon
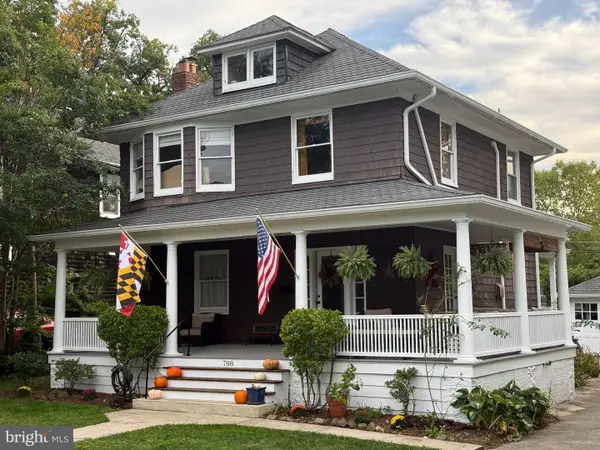 $400,000Coming Soon4 beds 2 baths1,573 sq. ft.
708 Hunting Pl, BALTIMORE, MD 21229
MLS# MDBA2234008Listed by: KELLER WILLIAMS REALTY CENTRE - Coming Soon
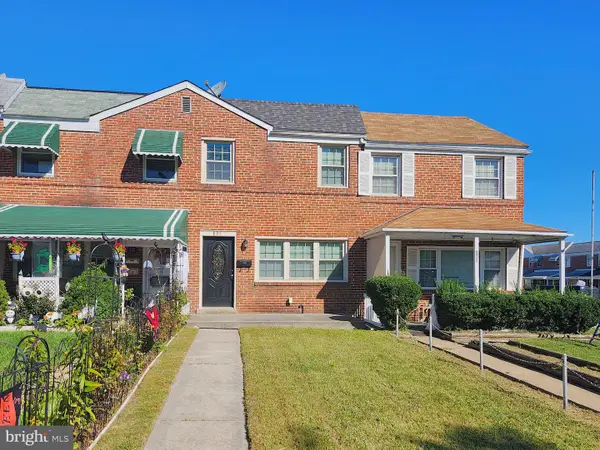 $230,000Coming Soon3 beds 3 baths1,424 sq. ft.
831 Jeannette Ave, BALTIMORE, MD 21222
MLS# MDBC2178200Listed by: RE/MAX ADVANTAGE REALTY - Coming Soon
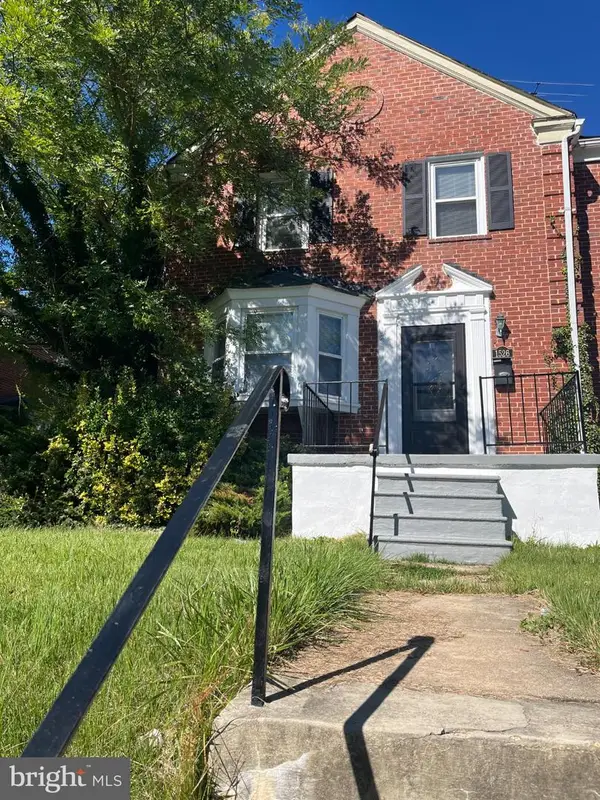 $267,900Coming Soon4 beds 2 baths1,790 sq. ft.
1526 Northbourne Rd, BALTIMORE, MD 21239
MLS# MDBA2233272Listed by: URBAN AND VILLAGE HOME - Coming Soon
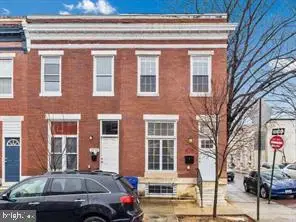 $235,000Coming Soon3 beds 3 baths2,499 sq. ft.
2711 Jefferson St, BALTIMORE, MD 21205
MLS# MDBA2233766Listed by: KELLER WILLIAMS FLAGSHIP - Coming Soon
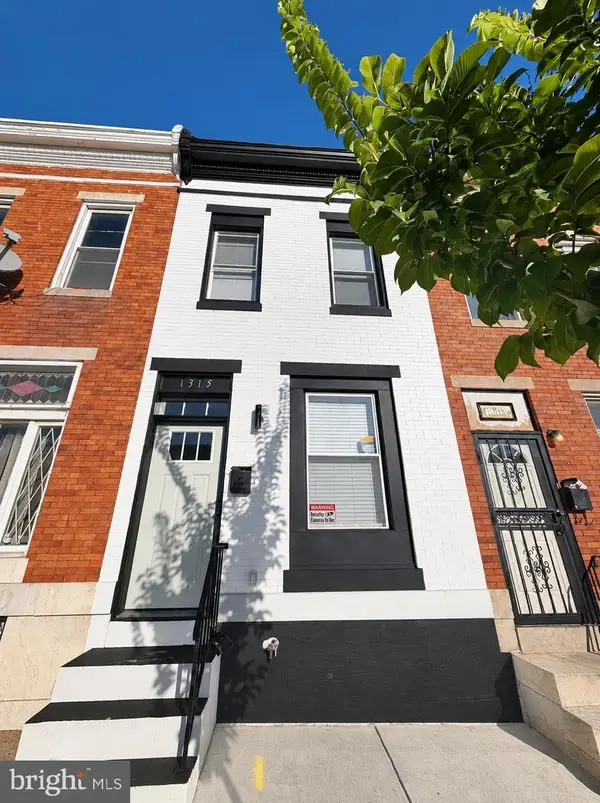 $269,900Coming Soon4 beds 3 baths
1315 N Montford Ave, BALTIMORE, MD 21213
MLS# MDBA2233912Listed by: SAMSON PROPERTIES - Coming Soon
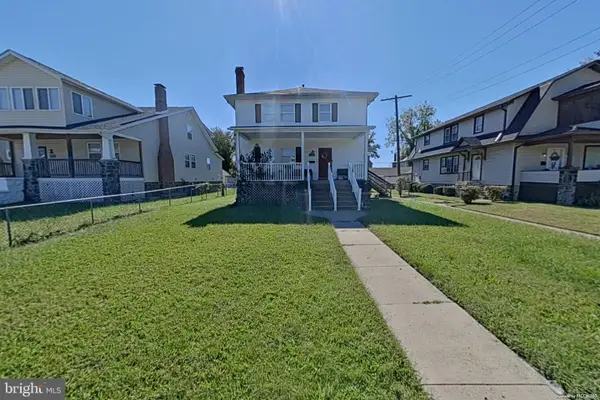 $365,000Coming Soon5 beds 3 baths2,490 sq. ft.
4417 Wentworth Rd, GWYNN OAK, MD 21207
MLS# MDBA2234128Listed by: LONG & FOSTER REAL ESTATE, INC. - Coming Soon
 $390,000Coming Soon3 beds 3 baths1,860 sq. ft.
605 Mozart Way, BALTIMORE, MD 21224
MLS# MDBA2234192Listed by: EVERYTHING REAL ESTATE, LLC


Protect your home and budget from life's surprises with an Assurant Home Warranty, backed by a partner that supports you through every step of homeownership. Explore Plans.
© 2026 Better Homes and Gardens Real Estate LLC. An Anywhere Real Estate company. All rights reserved. Better Homes and Gardens® Real Estate is a registered trademark owned by Meredith Operations Corporation, licensed to Better Homes and Gardens Real Estate LLC and used with permission. Better Homes and Gardens Real Estate LLC fully supports the principles of the Fair Housing Act and the Equal Opportunity Act. Listing information is deemed reliable but is not guaranteed accurate.
Each office is independently owned and operated.
Any services or products provided by third parties are not provided by, affiliated with or related to Better Homes and Gardens Real Estate LLC, or its affiliated companies.