
1723 Stella Ct, Baltimore, MD 21207
Local realty services provided by:Better Homes and Gardens Real Estate Realty Connect
1723 Stella Ct,Baltimore, MD 21207
$214,900
- 3 Beds
- 2 Baths
- 2,016 sq. ft.
- Townhouse
- Pending
Listed by: laura a scott
Office: keller williams realty centre
MLS#:MDBC2169422
Source:BRIGHTMLS
Price summary
- Price:$214,900
- Price per sq. ft.:$106.6
About this home
Open House 8/1 and 8/2. Spacious end of group row home with expansive yard. Rear off street parking. Overall, well maintained home ready for updates/renovation. Perfect for and investor flip or hold. Resales range between $305 - $325. This home has lots of potential . HWH 4/5 years old. Previous owners replaced some windows, doors, deck and fence in 2007. No known electric, plumbing or water issues. Video of the interior available upon request.
Contact an agent
Home facts
- Year built:1955
- Subdivision & Development:INGLESIDE PARK
- Listing ID #:MDBC2169422
- Added:46 day(s) ago
- Updated:August 26, 2026 at 08:13 AM
Rooms and interior
- Bedrooms:3
- Total bathrooms:2
- Full bathrooms:1
- Half bathrooms:1
- Flooring:Carpet, Ceramic Tile, Vinyl
- Dining Description:Dining Area, Dining Room
- Kitchen Description:Dishwasher, Kitchen - Galley, Oven/Range - Gas, Refrigerator
- Bedroom Description:Primary Bedroom
- Basement:Yes
- Basement Description:Fully Finished
- Living area:2,016 sq. ft.
Heating and cooling
- Cooling:Central A/C
- Heating:Forced Air, Natural Gas
Structure and exterior
- Roof:Asphalt
- Year built:1955
- Building area:2,016 sq. ft.
- Lot area:0.17 Acres
- Lot Features:Backs - Open Common Area, Backs to Trees, Cul-de-sac, Front Yard, Rear Yard, SideYard(s)
- Architectural Style:Colonial, Traditional
- Construction Materials:Brick
- Exterior Features:Porch(es), Street Lights
- Foundation Description:Block
- Levels:3 Story
Utilities
- Water:Public
- Sewer:Public Sewer
Finances and disclosures
- Price:$214,900
- Price per sq. ft.:$106.6
- Tax amount:$2,265 (2025)
Features and amenities
- Laundry features:Washer, Washer/Dryer Hookups Only
- Amenities:Attic, Chair Railings
New listings near 1723 Stella Ct
- Coming SoonOpen Sun, 1 to 2:30pm
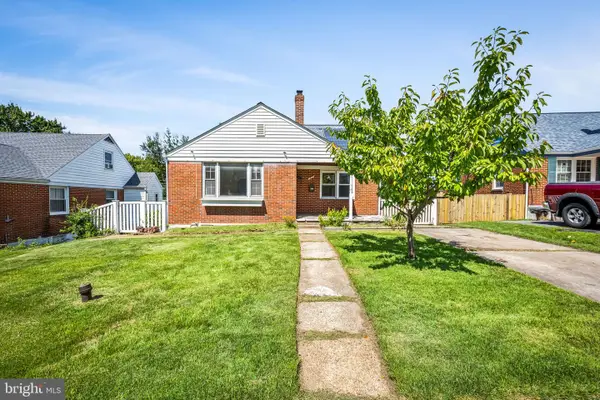 $349,000Coming Soon5 beds 3 baths1,396 sq. ft.
1804 Ellinwood Rd, BALTIMORE, MD 21237
MLS# MDBC2173174Listed by: AB & CO REALTORS, INC. - Coming Soon
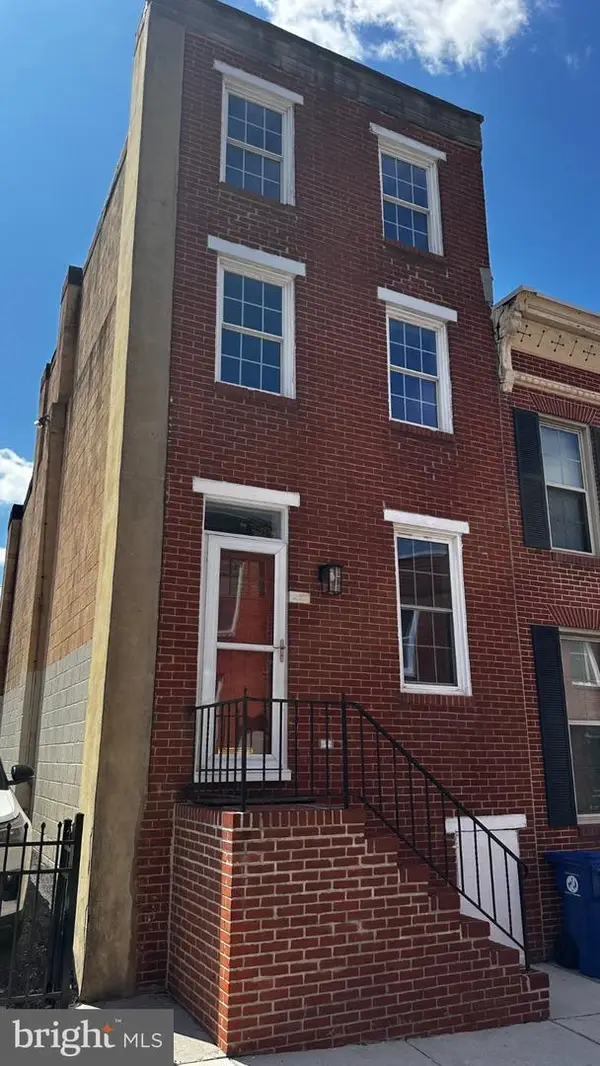 $319,900Coming Soon2 beds 2 baths1,206 sq. ft.
19 Poultney St, BALTIMORE, MD 21230
MLS# MDBA2229002Listed by: CUMMINGS & CO. REALTORS - Coming Soon
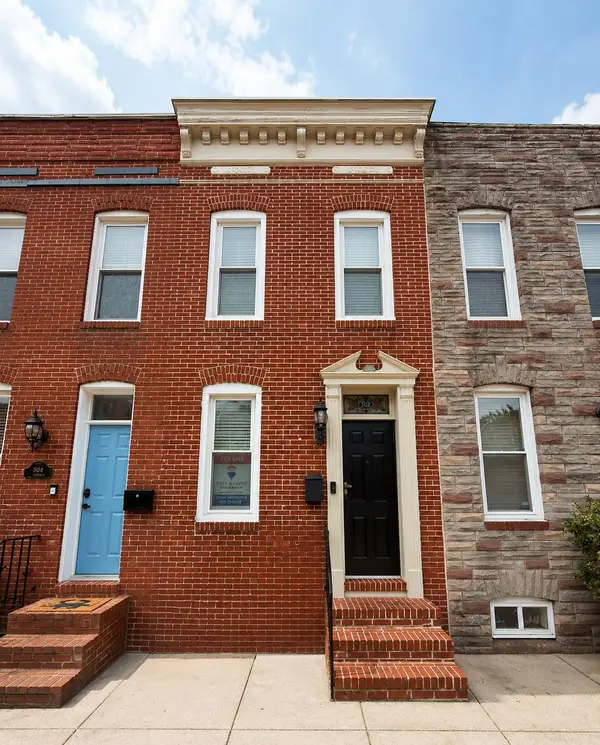 $445,000Coming Soon3 beds 4 baths1,650 sq. ft.
806 S Streeper St, BALTIMORE, MD 21224
MLS# MDBA2224616Listed by: RE/MAX ADVANTAGE REALTY - Coming Soon
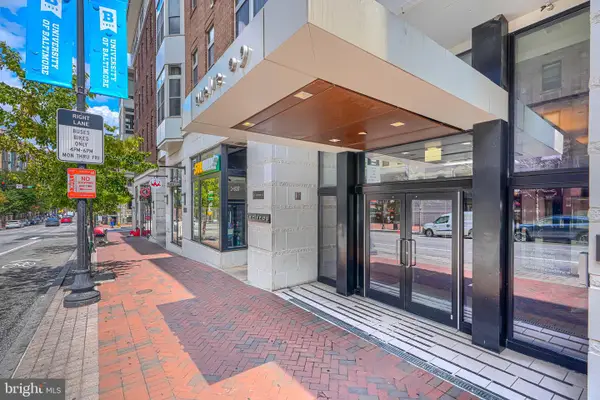 $235,000Coming Soon1 beds 1 baths1,041 sq. ft.
1209 N Charles St #116, BALTIMORE, MD 21201
MLS# MDBA2228372Listed by: CUMMINGS & CO. REALTORS - Coming Soon
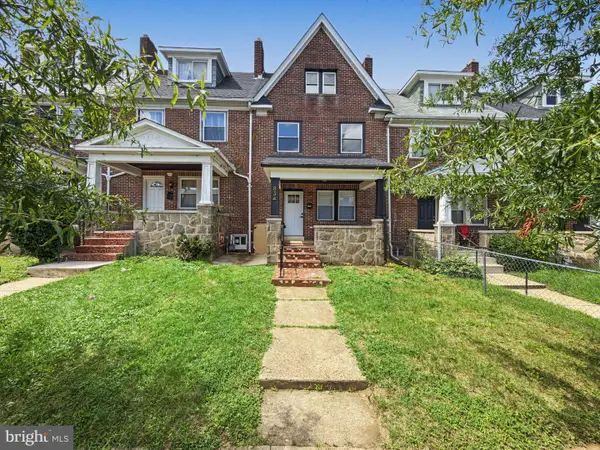 $299,500Coming Soon4 beds 4 baths1,544 sq. ft.
834 N Woodington, BALTIMORE, MD 21229
MLS# MDBA2229104Listed by: CENTURY 21 DOWNTOWN - Coming Soon
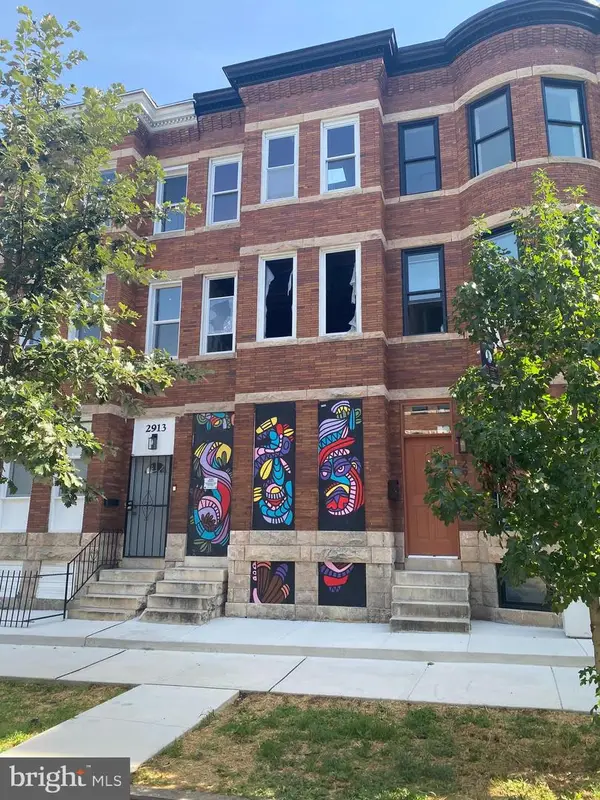 $50,000Coming Soon3 beds 1 baths2,160 sq. ft.
2911 Parkwood Ave, BALTIMORE, MD 21217
MLS# MDBA2229108Listed by: THURSTON WYATT REAL ESTATE, LLC - Coming Soon
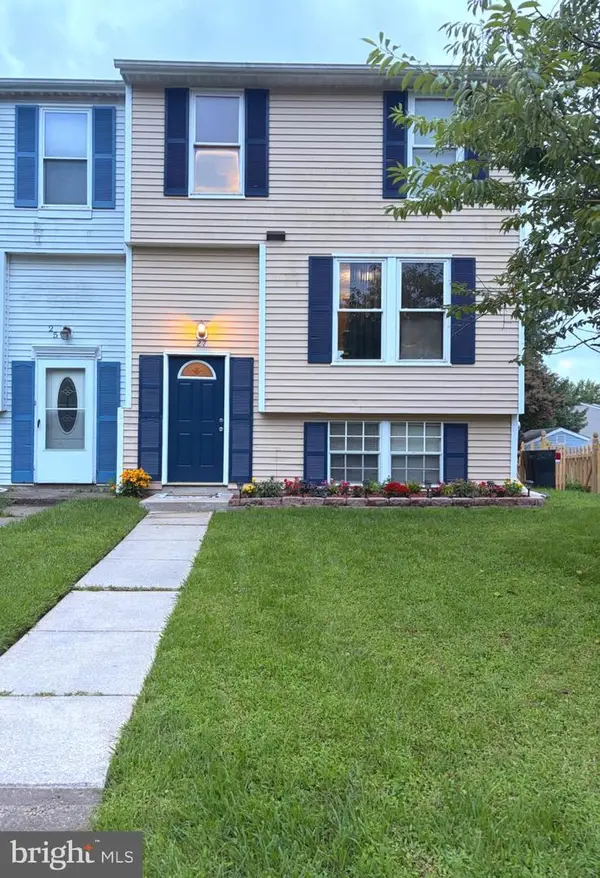 $289,000Coming Soon3 beds 3 baths1,563 sq. ft.
27 Clearwater, BALTIMORE, MD 21220
MLS# MDBC2169566Listed by: RE/MAX COMPONENTS - Coming Soon
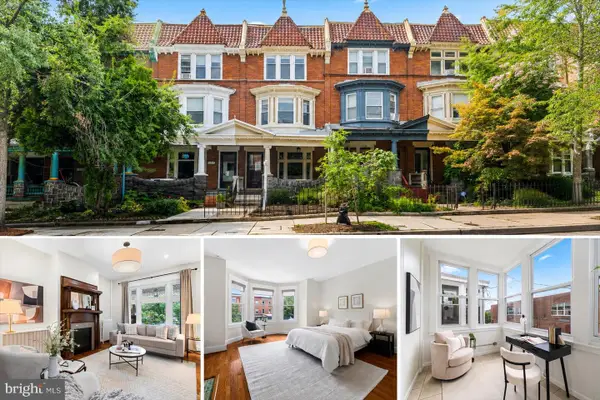 $475,000Coming Soon6 beds 3 baths2,382 sq. ft.
2612 N Calvert St, BALTIMORE, MD 21218
MLS# MDBA2226742Listed by: IMPACT MARYLAND REAL ESTATE - Coming Soon
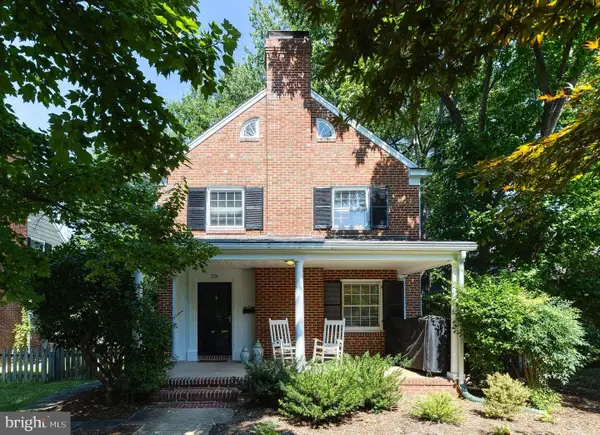 $495,000Coming Soon3 beds 4 baths2,196 sq. ft.
334 Paddington Rd, BALTIMORE, MD 21212
MLS# MDBA2228906Listed by: MONUMENT SOTHEBY'S INTERNATIONAL REALTY - Coming Soon
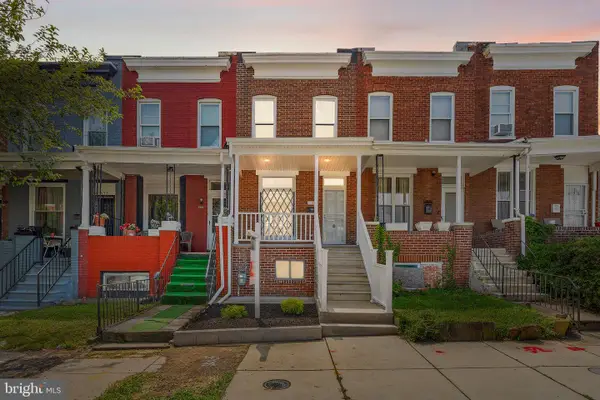 $239,900Coming Soon3 beds 3 baths
627 Bartlett Ave, BALTIMORE, MD 21218
MLS# MDBA2229048Listed by: KELLER WILLIAMS GATEWAY LLC


Protect your home and budget from life's surprises with an Assurant Home Warranty, backed by a partner that supports you through every step of homeownership. Explore Plans.
© 2026 Better Homes and Gardens Real Estate LLC. An Anywhere Real Estate company. All rights reserved. Better Homes and Gardens® Real Estate is a registered trademark owned by Meredith Operations Corporation, licensed to Better Homes and Gardens Real Estate LLC and used with permission. Better Homes and Gardens Real Estate LLC fully supports the principles of the Fair Housing Act and the Equal Opportunity Act. Listing information is deemed reliable but is not guaranteed accurate.
Each office is independently owned and operated.
Any services or products provided by third parties are not provided by, affiliated with or related to Better Homes and Gardens Real Estate LLC, or its affiliated companies.