
1733 Rutland Ave, Baltimore, MD 21213
Local realty services provided by:Better Homes and Gardens Real Estate Murphy & Co.
1733 Rutland Ave,Baltimore, MD 21213
$159,900
- 3 Beds
- 2 Baths
- - sq. ft.
- Townhouse
- Active
Listed by: mark feen
Office: coldwell banker realty
MLS#:MDBA2216574
Source:BRIGHTMLS
Price summary
- Price:$159,900
About this home
Great remodeled 3 level rowhouse that was completed in 2024. End unit rowhouse with new floors, appliances, new HVAC, recessed lights, new fencing in front of unit and rear. City Park within 50 yards of home. Easy access to local church's, banks, restaurants, gas stations etc. Minutes away from John Hopkins University, North Avenue, bus stops. A must see to believe. Set up a showing and bring us an offer.
Contact an agent
Home facts
- Year built:1905
- Subdivision & Development:BROADWAY EAST
- Listing ID #:MDBA2216574
- Added:114 day(s) ago
- Updated:September 17, 2026 at 02:11 PM
Rooms and interior
- Bedrooms:3
- Total bathrooms:2
- Full bathrooms:1
- Half bathrooms:1
- Rooms Total:8
- Flooring:Carpet, Luxury Vinyl Plank
- Dining Description:Combination Kitchen/Dining
- Bathrooms Description:Full Bath, Half Bath
- Kitchen Description:Carpet, Kitchen - Table Space, Microwave, Oven/Range - Gas, Recessed Lighting, Refrigerator, Upgraded Countertops
- Bedroom Description:Carpet, Primary Bedroom
- Basement:Yes
- Basement Description:Connecting Stairway, Interior Access, Partially Finished
Heating and cooling
- Cooling:Ceiling Fan(s), Central A/C
- Heating:Hot Water, Natural Gas
Structure and exterior
- Roof:Asphalt
- Year built:1905
- Lot area:0.02 Acres
- Lot Features:Level
- Architectural Style:Colonial, Federal
- Construction Materials:Brick
- Exterior Features:Patio(s)
- Foundation Description:Brick/Mortar
- Levels:2 Stories
Schools
- High school:CALL SCHOOL BOARD
- Middle school:CALL SCHOOL BOARD
- Elementary school:CALL SCHOOL BOARD
Utilities
- Water:Public
- Sewer:Public Sewer
Finances and disclosures
- Price:$159,900
Features and amenities
- Laundry features:Hookup
- Amenities:Carpet, Ceiling Fan(s), Chair Railings, Recessed Lighting
Parking
- Parking description:On Street
New listings near 1733 Rutland Ave
- Coming Soon
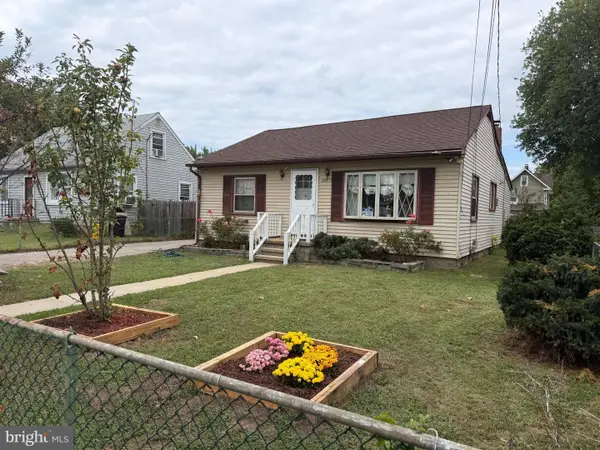 $330,000Coming Soon2 beds 2 baths1,260 sq. ft.
1717 Wilson Ave, BALTIMORE, MD 21227
MLS# MDBC2176038Listed by: ONE PERCENT LISTS MID-ATLANTIC - Coming Soon
 $635,000Coming Soon4 beds 2 baths2,805 sq. ft.
707 Saint Johns Rd, BALTIMORE, MD 21210
MLS# MDBA2231918Listed by: SAMSON PROPERTIES - Coming Soon
 $550,000Coming Soon4 beds 5 baths2,485 sq. ft.
228 S Washington St, BALTIMORE, MD 21231
MLS# MDBA2231914Listed by: CUMMINGS & CO. REALTORS - Coming SoonOpen Sat, 12 to 2pm
 $350,000Coming Soon4 beds 2 baths1,404 sq. ft.
9215 Orbitan Rd, BALTIMORE, MD 21234
MLS# MDBC2176278Listed by: LONG & FOSTER REAL ESTATE, INC. - Coming Soon
 $299,900Coming Soon3 beds 2 baths1,670 sq. ft.
4024 Falls Rd, BALTIMORE, MD 21211
MLS# MDBA2231876Listed by: CUMMINGS & CO. REALTORS - Coming Soon
 $125,000Coming Soon2 beds 1 baths875 sq. ft.
3246 Kingsley St, BALTIMORE, MD 21229
MLS# MDBA2231700Listed by: DOUGLAS REALTY LLC - Coming Soon
 $249,900Coming Soon3 beds 2 baths1,472 sq. ft.
4760 Elison Ave, BALTIMORE, MD 21206
MLS# MDBA2231846Listed by: REALTY PLUS ASSOCIATES - Coming Soon
 $400,000Coming Soon6 beds 3 baths1,832 sq. ft.
4214 4th St, BALTIMORE, MD 21225
MLS# MDAA2157304Listed by: EXECUHOME REALTY - Coming Soon
 $399,000Coming Soon3 beds 3 baths1,932 sq. ft.
147 Bouldin St S, BALTIMORE, MD 21224
MLS# MDBA2231838Listed by: RE/MAX EXECUTIVE - Coming Soon
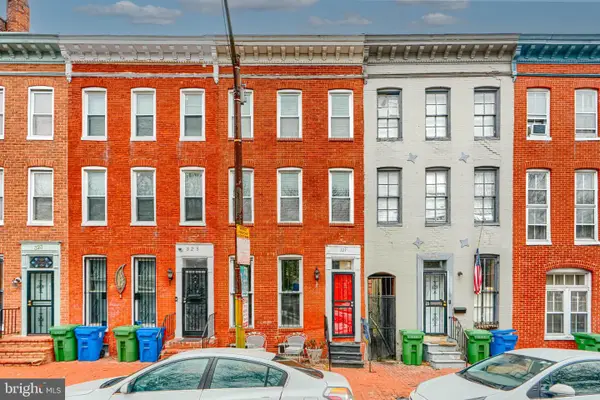 $250,000Coming Soon3 beds 3 baths1,276 sq. ft.
327 S Fremont Ave, BALTIMORE, MD 21230
MLS# MDBA2231842Listed by: CUMMINGS & CO. REALTORS


Protect your home and budget from life's surprises with an Assurant Home Warranty, backed by a partner that supports you through every step of homeownership. Explore Plans.
© 2026 Better Homes and Gardens Real Estate LLC. An Anywhere Real Estate company. All rights reserved. Better Homes and Gardens® Real Estate is a registered trademark owned by Meredith Operations Corporation, licensed to Better Homes and Gardens Real Estate LLC and used with permission. Better Homes and Gardens Real Estate LLC fully supports the principles of the Fair Housing Act and the Equal Opportunity Act. Listing information is deemed reliable but is not guaranteed accurate.
Each office is independently owned and operated.
Any services or products provided by third parties are not provided by, affiliated with or related to Better Homes and Gardens Real Estate LLC, or its affiliated companies.