
1792 Joan Ave, Baltimore, MD 21234
Local realty services provided by:Better Homes and Gardens Real Estate Murphy & Co.
1792 Joan Ave,Baltimore, MD 21234
$249,000
- 3 Beds
- 2 Baths
- 1,396 sq. ft.
- Townhouse
- Pending
Listed by: peter wong
Office: lpt realty, llc.
MLS#:MDBC2173620
Source:BRIGHTMLS
Price summary
- Price:$249,000
- Price per sq. ft.:$178.37
About this home
Welcome to this beautifully renovated 3BR/2BA brick townhome, ideally located in a desirable neighborhood and showcasing an inviting blend of modern updates and timeless style. The main floor features an open-concept layout with a neutral color palette, recessed lighting, luxury flooring, and thoughtful upgrades throughout. The spacious living room flows seamlessly into the dining area and stunning kitchen, creating an ideal setting for both everyday living and entertaining. The kitchen boasts abundant cabinetry, stainless steel appliances accented with sophisticated gold and black mixed-metal finishes, a stainless-steel sink, quartz countertops, and a classic subway tile backsplash.
Continue to the second floor, where you’ll find a spacious primary bedroom, a sizable secondary bedroom, and a newly remodeled full bathroom. The finished lower level provides even more versatile living space, featuring the third bedroom, a full bath with a walk-in shower, and a convenient walkout to a covered patio overlooking the fenced yard. From the kitchen, step outside to an oversized covered wood deck, the perfect spot for relaxing or entertaining while overlooking the spacious yard. The yard offers abundant green space and endless possibilities for outdoor enjoyment. This move-in-ready home is ideal for its next owner and is conveniently located near shopping, restaurants, and commuter routes. With its extensive renovations, stylish finishes, and functional layout, this move-in-ready townhome is ready to welcome its new owner....
Contact an agent
Home facts
- Year built:1953
- Subdivision & Development:RIDGELEIGH
- Listing ID #:MDBC2173620
- Added:44 day(s) ago
- Updated:October 08, 2026 at 07:56 AM
Rooms and interior
- Bedrooms:3
- Total bathrooms:2
- Full bathrooms:2
- Flooring:Carpet, Hardwood
- Dining Description:Dining Area
- Kitchen Description:Breakfast Area, Built-In Microwave, Dishwasher, Disposal, Kitchen - Galley, Oven/Range - Gas, Recessed Lighting, Refrigerator, Stainless Steel Appliances, Upgraded Countertops, Water Heater
- Basement:Yes
- Basement Description:Connecting Stairway, Outside Entrance, Partially Finished, Rear Entrance, Walkout Stairs
- Living area:1,396 sq. ft.
Heating and cooling
- Cooling:Ceiling Fan(s), Central A/C
- Heating:Forced Air, Natural Gas
Structure and exterior
- Year built:1953
- Building area:1,396 sq. ft.
- Lot area:0.04 Acres
- Architectural Style:Colonial
- Construction Materials:Brick
- Exterior Features:Awning(s), Deck(s), Patio(s)
- Foundation Description:Block
- Levels:3 Story
Utilities
- Water:Public
- Sewer:Public Sewer
Finances and disclosures
- Price:$249,000
- Price per sq. ft.:$178.37
- Tax amount:$1,972 (2025)
Features and amenities
- Laundry features:Dryer, Washer
- Amenities:Ceiling Fan(s), Recessed Lighting
Parking
- Parking description:On Street
New listings near 1792 Joan Ave
- Coming SoonOpen Sat, 11am to 1pm
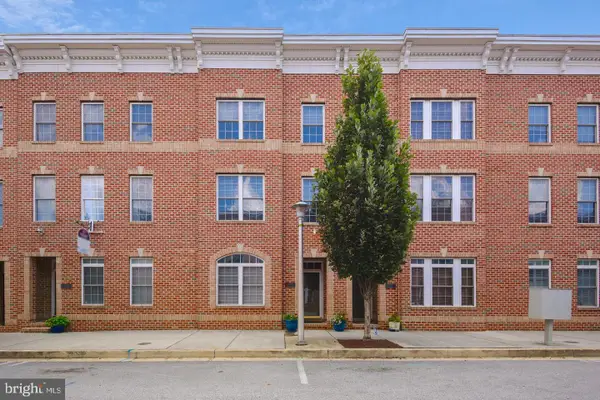 $579,900Coming Soon4 beds 4 baths2,070 sq. ft.
1307 Lowman St, BALTIMORE, MD 21230
MLS# MDBA2234004Listed by: CUMMINGS & CO. REALTORS - Coming Soon
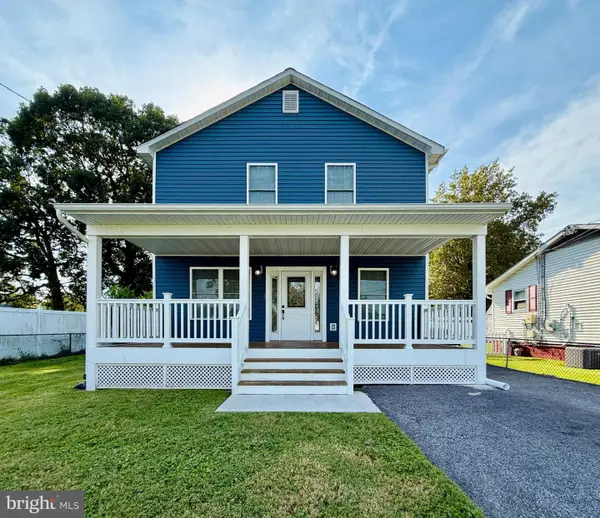 $465,000Coming Soon3 beds 3 baths2,382 sq. ft.
8221 Beach Dr, BALTIMORE, MD 21222
MLS# MDBC2177592Listed by: SIGNATURE REALTY GROUP,LLC - Coming Soon
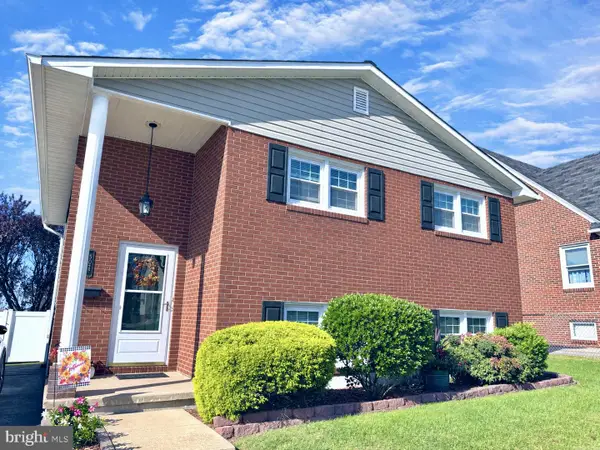 $349,900Coming Soon4 beds 2 baths984 sq. ft.
502 48th St, BALTIMORE, MD 21224
MLS# MDBC2178112Listed by: CUMMINGS & CO. REALTORS - Coming SoonOpen Sat, 12 to 2pm
 $439,000Coming Soon4 beds 2 baths2,556 sq. ft.
6802 Glenkirk Rd, BALTIMORE, MD 21239
MLS# MDBC2178014Listed by: RE/MAX REALTY GROUP - Coming Soon
 $82,000Coming Soon3 beds 2 baths1,300 sq. ft.
2261 Sidney Ave, BALTIMORE, MD 21230
MLS# MDBA2233954Listed by: COMPASS - Coming Soon
 $400,000Coming Soon4 beds 3 baths2,448 sq. ft.
4208 Oakford Ave, BALTIMORE, MD 21215
MLS# MDBA2234034Listed by: KELLER WILLIAMS REALTY - Coming Soon
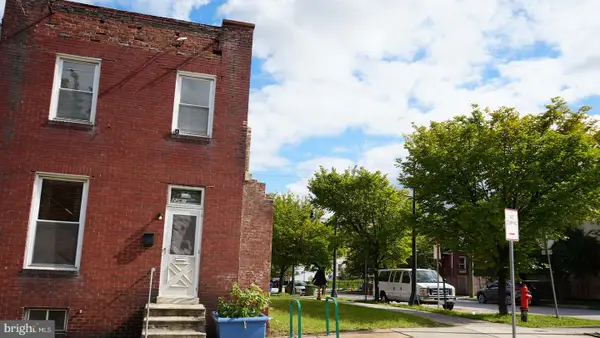 $18,000Coming Soon-- beds -- baths
2263 Sidney Ave, BALTIMORE, MD 21230
MLS# MDBA2234070Listed by: COMPASS - Coming Soon
 $329,000Coming Soon4 beds 2 baths1,504 sq. ft.
7121 Chamberlain Rd, BALTIMORE, MD 21244
MLS# MDBC2178094Listed by: SAMSON PROPERTIES - Coming Soon
 $750,000Coming Soon3 beds 4 baths3,004 sq. ft.
6705 Fairford Ln, BALTIMORE, MD 21209
MLS# MDBC2177650Listed by: NORTHROP REALTY - Coming Soon
 $135,000Coming Soon1 beds 1 baths660 sq. ft.
414 Water St #2804, BALTIMORE, MD 21202
MLS# MDBA2234024Listed by: EXECUHOME REALTY


Protect your home and budget from life's surprises with an Assurant Home Warranty, backed by a partner that supports you through every step of homeownership. Explore Plans.
© 2026 Better Homes and Gardens Real Estate LLC. An Anywhere Real Estate company. All rights reserved. Better Homes and Gardens® Real Estate is a registered trademark owned by Meredith Operations Corporation, licensed to Better Homes and Gardens Real Estate LLC and used with permission. Better Homes and Gardens Real Estate LLC fully supports the principles of the Fair Housing Act and the Equal Opportunity Act. Listing information is deemed reliable but is not guaranteed accurate.
Each office is independently owned and operated.
Any services or products provided by third parties are not provided by, affiliated with or related to Better Homes and Gardens Real Estate LLC, or its affiliated companies.