
18 4th Ave, Baltimore, MD 21227
Local realty services provided by:Better Homes and Gardens Real Estate Community Realty
18 4th Ave,Baltimore, MD 21227
$299,900
- 3 Beds
- 2 Baths
- 1,080 sq. ft.
- Single family
- Pending
Listed by: stephen pipich jr.
Office: lpt realty, llc.
MLS#:MDBC2178568
Source:BRIGHTMLS
Price summary
- Price:$299,900
- Price per sq. ft.:$277.69
About this home
Adorable, move-in ready, and full of charm, this cozy 3BR/2BA rancher is nestled on a spacious lot in a quiet neighborhood of Halethorpe. Pull into one of the two driveways or into the detached one-car garage, pass the landscaped beds and mature fruit trees, and approach the front patio and door to your forever home. Pristine in condition and thoughtfully maintained, this inviting home features beautiful laminate floors, tons of natural light, recessed lighting, and a neutral color palette throughout.
The main living area offers an open-concept floor plan that seamlessly connects the spacious living room, dining area, and kitchen, creating an ideal setting for both everyday living and entertaining. The dining area features a charming built-in wood shelf, adding character to the space. The beautiful kitchen offers abundant cabinetry, granite countertops, a classic subway tile backsplash, stainless steel appliances, and a peninsula with a stainless steel sink and breakfast bar seating, perfect for casual meals.
Just off the kitchen, you'll find a full bathroom with beautiful tilework and a walk-in shower, plus the added convenience of a laundry area. This bathroom serves the two generously sized secondary bedrooms located just off the dining area, each offering ample closet space. Completing the home's comfortable layout, the primary bedroom offers a spacious walk-in closet and a full private bathroom.
Step outside from the kitchen to the charming picket-fenced backyard, which features a patio surrounded by raised garden beds and rainwater catch basins to help irrigate the vegetation throughout the summer months. This outdoor space offers a wonderful opportunity to enjoy gardening and make the most of the warmer seasons. Also off the kitchen is an exterior entrance to the unfinished basement, which features an additional freezer and refrigerator, plenty of storage space, and a waterproofing system backed by a lifetime warranty. This adorable, beautifully maintained, and truly move-in ready rancher is an ideal place to call home and is conveniently located close to shopping, restaurants, and commuter routes....
Contact an agent
Home facts
- Year built:1928
- Subdivision & Development:NONE AVAILABLE
- Listing ID #:MDBC2178568
- Added:7 day(s) ago
- Updated:October 23, 2026 at 07:54 AM
Rooms and interior
- Bedrooms:3
- Total bathrooms:2
- Full bathrooms:2
- Flooring:Carpet, Laminated
- Dining Description:Combination Dining/Living, Combination Kitchen/Dining, Dining Area
- Bathrooms Description:Primary Bath(s)
- Kitchen Description:Breakfast Area, Built-In Microwave, Carpet, Dishwasher, Disposal, Kitchen - Island, Oven/Range - Gas, Recessed Lighting, Refrigerator, Stainless Steel Appliances, Upgraded Countertops, Water Heater
- Bedroom Description:Carpet, Entry Level Bedroom, Walk In Closet(s)
- Basement:Yes
- Basement Description:Drainage System, Outside Entrance, Sump Pump, Unfinished, Water Proofing System
- Living area:1,080 sq. ft.
Heating and cooling
- Cooling:Central A/C
- Heating:Forced Air, Natural Gas
Structure and exterior
- Roof:Architectural Shingle
- Year built:1928
- Building area:1,080 sq. ft.
- Lot area:0.17 Acres
- Architectural Style:Craftsman, Ranch/Rambler
- Construction Materials:Vinyl Siding
- Exterior Features:Gutter System
- Foundation Description:Block
- Levels:2 Stories
Utilities
- Water:Public
- Sewer:Public Sewer
Finances and disclosures
- Price:$299,900
- Price per sq. ft.:$277.69
- Tax amount:$2,911 (2026)
Features and amenities
- Laundry features:Dryer, Dryer In Unit, Washer, Washer In Unit
- Amenities:Attic, Carpet, Ceiling Fan(s), Double Pane Windows, Recessed Lighting, Replacement Windows
Parking
- Parking description:Concrete Driveway, Detached Garage, Garage - Front Entry, Garage Door Opener, On Street, Oversized
- Garage:Yes
- Garage spaces:1
New listings near 18 4th Ave
- Coming SoonOpen Thu, 5 to 6pm
 $230,000Coming Soon4 beds 2 baths1,800 sq. ft.
1739 E 35th St, BALTIMORE, MD 21218
MLS# MDBA2235800Listed by: SAMSON PROPERTIES - Coming Soon
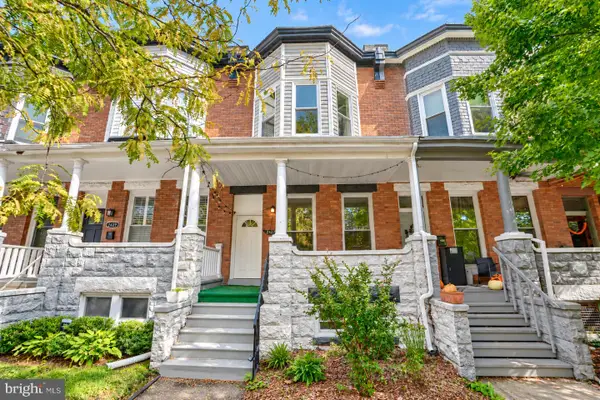 Coming Soon3 beds 5 baths2,000 sq. ft.
2427 Guilford Ave, BALTIMORE, MD 21218
MLS# MDBA2235144Listed by: CUMMINGS & CO. REALTORS - Coming Soon
 $225,000Coming Soon4 beds 2 baths1,324 sq. ft.
6104 Sunny Ln, BALTIMORE, MD 21207
MLS# MDBC2179052Listed by: EXP REALTY, LLC - Coming Soon
 $190,000Coming Soon3 beds 3 baths1,742 sq. ft.
4505 Park Heights Ave, BALTIMORE, MD 21215
MLS# MDBA2235754Listed by: NORTHROP REALTY - Coming Soon
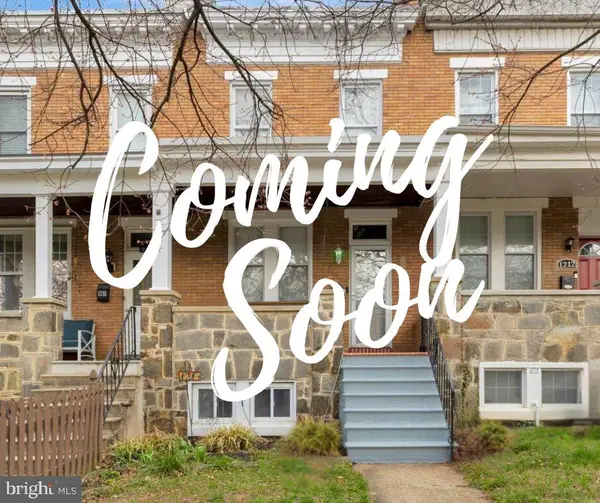 $399,900Coming Soon3 beds 2 baths1,650 sq. ft.
1214 W 40th St W, BALTIMORE, MD 21211
MLS# MDBA2235634Listed by: AMERICAN PREMIER REALTY, LLC - Coming Soon
 $115,000Coming Soon2 beds 3 baths1,029 sq. ft.
502 N Montford Ave, BALTIMORE, MD 21205
MLS# MDBA2235746Listed by: LPT REALTY, LLC - Coming Soon
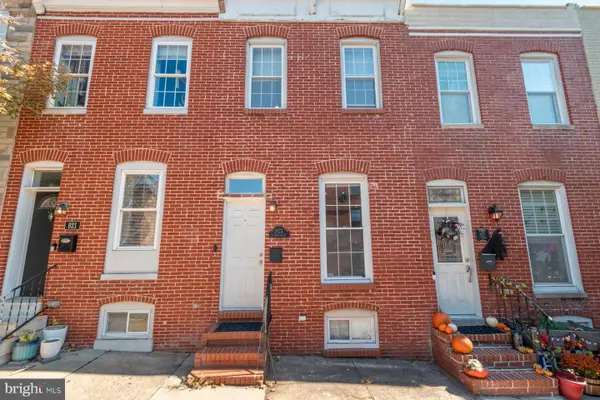 $335,000Coming Soon2 beds 4 baths1,218 sq. ft.
823 S Bouldin St, BALTIMORE, MD 21224
MLS# MDBA2227924Listed by: KELLER WILLIAMS REALTY CENTRE - Coming Soon
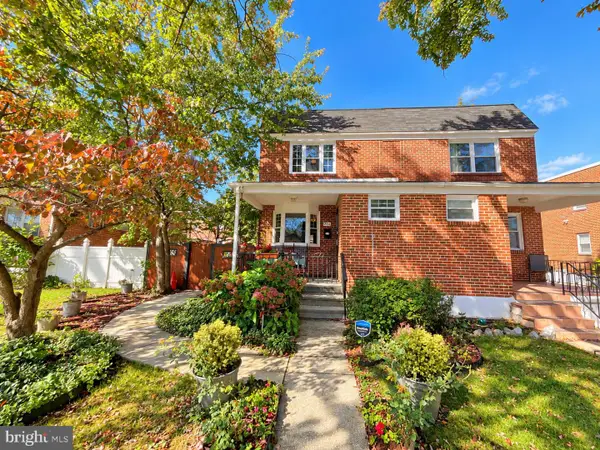 Coming Soon3 beds 2 baths1,280 sq. ft.
3806 Bartwood Rd, BALTIMORE, MD 21215
MLS# MDBA2235664Listed by: EXECUHOME REALTY - Coming Soon
 $69,000Coming Soon4 beds 1 baths1,470 sq. ft.
3019 E Monument St, BALTIMORE, MD 21205
MLS# MDBA2235688Listed by: LPT REALTY, LLC - Coming Soon
 $229,900Coming Soon3 beds 1 baths1,260 sq. ft.
2018 Holborn Rd, BALTIMORE, MD 21222
MLS# MDBC2179290Listed by: ALLFIRST REALTY, INC.


Protect your home and budget from life's surprises with an Assurant Home Warranty, backed by a partner that supports you through every step of homeownership. Explore Plans.
© 2026 Better Homes and Gardens Real Estate LLC. An Anywhere Real Estate company. All rights reserved. Better Homes and Gardens® Real Estate is a registered trademark owned by Meredith Operations Corporation, licensed to Better Homes and Gardens Real Estate LLC and used with permission. Better Homes and Gardens Real Estate LLC fully supports the principles of the Fair Housing Act and the Equal Opportunity Act. Listing information is deemed reliable but is not guaranteed accurate.
Each office is independently owned and operated.
Any services or products provided by third parties are not provided by, affiliated with or related to Better Homes and Gardens Real Estate LLC, or its affiliated companies.