
18 N Carey St, Baltimore, MD 21223
Local realty services provided by:Better Homes and Gardens Real Estate Cassidon Realty
18 N Carey St,Baltimore, MD 21223
$225,000
- 9 Beds
- 2 Baths
- 2,456 sq. ft.
- Multi-family
- Active
Listed by: gregory b phillips
Office: maryland real estate brokers
MLS#:MDBA2232142
Source:BRIGHTMLS
Price summary
- Price:$225,000
- Price per sq. ft.:$91.61
About this home
As is Where is Estate Sale.
This Multifamily Listing is for informational purposes only as the buyer would have the sole responsibility to get the property's Multifiamily status re-instated.
In its day this was a true mansion. Fine details abound and are not typical of a Baltimore City Row Home. Detached garage has a loft above the two bay parking area and has potential for an apartment and or the English Entrance Lower Level. Floor plans show layout for informational purposes only.
Property is zoned for Multi family but must go back throgh process. See Blue Prints in forms. Contact Listing Agent for all showings.
Contact an agent
Home facts
- Year built:1915
- Subdivision & Development:FRANKLIN SQUARE HISTORIC DISTRICT
- Listing ID #:MDBA2232142
- Added:6 day(s) ago
- Updated:September 28, 2026 at 01:56 PM
Rooms and interior
- Bedrooms:9
- Total bathrooms:2
- Basement:Yes
- Basement Description:English, Front Entrance, Outside Entrance, Poured Concrete, Rough Bath Plumb
- Living area:2,456 sq. ft.
Heating and cooling
- Cooling:Window Unit(s)
- Heating:Baseboard - Hot Water, Natural Gas
Structure and exterior
- Roof:Cool/White
- Year built:1915
- Building area:2,456 sq. ft.
- Lot area:0.05 Acres
- Lot Features:Corner Lot/Unit, Rear Yard
- Architectural Style:Carriage House, Victorian
- Construction Materials:Brick
Utilities
- Water:Public
- Sewer:Public Septic
Finances and disclosures
- Price:$225,000
- Price per sq. ft.:$91.61
- Tax amount:$1,770 (2026)
Parking
- Parking description:Additional Storage Area, Detached Garage, Garage - Front Entry
- Garage:Yes
- Garage spaces:2
New listings near 18 N Carey St
- Coming Soon
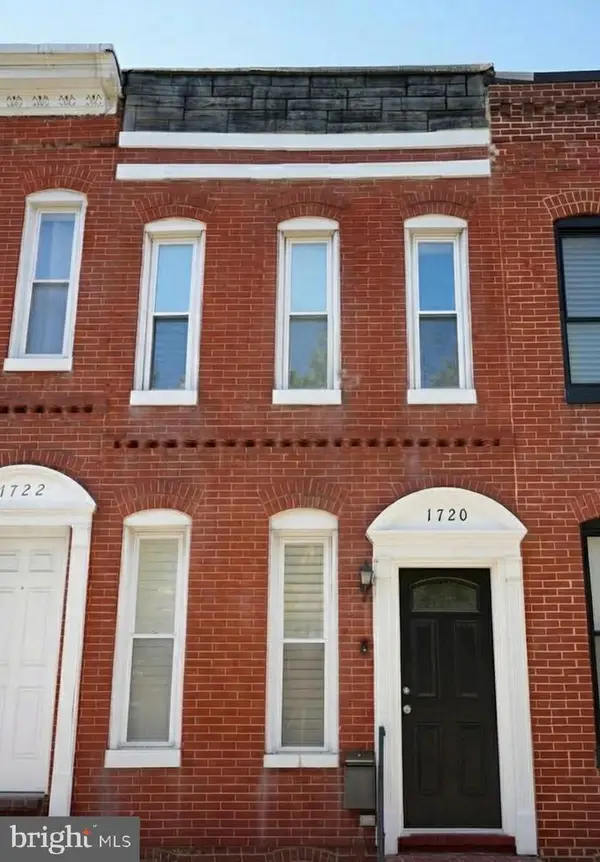 $289,000Coming Soon2 beds 1 baths1,224 sq. ft.
1720 S Hanover St, BALTIMORE, MD 21230
MLS# MDBA2230964Listed by: LONG & FOSTER REAL ESTATE, INC. - Coming Soon
 $139,900Coming Soon3 beds 2 baths1,100 sq. ft.
1908 N Fulton Ave, BALTIMORE, MD 21217
MLS# MDBA2231034Listed by: CORNER HOUSE REALTY - Coming Soon
 $299,000Coming Soon2 beds 1 baths1,432 sq. ft.
214 W Lorraine Ave, BALTIMORE, MD 21211
MLS# MDBA2231462Listed by: GUERILLA REALTY LLC - Coming Soon
 $400,000Coming Soon2 beds 2 baths981 sq. ft.
608 Anneslie Rd, BALTIMORE, MD 21212
MLS# MDBC2177000Listed by: LONG & FOSTER REAL ESTATE, INC - Coming Soon
 $265,000Coming Soon4 beds 1 baths1,647 sq. ft.
9 Councilman Ave, BALTIMORE, MD 21206
MLS# MDBC2177168Listed by: KELLER WILLIAMS GATEWAY LLC - Coming Soon
 $325,000Coming Soon3 beds 2 baths1,604 sq. ft.
4102 Lochcarrow Rd, BALTIMORE, MD 21236
MLS# MDBC2177032Listed by: KELLER WILLIAMS GATEWAY LLC - Coming Soon
 $329,000Coming Soon2 beds 2 baths1,508 sq. ft.
4329 Falls Rd, BALTIMORE, MD 21211
MLS# MDBA2232608Listed by: SAMSON PROPERTIES - Coming Soon
 $135,000Coming Soon-- beds -- baths2,016 sq. ft.
3524 Old York Rd, BALTIMORE, MD 21218
MLS# MDBA2229652Listed by: BENNETT REALTY SOLUTIONS - Coming SoonOpen Sat, 11am to 1pm
 $335,000Coming Soon2 beds 2 baths1,350 sq. ft.
2915 Huntingdon Ave, BALTIMORE, MD 21211
MLS# MDBA2230652Listed by: EXP REALTY, LLC - Coming Soon
 $474,900Coming Soon3 beds 4 baths2,338 sq. ft.
10 Creek Side Ct, BALTIMORE, MD 21220
MLS# MDBC2177110Listed by: ACCURATE REALTY & MANAGEMENT LLC


Protect your home and budget from life's surprises with an Assurant Home Warranty, backed by a partner that supports you through every step of homeownership. Explore Plans.
© 2026 Better Homes and Gardens Real Estate LLC. An Anywhere Real Estate company. All rights reserved. Better Homes and Gardens® Real Estate is a registered trademark owned by Meredith Operations Corporation, licensed to Better Homes and Gardens Real Estate LLC and used with permission. Better Homes and Gardens Real Estate LLC fully supports the principles of the Fair Housing Act and the Equal Opportunity Act. Listing information is deemed reliable but is not guaranteed accurate.
Each office is independently owned and operated.
Any services or products provided by third parties are not provided by, affiliated with or related to Better Homes and Gardens Real Estate LLC, or its affiliated companies.