
1816 Wind Gate Rd, Baltimore, MD 21227
Local realty services provided by:Better Homes and Gardens Real Estate Premier
1816 Wind Gate Rd,Baltimore, MD 21227
$437,777
- 3 Beds
- 4 Baths
- - sq. ft.
- Townhouse
- Sold
Listed by: jay j fischetti, margaret e florenzo
Office: keller williams realty centre
MLS#:MDBC2170396
Source:BRIGHTMLS
Sorry, we are unable to map this address
Price summary
- Price:$437,777
- Monthly HOA dues:$39
About this home
Welcome to 1816 Wind Gate Road, a beautifully maintained garage townhome in the highly sought-after Highgate Village community, where homes rarely become available. Offering over 2,020 square feet of finished living space across three levels, this spacious home combines modern style, functional living, and an unbeatable location.
Step inside to find fresh paint and a bright, neutral interior that is truly move-in ready. The entry level features a welcoming foyer, a convenient powder room, interior access to the attached one-car garage, and walkout access to the rear paver patio, providing an additional outdoor space for relaxing or entertaining.
The open-concept main level is designed for both everyday living and entertaining. The expansive living room flows seamlessly into the gourmet kitchen featuring granite countertops, an oversized center island, rich cabinetry, stainless steel appliances, recessed lighting, and a pantry. The adjoining dining area opens to the rear deck overlooking green space and trees, creating the perfect setting for grilling, entertaining, or simply unwinding after a long day. A second powder room completes this level.
Upstairs, the spacious primary suite offers a peaceful retreat with a tray ceiling, walk-in closet, and private en-suite bath featuring dual vanities. Two additional generously sized bedrooms, a full hall bath, and the convenience of an upper-level laundry room complete the bedroom level.
Additional features include engineered hardwood floors, 9-foot ceilings, Energy Star appliances, a tankless high-efficiency water heater, low-E insulated windows, a programmable thermostat, 90% efficient natural gas heating and central air, a sprinkler system, security system with exterior cameras.
The location is exceptional. Walk to Relay Elementary School, enjoy being just across the street from Guinness Open Gate Brewery, explore nearby Patapsco Valley State Park, or take advantage of shopping and dining in Arbutus and Catonsville. Commuters will appreciate quick access to I-95, I-695, MD-295, Route 1, and both the Halethorpe and St. Denis MARC stations, making travel to Downtown Baltimore, Washington, D.C., Fort Meade, UMBC, and BWI Airport quick and convenient.
Move-in ready and ideally located, 1816 Wind Gate Road offers the perfect combination of space, style, and convenience in one of the area's most desirable communities. Don't miss this rare opportunity to make Highgate Village your new home!...
Contact an agent
Home facts
- Year built:2019
- Subdivision & Development:HIGHGATE VILLAGE
- Listing ID #:MDBC2170396
- Added:39 day(s) ago
- Updated:September 01, 2026 at 10:41 AM
Rooms and interior
- Bedrooms:3
- Total bathrooms:4
- Full bathrooms:2
- Half bathrooms:2
- Flooring:Carpet, Engineered Wood
- Dining Description:Combination Kitchen/Dining, Dining Area, Dining Room
- Kitchen Description:Built-In Microwave, Dishwasher, Disposal, Icemaker, Kitchen - Island, Microwave, Oven - Single, Oven/Range - Gas, Pantry, Recessed Lighting, Refrigerator, Water Heater - Tankless
- Bedroom Description:Primary Bedroom, Walk In Closet(s)
Heating and cooling
- Cooling:Central A/C
- Heating:Central, Natural Gas
Structure and exterior
- Year built:2019
- Lot Features:Front Yard, No Thru Street, Rear Yard, Suburban
- Architectural Style:Traditional
- Construction Materials:Brick Front, Vinyl Siding
- Exterior Features:Deck(s), Patio(s), Sidewalks, Street Lights
- Foundation Description:Concrete Perimeter, Slab
- Levels:3 Story
Utilities
- Water:Public
- Sewer:Public Sewer
Finances and disclosures
- Price:$437,777
- Tax amount:$4,272 (2025)
Features and amenities
- Laundry features:Hookup
- Amenities:Attic, Ceiling Fan(s), Double Hung Windows, Natural Gas Available, Recessed Lighting, Underground Utilities
Parking
- Parking description:Attached Garage, Garage - Front Entry
- Garage:Yes
- Garage spaces:1
New listings near 1816 Wind Gate Rd
- Coming Soon
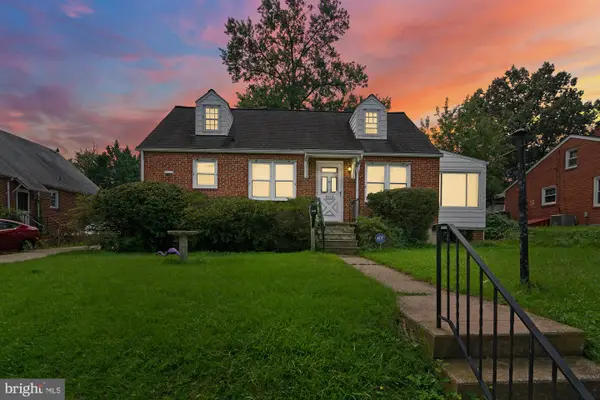 $199,900Coming Soon3 beds 2 baths1,264 sq. ft.
7115 Chambers Rd, BALTIMORE, MD 21234
MLS# MDBA2229816Listed by: EXP REALTY, LLC - Coming Soon
 $598,500Coming Soon3 beds 4 baths3,084 sq. ft.
105 Old Crossing Dr, BALTIMORE, MD 21208
MLS# MDBC2174626Listed by: CUMMINGS & CO. REALTORS - Coming Soon
 $340,000Coming Soon2 beds 2 baths1,562 sq. ft.
910 S Bouldin St, BALTIMORE, MD 21224
MLS# MDBA2229800Listed by: KELLER WILLIAMS GATEWAY LLC - Coming Soon
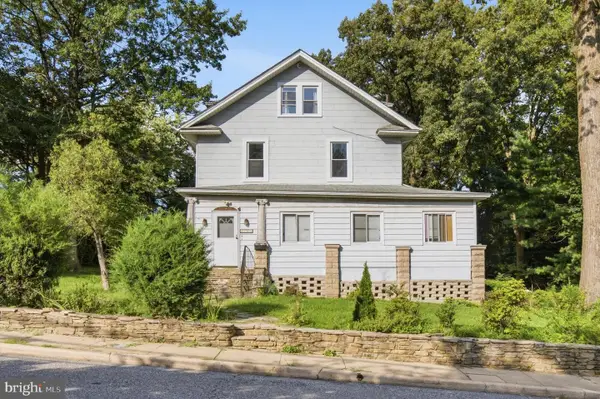 $449,900Coming Soon6 beds 4 baths1,960 sq. ft.
3706 White Ave, BALTIMORE, MD 21206
MLS# MDBA2229100Listed by: SAMSON PROPERTIES - Coming Soon
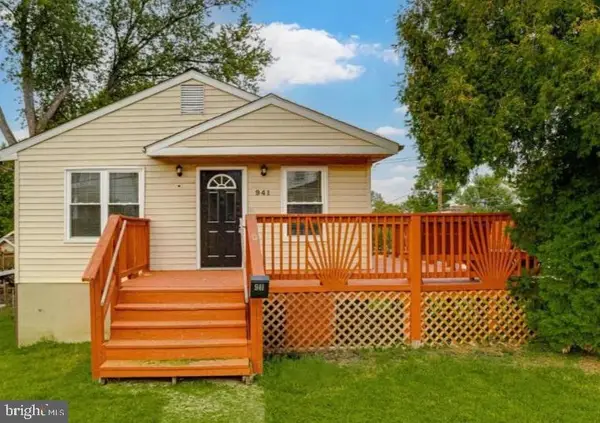 $280,000Coming Soon4 beds 4 baths1,360 sq. ft.
941 Wilmington Ave, BALTIMORE, MD 21223
MLS# MDBA2229796Listed by: THE SOUTHSIDE GROUP REAL ESTATE - Coming Soon
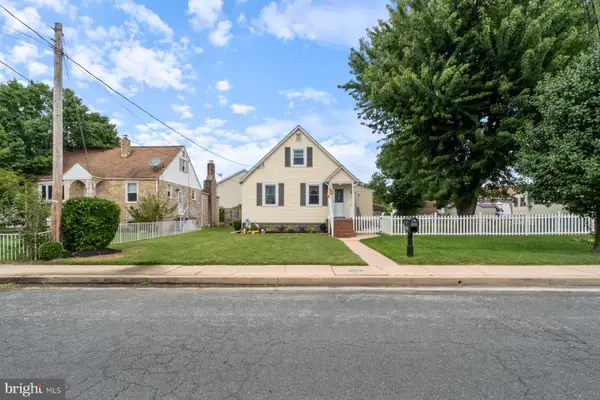 $349,997Coming Soon4 beds 2 baths1,785 sq. ft.
402 Bayside Dr, BALTIMORE, MD 21222
MLS# MDBC2174582Listed by: ALLFIRST REALTY, INC. - Coming Soon
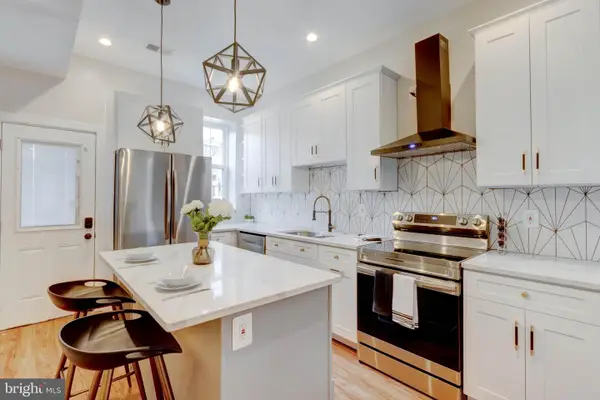 $539,900Coming Soon4 beds -- baths2,250 sq. ft.
2414 Callow Ave, BALTIMORE, MD 21217
MLS# MDBA2229690Listed by: CUMMINGS & CO. REALTORS - Coming Soon
 $395,000Coming Soon4 beds 2 baths1,031 sq. ft.
3202 Doycron Ct, BALTIMORE, MD 21207
MLS# MDBC2174540Listed by: LONG & FOSTER REAL ESTATE, INC. - Coming Soon
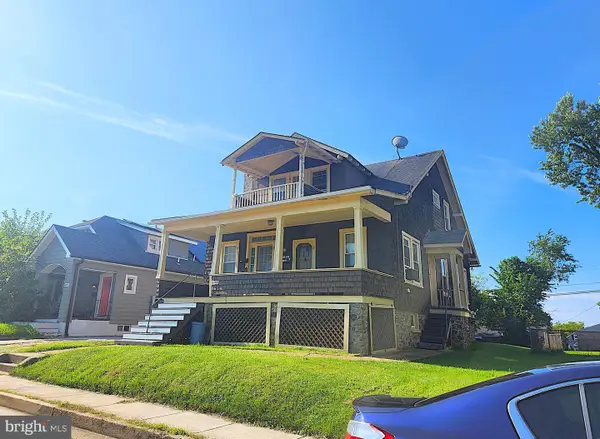 $299,900Coming Soon1 beds -- baths1,986 sq. ft.
6409 Kriel St, BALTIMORE, MD 21207
MLS# MDBC2174522Listed by: RE/MAX ADVANTAGE REALTY - Coming SoonOpen Sat, 11am to 1pm
 $235,000Coming Soon2 beds 2 baths1,691 sq. ft.
2936 E Fayette St, BALTIMORE, MD 21224
MLS# MDBA2229672Listed by: MONUMENT SOTHEBY'S INTERNATIONAL REALTY


Protect your home and budget from life's surprises with an Assurant Home Warranty, backed by a partner that supports you through every step of homeownership. Explore Plans.
© 2026 Better Homes and Gardens Real Estate LLC. An Anywhere Real Estate company. All rights reserved. Better Homes and Gardens® Real Estate is a registered trademark owned by Meredith Operations Corporation, licensed to Better Homes and Gardens Real Estate LLC and used with permission. Better Homes and Gardens Real Estate LLC fully supports the principles of the Fair Housing Act and the Equal Opportunity Act. Listing information is deemed reliable but is not guaranteed accurate.
Each office is independently owned and operated.
Any services or products provided by third parties are not provided by, affiliated with or related to Better Homes and Gardens Real Estate LLC, or its affiliated companies.