
1932 Rushley Rd, Baltimore, MD 21234
Local realty services provided by:Better Homes and Gardens Real Estate Murphy & Co.
1932 Rushley Rd,Baltimore, MD 21234
$639,900
- 5 Beds
- 4 Baths
- 3,508 sq. ft.
- Single family
- Active
Listed by: todd m rettkowski
Office: execuhome realty
MLS#:MDBC2174236
Source:BRIGHTMLS
Price summary
- Price:$639,900
- Price per sq. ft.:$182.41
- Monthly HOA dues:$100
About this home
**Tremendous value awaits in this massive five-bedroom, three-and-a-half-bath Colonial, built in 2016 and tucked away on nearly a quarter-acre lot in Parkville’s quiet Cromwell Ridge community. Offering more than 3,500 square feet of finished living space, this impressive home features a two-car attached garage, a main-level home office, an upper-level loft and a beautifully finished walk-out lower level.
Lush landscaping and an inviting covered front porch create a warm welcome. Step inside, where gleaming hardwood floors immediately capture your attention. French doors open to a private home office, with a conveniently located coat closet nearby.
The open-concept main living area is ideal for everyday living and entertaining. The spacious family room features a decorative stone gas fireplace and large windows that fill the space with natural light. The impressive eat-in kitchen is equipped with stainless-steel appliances, including a gas range, granite countertops, a stylish blue subway-tile backsplash, recessed lighting and abundant cabinetry. A large center island features an undermount sink, pendant lighting and breakfast-bar seating. Sliding glass doors lead to a relaxing composite deck overlooking a peaceful wooded area. A generous dining space and powder room complete the main level.
Upstairs, you’ll find four bedrooms, including an expansive primary suite with double-door entry, two walk-in closets and a spa-like en-suite bathroom featuring a large double-sink vanity, separate shower and Jacuzzi tub. The upper-level loft provides the perfect place to relax with a good book, while the conveniently located laundry area makes everyday chores easier. A linen closet and full hall bathroom with double sinks complete this level.
The finished walk-out lower level is designed for large gatherings and entertaining, featuring waterproof and scratch-resistant luxury vinyl plank flooring, recessed lighting, bar seating and a wet bar with a beverage refrigerator. Barn doors open to a large storage area, while a full bathroom and fifth bedroom provide excellent flexibility for guests, extended family or additional living space. Sliding glass doors lead to a stamped-concrete patio with a gazebo and a fully fenced backyard—perfect for pets, play or outdoor relaxation.
Additional features and improvements include new carpeting on the stairs leading to both the upper and lower levels, freshly shampooed bedroom carpeting, crown molding, an energy-saving solar-panel system, two water heaters, 200-amp electrical service and a sprinkler system.
Conveniently located just minutes from excellent dining, shopping and major commuter routes, this beautiful Cromwell Ridge home offers exceptional space, comfort and value. Homes in this sought-after community rarely become available—schedule your exclusive showing today!...
Contact an agent
Home facts
- Year built:2016
- Subdivision & Development:CROMWELL RIDGE
- Listing ID #:MDBC2174236
- Added:20 day(s) ago
- Updated:September 17, 2026 at 02:11 PM
Rooms and interior
- Bedrooms:5
- Total bathrooms:4
- Full bathrooms:3
- Half bathrooms:1
- Flooring:Carpet, Hardwood, Luxury Vinyl Plank, Tile/Brick
- Dining Description:Combination Kitchen/Dining, Dining Area
- Kitchen Description:Breakfast Area, Built-In Microwave, Carpet, Crown Moldings, Dishwasher, Disposal, Exhaust Fan, Extra Refrigerator/Freezer, Icemaker, Kitchen - Eat-In, Kitchen - Gourmet, Kitchen - Island, Kitchen - Table Space, Oven/Range - Gas, Recessed Lighting, Refrigerator, Stainless Steel Appliances, Upgraded Countertops, Water Dispenser, Water Heater, Wet/Dry Bar
- Bedroom Description:Carpet, Walk In Closet(s)
- Basement:Yes
- Basement Description:Daylight, Full, Fully Finished, Heated, Improved, Interior Access, Outside Entrance, Rear Entrance, Space For Rooms, Walkout Level, Windows
- Living area:3,508 sq. ft.
Heating and cooling
- Cooling:Ceiling Fan(s), Central A/C, Programmable Thermostat
- Heating:Forced Air, Natural Gas, Programmable Thermostat
Structure and exterior
- Roof:Architectural Shingle
- Year built:2016
- Building area:3,508 sq. ft.
- Lot area:0.16 Acres
- Lot Features:Backs to Trees, Front Yard, Landscaping, No Thru Street, Rear Yard
- Architectural Style:Colonial
- Construction Materials:Vinyl Siding
- Exterior Features:Deck(s), Exterior Lighting, Patio(s), Porch(es), Sidewalks
- Foundation Description:Concrete Perimeter
- Levels:3 Story
Utilities
- Water:Public
- Sewer:Public Sewer
Finances and disclosures
- Price:$639,900
- Price per sq. ft.:$182.41
- Tax amount:$7,088 (2026)
Features and amenities
- Laundry features:Dryer, Washer
- Amenities:200+ Amp Service, Attic, Cable TV Available, Carpet, Ceiling Fan(s), Crown Moldings, Double Pane Windows, Electric Available, Natural Gas Available, Phone Available, Recessed Lighting, Smoke Detector, Sprinkler System, Sprinkler System - Indoor, Wet/Dry Bar, Window Treatments
Parking
- Parking description:Attached Garage, Concrete Driveway, Garage - Front Entry, Garage Door Opener, Off Site, On Street
- Garage:Yes
- Garage spaces:2
New listings near 1932 Rushley Rd
- Coming Soon
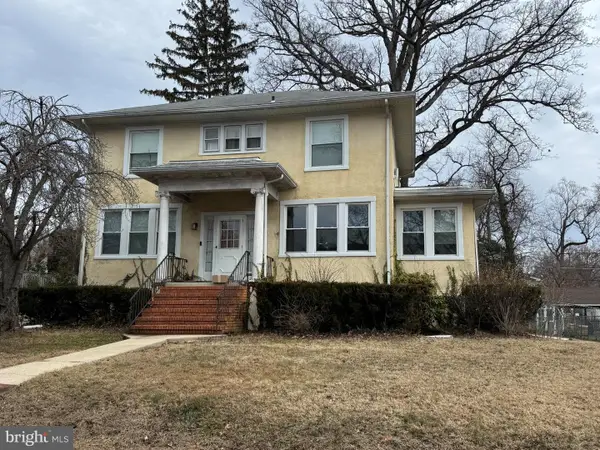 $449,000Coming Soon3 beds 2 baths2,072 sq. ft.
306 N Beechwood Ave, BALTIMORE, MD 21228
MLS# MDBC2175440Listed by: EXP REALTY, LLC - Coming Soon
 $765,000Coming Soon5 beds 5 baths2,769 sq. ft.
1013 Cummings Ave, BALTIMORE, MD 21228
MLS# MDBC2176222Listed by: LPT REALTY, LLC - Coming Soon
 $829,000Coming Soon2 beds 3 baths2,300 sq. ft.
2900 Stone Cliff Dr #310, BALTIMORE, MD 21209
MLS# MDBC2176236Listed by: LONG & FOSTER REAL ESTATE, INC. - Coming SoonOpen Sat, 11am to 1pm
 $289,900Coming Soon3 beds 2 baths1,580 sq. ft.
702 Devonshire Rd, BALTIMORE, MD 21229
MLS# MDBA2229636Listed by: KELLER WILLIAMS GATEWAY LLC - Coming SoonOpen Sat, 11am to 1pm
 $514,999Coming Soon6 beds 5 baths3,350 sq. ft.
3606 Fairview Ave, BALTIMORE, MD 21216
MLS# MDBA2231538Listed by: ADVANCE REALTY, INC. - Coming Soon
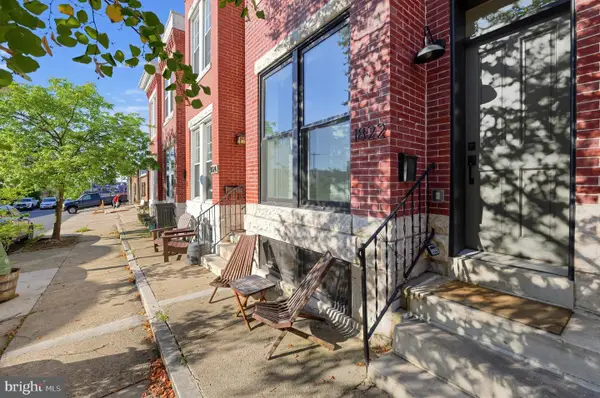 $550,000Coming Soon4 beds 4 baths1,878 sq. ft.
1822 Belt St, BALTIMORE, MD 21230
MLS# MDBA2231664Listed by: KELLER WILLIAMS GATEWAY LLC - Coming Soon
 $296,000Coming Soon3 beds 1 baths1,302 sq. ft.
936 Barron Ave, BALTIMORE, MD 21221
MLS# MDBC2176238Listed by: IRON VALLEY REAL ESTATE CHARM CITY - Coming SoonOpen Sun, 1 to 3pm
 $259,900Coming Soon3 beds 2 baths1,680 sq. ft.
4208 Westview Rd, BALTIMORE, MD 21218
MLS# MDBA2231598Listed by: CUMMINGS & CO. REALTORS - Coming Soon
 $530,000Coming Soon7 beds 3 baths3,139 sq. ft.
400 Bretton Pl, BALTIMORE, MD 21218
MLS# MDBA2231634Listed by: EXP REALTY, LLC - Coming Soon
 $195,000Coming Soon3 beds 2 baths1,200 sq. ft.
1503 N Payson St N, BALTIMORE, MD 21217
MLS# MDBA2231100Listed by: COMPASS


Protect your home and budget from life's surprises with an Assurant Home Warranty, backed by a partner that supports you through every step of homeownership. Explore Plans.
© 2026 Better Homes and Gardens Real Estate LLC. An Anywhere Real Estate company. All rights reserved. Better Homes and Gardens® Real Estate is a registered trademark owned by Meredith Operations Corporation, licensed to Better Homes and Gardens Real Estate LLC and used with permission. Better Homes and Gardens Real Estate LLC fully supports the principles of the Fair Housing Act and the Equal Opportunity Act. Listing information is deemed reliable but is not guaranteed accurate.
Each office is independently owned and operated.
Any services or products provided by third parties are not provided by, affiliated with or related to Better Homes and Gardens Real Estate LLC, or its affiliated companies.