
216 S Woodwell Rd S, Baltimore, MD 21222
Local realty services provided by:Better Homes and Gardens Real Estate Murphy & Co.
216 S Woodwell Rd S,Baltimore, MD 21222
$315,000
- 2 Beds
- 2 Baths
- 1,224 sq. ft.
- Single family
- Active
Listed by: eugene summers
Office: real broker, llc. - severna park
MLS#:MDBC2173114
Source:BRIGHTMLS
Price summary
- Price:$315,000
- Price per sq. ft.:$257.35
About this home
This home was taken down to the studs with a complete renovation in March of 2025 - from wiring to plumbing and all of the upgrades one may expect in a beautiful new home. New LVP shines throughout the main level with all new appliances from Best Buy (transferrable Geek Squad warranty). Other updates include: roof (2016), HVAC (2026), shed (2026). Talk about maintenance free living! The large, flat back yard is fully fenced and ready to host your next gathering. This home is a stunner with a partially finished basement which COULD double as a 3rd bedroom - with walkout access. The convenience of off-street parking with a driveway and carport to accommodate up to 3 vehicles makes it even sweeter. The possibilities are endless here!
Contact an agent
Home facts
- Year built:1943
- Subdivision & Development:GRAY MANOR
- Listing ID #:MDBC2173114
- Added:7 day(s) ago
- Updated:August 24, 2026 at 01:53 PM
Rooms and interior
- Bedrooms:2
- Total bathrooms:2
- Full bathrooms:2
- Dining Description:Dining Area
- Kitchen Description:Breakfast Area, Exhaust Fan, Kitchen - Table Space, Oven - Self Cleaning, Oven/Range - Electric, Refrigerator
- Bedroom Description:Entry Level Bedroom
- Basement:Yes
- Basement Description:Connecting Stairway, Full, Outside Entrance, Partially Finished, Rear Entrance, Sump Pump
- Living area:1,224 sq. ft.
Heating and cooling
- Cooling:Central A/C
- Heating:Forced Air, Natural Gas
Structure and exterior
- Roof:Architectural Shingle
- Year built:1943
- Building area:1,224 sq. ft.
- Lot area:0.16 Acres
- Lot Features:Landscaping
- Architectural Style:Ranch/Rambler
- Construction Materials:Vinyl Siding
- Foundation Description:Permanent
- Levels:1 Story
Utilities
- Water:Public
- Sewer:Public Sewer
Finances and disclosures
- Price:$315,000
- Price per sq. ft.:$257.35
- Tax amount:$2,054 (2026)
Features and amenities
- Laundry features:Dryer, Washer
- Amenities:Window Treatments
Parking
- Parking description:Attached Carport, On Street
New listings near 216 S Woodwell Rd S
- Coming Soon
 $280,000Coming Soon2 beds 3 baths1,624 sq. ft.
132 N Linwood Ave, BALTIMORE, MD 21224
MLS# MDBA2228282Listed by: KELLER WILLIAMS CAPITAL PROPERTIES - Coming Soon
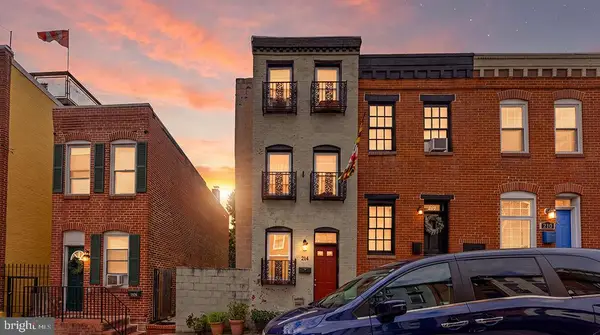 $330,000Coming Soon3 beds 2 baths750 sq. ft.
214 S Castle St, BALTIMORE, MD 21231
MLS# MDBA2228458Listed by: CUMMINGS & CO. REALTORS - Coming Soon
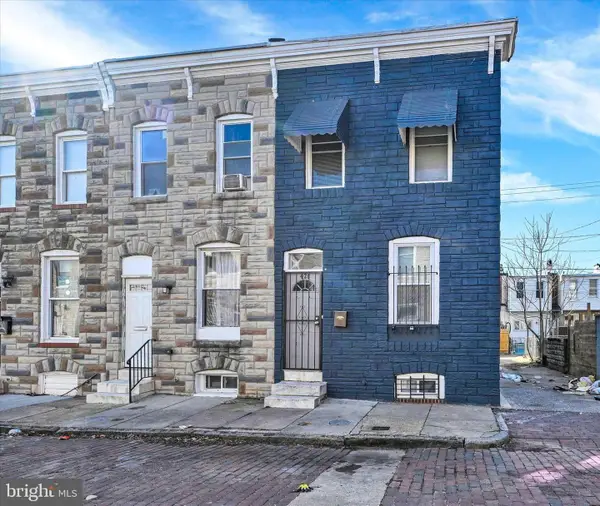 $214,000Coming Soon5 beds 2 baths1,400 sq. ft.
426 N Belnord Ave, BALTIMORE, MD 21224
MLS# MDBA2228874Listed by: BERKSHIRE HATHAWAY HOMESERVICES HOMESALE REALTY - Coming SoonOpen Sat, 12 to 2pm
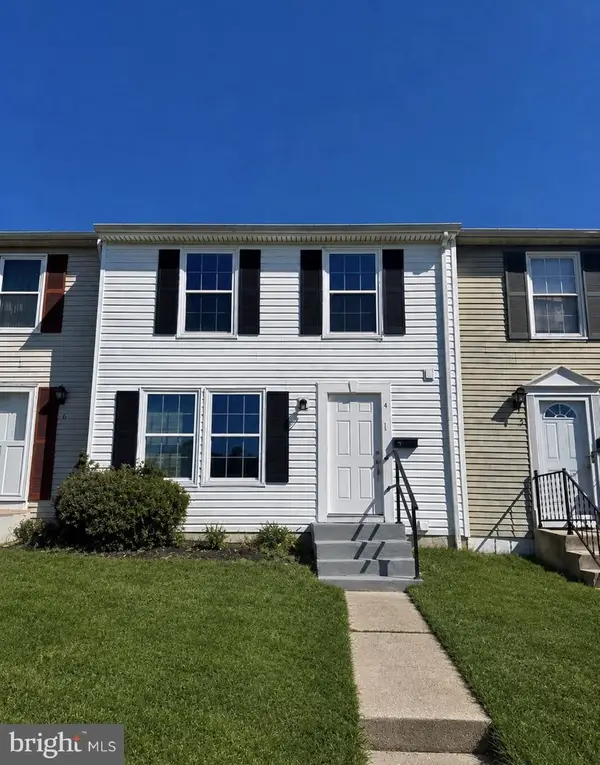 $239,900Coming Soon3 beds 2 baths1,120 sq. ft.
4 Van Ct, BALTIMORE, MD 21206
MLS# MDBC2173728Listed by: TAYLOR PROPERTIES - Coming Soon
 $769,000Coming Soon5 beds 4 baths2,873 sq. ft.
312 Tunbridge Rd, BALTIMORE, MD 21212
MLS# MDBA2228422Listed by: AB & CO REALTORS, INC. - Coming Soon
 $225,000Coming Soon2 beds 2 baths1,464 sq. ft.
900 Elton Ave, BALTIMORE, MD 21224
MLS# MDBC2173696Listed by: CORNER HOUSE REALTY - Coming Soon
 $445,000Coming Soon2 beds 3 baths1,769 sq. ft.
3801 Canterbury Rd #909, BALTIMORE, MD 21218
MLS# MDBA2228022Listed by: CUMMINGS & CO. REALTORS - Coming Soon
 $325,000Coming Soon2 beds 3 baths1,764 sq. ft.
3927 Cutty Sark Rd, BALTIMORE, MD 21220
MLS# MDBC2172766Listed by: LONG & FOSTER REAL ESTATE, INC. - Coming Soon
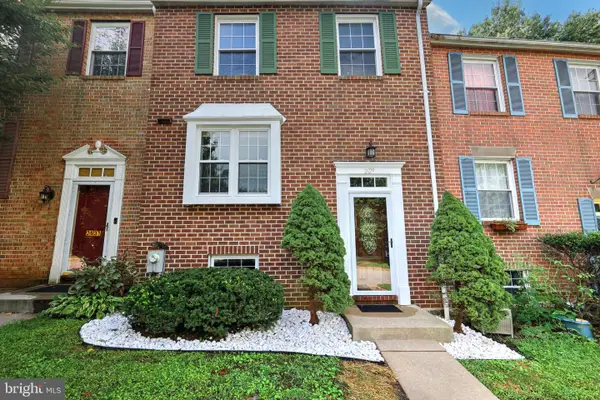 $364,900Coming Soon4 beds 3 baths1,800 sq. ft.
2629 Ebony Rd, BALTIMORE, MD 21234
MLS# MDBC2173690Listed by: SAMSON PROPERTIES - Coming Soon
 $199,900Coming Soon3 beds 2 baths1,240 sq. ft.
1513 Lochwood Rd, BALTIMORE, MD 21218
MLS# MDBA2226874Listed by: ENNOBLE REAL ESTATE & DEVELOPMENT GROUP


Protect your home and budget from life's surprises with an Assurant Home Warranty, backed by a partner that supports you through every step of homeownership. Explore Plans.
© 2026 Better Homes and Gardens Real Estate LLC. An Anywhere Real Estate company. All rights reserved. Better Homes and Gardens® Real Estate is a registered trademark owned by Meredith Operations Corporation, licensed to Better Homes and Gardens Real Estate LLC and used with permission. Better Homes and Gardens Real Estate LLC fully supports the principles of the Fair Housing Act and the Equal Opportunity Act. Listing information is deemed reliable but is not guaranteed accurate.
Each office is independently owned and operated.
Any services or products provided by third parties are not provided by, affiliated with or related to Better Homes and Gardens Real Estate LLC, or its affiliated companies.