
2410 East Ave, Baltimore, MD 21219
Local realty services provided by:Better Homes and Gardens Real Estate GSA Realty
2410 East Ave,Baltimore, MD 21219
$775,000
- 4 Beds
- 4 Baths
- 3,040 sq. ft.
- Single family
- Pending
Listed by: sheri l hipsley
Office: cummings & co. realtors
MLS#:MDBC2164142
Source:BRIGHTMLS
Price summary
- Price:$775,000
- Price per sq. ft.:$254.93
About this home
MULTIPLE OFFERS RECEIVED. ALL OFFERS DUE BY TUESDAY 6/16/26 at 6pm. This is the home you have been waiting for! Nestled in the sought after community of Lodge Forest in Sparrows Point, this fabulous contemporary colonial is a dream. Imagine having over 3000 above grade square feet of living space on a gorgeous half acre lot with a massive garage and a stunning inground pool. If that isn’t enough, check out the 4 extremely large bedrooms, including one located on the main level, along with 3 full bathrooms and one half bathroom. As you approach the front of this home, you will notice the fully fenced front yard in addition to a covered front porch, where you can relax and rock your days away. As you enter the main level, you will observe 9-foot ceilings with an open floor plan that offers a spacious living room, a gourmet kitchen with plenty of room for a dining table, an extra-large bedroom, crown molding and wood flooring. Envision the absolute joy you will have preparing meals in a kitchen a chef would love. With the abundance of maple cabinets, granite counters, stainless appliances, double wall ovens, 5 burner cooktop and even an insta-hot water feature, you will have everything you need to entertain your friends and family. The upper level is where you will find 3 generously sized bedrooms, walk-in closets, laundry area and a primary suite offering a relaxing private retreat the includes an en-suite bathroom. The lower level provides an additional 1500 square feet of versatile space that affords you the opportunity to use your imagination to customize it however you would like. The garage is oversized for sure! According to tax records, the garage is over 1100 square feet, with 3 garage doors, which is plenty of space for 2 cars plus all your toys and tools. It comes equipped with a My Lift rack and bike lift for additional overhead storage, has a stand-up storage loft with walk-up stairs above, and a full bathroom which is accessible from both the interior garage and an exterior door on the deck. The garage and the loft are also conditioned with split units, so you never have to be uncomfortable while you are out there tinkering around. Now for the absolute best part of this home….the back yard! Not only is there an in-ground pool, but there is also an impressive 40’ deck, along with a patio, fire pit, play set, and a privacy fence. Just think about all the summer fun you will have splashing around in the 29 x 44 heated, saltwater pool as you slide down the water slide or jump off the diving board. If you ever lose power in this home, no worries, it comes equipped with a whole house, natural gas, generator that automatically switches on when the power goes out. Professional pictures are coming soon. OPEN HOUSE: SAT 6/13/26 12:30-2pm and SUN 6/14/26 12:30-2pm....
Contact an agent
Home facts
- Year built:2017
- Subdivision & Development:LODGE FOREST MANOR
- Listing ID #:MDBC2164142
- Added:134 day(s) ago
- Updated:October 07, 2026 at 08:19 AM
Rooms and interior
- Bedrooms:4
- Total bathrooms:4
- Full bathrooms:3
- Half bathrooms:1
- Dining Description:Combination Dining/Living, Combination Kitchen/Dining, Dining Area, Dining Room
- Bathrooms Description:Primary Bath(s)
- Kitchen Description:Cooktop, Crown Moldings, Dishwasher, Disposal, Exhaust Fan, Kitchen - Gourmet, Kitchen - Table Space, Microwave, Oven - Double, Oven - Wall, Pantry, Refrigerator, Stainless Steel Appliances, Upgraded Countertops, Water Heater, Water Heater - Tankless
- Bedroom Description:Entry Level Bedroom, Walk In Closet(s)
- Basement:Yes
- Basement Description:Connecting Stairway, Heated, Space For Rooms, Sump Pump, Unfinished, Walkout Stairs
- Living area:3,040 sq. ft.
Heating and cooling
- Cooling:Central A/C
- Heating:Electric, Heat Pump - Gas BackUp, Heat Pump(s), Natural Gas, Zoned
Structure and exterior
- Year built:2017
- Building area:3,040 sq. ft.
- Lot area:0.49 Acres
- Architectural Style:Contemporary, Modular/Pre-Fabricated
- Construction Materials:Vinyl Siding
- Exterior Features:Play Area, Play Equipment
- Levels:3 Story
Utilities
- Water:Public
- Sewer:Public Sewer
Finances and disclosures
- Price:$775,000
- Price per sq. ft.:$254.93
- Tax amount:$9,536 (2026)
Features and amenities
- Laundry features:Dryer, Laundry, Washer
- Amenities:200+ Amp Service, Attic, Ceiling Fan(s), Central Vaccum, Central Vacuum, Crown Moldings, Sprinkler System
- Pool features:In Ground
Parking
- Parking description:Additional Storage Area, Attached Garage, Garage - Front Entry, Garage Door Opener, Inside Access, Off Street, Oversized, Paved Driveway, Paved Parking
- Garage:Yes
- Garage spaces:2
New listings near 2410 East Ave
- Coming Soon
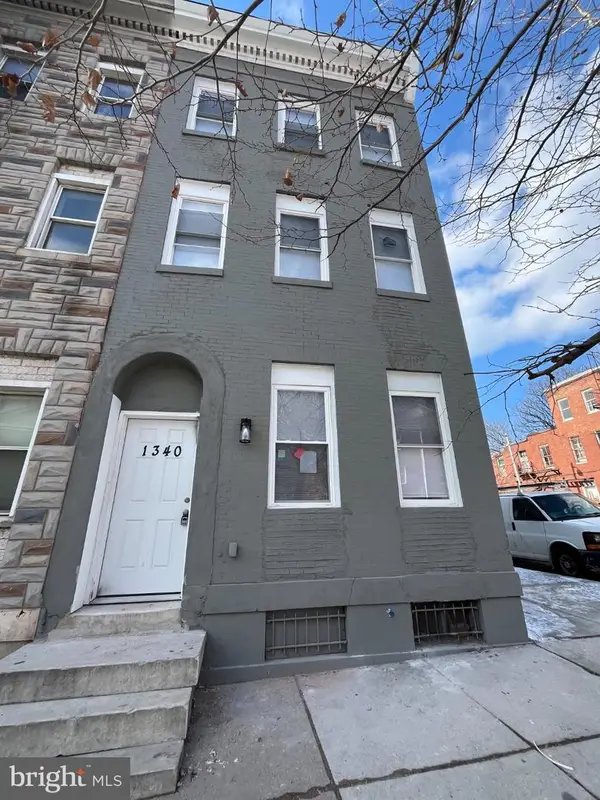 $475,000Coming Soon7 beds -- baths2,800 sq. ft.
1340 N Mount St, BALTIMORE, MD 21217
MLS# MDBA2232032Listed by: TAYLOR PROPERTIES - Coming SoonOpen Sat, 2 to 4pm
 $600,000Coming Soon3 beds 5 baths3,084 sq. ft.
1304 Race St, BALTIMORE, MD 21230
MLS# MDBA2233924Listed by: NEXT STEP REALTY - Coming Soon
 $335,000Coming Soon3 beds 2 baths1,490 sq. ft.
510 Patterson Ave S, BALTIMORE, MD 21231
MLS# MDBA2233922Listed by: KELLER WILLIAMS GATEWAY LLC - Coming SoonOpen Sat, 12:30 to 1:30pm
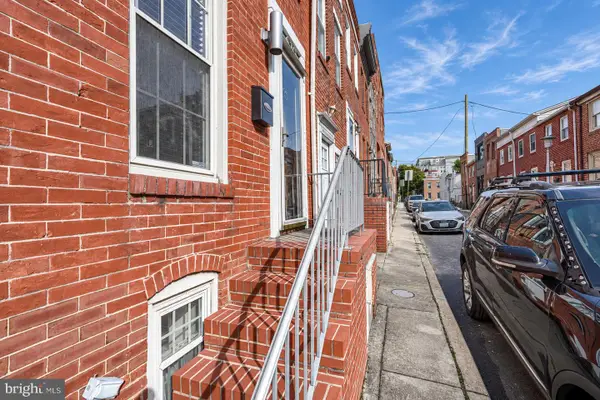 $300,000Coming Soon3 beds 3 baths732 sq. ft.
620 Port S, BALTIMORE, MD 21224
MLS# MDBA2233878Listed by: CUMMINGS & CO. REALTORS - Coming Soon
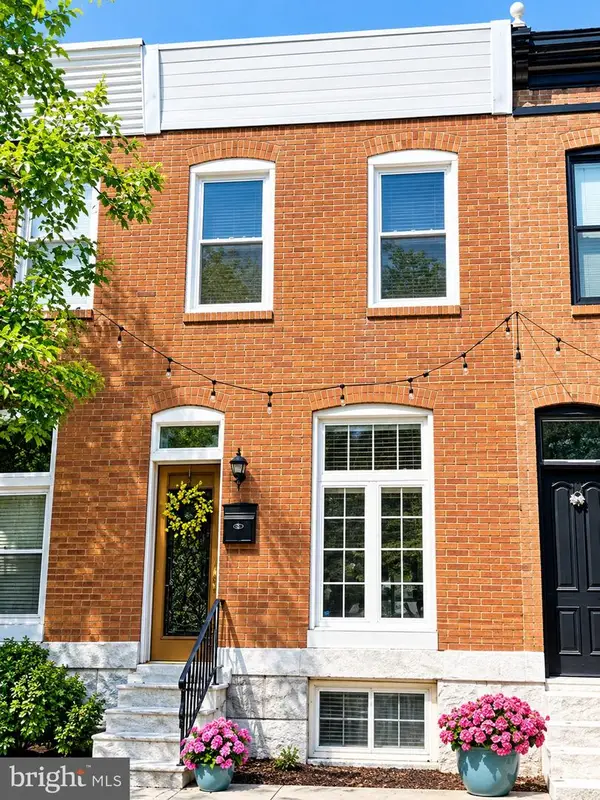 $305,000Coming Soon2 beds 2 baths1,088 sq. ft.
902 Fagley St, BALTIMORE, MD 21224
MLS# MDBA2229910Listed by: NORTHROP REALTY - Coming SoonOpen Sat, 12 to 2pm
 $465,000Coming Soon3 beds 3 baths1,620 sq. ft.
1618 E Clement St, BALTIMORE, MD 21230
MLS# MDBA2232184Listed by: COMPASS - Coming Soon
 $300,000Coming Soon5 beds 4 baths1,503 sq. ft.
5711 Bland Ave, BALTIMORE, MD 21215
MLS# MDBA2233762Listed by: CUMMINGS & CO. REALTORS - Coming Soon
 $225,000Coming Soon5 beds 3 baths1,767 sq. ft.
721 N Woodington Rd, BALTIMORE, MD 21229
MLS# MDBA2233788Listed by: KELLER WILLIAMS FLAGSHIP - Coming Soon
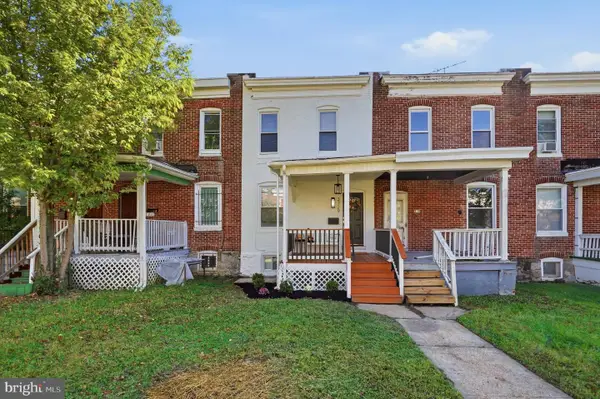 $160,000Coming Soon2 beds 2 baths1,080 sq. ft.
3729 Manchester Ave, BALTIMORE, MD 21215
MLS# MDBA2233818Listed by: EXP REALTY, LLC - Coming Soon
 $220,000Coming Soon3 beds 3 baths1,200 sq. ft.
2730 Ashland Ave, BALTIMORE, MD 21205
MLS# MDBA2233836Listed by: EXP REALTY, LLC


Protect your home and budget from life's surprises with an Assurant Home Warranty, backed by a partner that supports you through every step of homeownership. Explore Plans.
© 2026 Better Homes and Gardens Real Estate LLC. An Anywhere Real Estate company. All rights reserved. Better Homes and Gardens® Real Estate is a registered trademark owned by Meredith Operations Corporation, licensed to Better Homes and Gardens Real Estate LLC and used with permission. Better Homes and Gardens Real Estate LLC fully supports the principles of the Fair Housing Act and the Equal Opportunity Act. Listing information is deemed reliable but is not guaranteed accurate.
Each office is independently owned and operated.
Any services or products provided by third parties are not provided by, affiliated with or related to Better Homes and Gardens Real Estate LLC, or its affiliated companies.