
2502 Melia Ct, Baltimore, MD 21234
Local realty services provided by:Better Homes and Gardens Real Estate Cassidon Realty
2502 Melia Ct,Baltimore, MD 21234
$879,900
- 5 Beds
- 5 Baths
- 3,893 sq. ft.
- Single family
- Active
Listed by: paul j garner
Office: exp realty, llc.
MLS#:MDBC2167786
Source:BRIGHTMLS
Price summary
- Price:$879,900
- Price per sq. ft.:$226.02
- Monthly HOA dues:$50
About this home
Special Limited-Time Builder Incentive! Receive $25,000 to use toward an interest rate buy-down or to help cover your closing costs—a fantastic opportunity to make this brand-new home even more affordable! Welcome to Holly Farms, where this stunning newly completed Craftsman-style home combines timeless design with today's most sought-after finishes. Offering 5 spacious bedrooms, 4.5 bathrooms, and a 2-car garage, this home provides the perfect blend of luxury, comfort, and functionality. From the inviting covered front porch to the impressive interior, every detail has been thoughtfully designed. The main level features 9-foot ceilings, a private home office with French doors, a formal dining room, convenient mudroom with built-in cabinetry, and an elegant wet bar complete with a wine/beverage refrigerator—perfect for entertaining. The heart of the home is the chef-inspired kitchen, showcasing stainless steel appliances, premium countertops, an oversized center island, and an enormous walk-in pantry. The adjoining great room is warm and welcoming with a beautiful gas fireplace. Upstairs, you'll find a luxurious owner's retreat featuring dual walk-in closets and a spa-like bath designed for relaxation. A convenient second-floor laundry room and generously sized secondary bedrooms help complete the upper level. The finished walkout lower level is flooded with natural light thanks to oversized windows and a 6-foot sliding glass door. This versatile space includes a large recreation room, a fifth bedroom, a full bath, and additional utility/storage space—ideal for guests, multi-generational living, or a private retreat. Move right into this exceptional new home and enjoy quality craftsmanship, thoughtful design, and take advantage of the builder incentive currently available!...
Contact an agent
Home facts
- Year built:2026
- Subdivision & Development:CARNEY/CUB HILL
- Listing ID #:MDBC2167786
- Added:50 day(s) ago
- Updated:August 14, 2026 at 01:59 PM
Rooms and interior
- Bedrooms:5
- Total bathrooms:5
- Full bathrooms:4
- Half bathrooms:1
- Dining Description:Dining Area
- Bathrooms Description:Primary Bath(s)
- Kitchen Description:Built-In Microwave, Butlers Pantry, Dishwasher, Kitchen - Gourmet, Kitchen - Island, Oven/Range - Gas, Pantry, Range Hood, Recessed Lighting, Refrigerator, Upgraded Countertops, Wet/Dry Bar
- Bedroom Description:Walk In Closet(s)
- Basement:Yes
- Basement Description:Full, Fully Finished, Walkout Level, Water Proofing System, Windows
- Living area:3,893 sq. ft.
Heating and cooling
- Cooling:Ceiling Fan(s), Central A/C, Programmable Thermostat
- Heating:Forced Air, Natural Gas, Programmable Thermostat
Structure and exterior
- Roof:Architectural Shingle
- Year built:2026
- Building area:3,893 sq. ft.
- Lot area:0.39 Acres
- Architectural Style:Craftsman
- Construction Materials:Shake Siding, Stick Built, Vinyl Siding
- Foundation Description:Concrete Perimeter
- Levels:3 Story
Schools
- High school:LOCH RAVEN
- Middle school:PINE GROVE
- Elementary school:PINE GROVE
Utilities
- Water:Public
- Sewer:Public Sewer
Finances and disclosures
- Price:$879,900
- Price per sq. ft.:$226.02
- Tax amount:$614 (2026)
Features and amenities
- Amenities:Recessed Lighting, Sprinkler System, Wet/Dry Bar
Parking
- Parking description:Attached Garage, Concrete Driveway, Garage - Front Entry, Garage Door Opener
- Garage:Yes
- Garage spaces:2
New listings near 2502 Melia Ct
- Coming Soon
 $225,000Coming Soon2 beds 2 baths
5400 Summerfield Ave, BALTIMORE, MD 21206
MLS# MDBA2226500Listed by: CUMMINGS & CO. REALTORS - Open Sat, 12 to 2pmNew
 $374,900Active5 beds 3 baths1,775 sq. ft.
2519 Glencoe Rd, BALTIMORE, MD 21234
MLS# MDBA2227372Listed by: BERKSHIRE HATHAWAY HOMESERVICES HOMESALE REALTY - Open Sat, 1 to 3pmNew
 $229,900Active3 beds 3 baths1,584 sq. ft.
2414 Ridgely St, BALTIMORE, MD 21230
MLS# MDBA2227550Listed by: REDFIN CORP - New
 $135,000Active3 beds 2 baths
2641 Aisquith St, BALTIMORE, MD 21218
MLS# MDBA2227616Listed by: PAVILION REAL ESTATES L.L.C. - Coming Soon
 $305,000Coming Soon3 beds 3 baths
2804 Ruscombe Ln, BALTIMORE, MD 21215
MLS# MDBA2227822Listed by: EXP REALTY, LLC - New
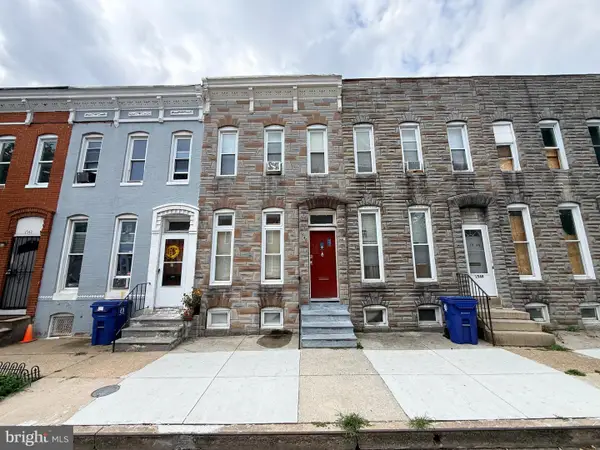 $79,000Active3 beds 1 baths
1546 N Carey St, BALTIMORE, MD 21217
MLS# MDBA2227658Listed by: PAVILION REAL ESTATES L.L.C. - Coming Soon
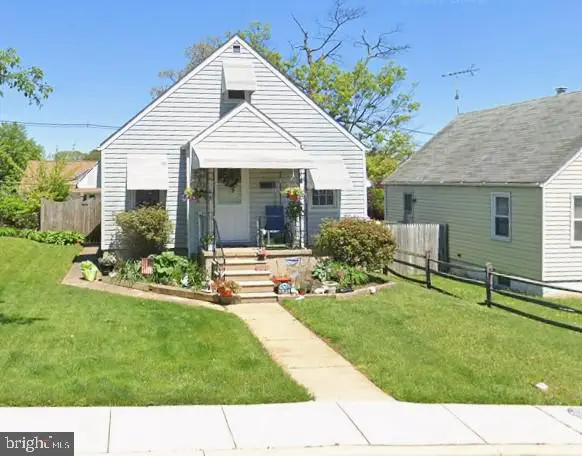 $300,000Coming Soon3 beds 2 baths
2924 Edgewood Ave, BALTIMORE, MD 21234
MLS# MDBC2170996Listed by: AMERICAN PREMIER REALTY, LLC - New
 $245,000Active4 beds 2 baths1,650 sq. ft.
2322 Druid Park Dr, BALTIMORE, MD 21215
MLS# MDBA2227546Listed by: CASTLE HOMES, INC. - Coming Soon
 $410,000Coming Soon4 beds 4 baths
3303 Dorchester Rd, BALTIMORE, MD 21215
MLS# MDBA2227552Listed by: LPT REALTY, LLC - New
 $850,000Active3 beds 3 baths2,166 sq. ft.
2363 Boston St, BALTIMORE, MD 21224
MLS# MDBA2227604Listed by: CUMMINGS & CO REALTORS


Protect your home and budget from life's surprises with an Assurant Home Warranty, backed by a partner that supports you through every step of homeownership. Explore Plans.
© 2026 Better Homes and Gardens Real Estate LLC. An Anywhere Real Estate company. All rights reserved. Better Homes and Gardens® Real Estate is a registered trademark owned by Meredith Operations Corporation, licensed to Better Homes and Gardens Real Estate LLC and used with permission. Better Homes and Gardens Real Estate LLC fully supports the principles of the Fair Housing Act and the Equal Opportunity Act. Listing information is deemed reliable but is not guaranteed accurate.
Each office is independently owned and operated.
Any services or products provided by third parties are not provided by, affiliated with or related to Better Homes and Gardens Real Estate LLC, or its affiliated companies.