
2509 Canterbury Rd, Baltimore, MD 21234
Local realty services provided by:Better Homes and Gardens Real Estate Murphy & Co.
2509 Canterbury Rd,Baltimore, MD 21234
$300,000
- 3 Beds
- 2 Baths
- - sq. ft.
- Single family
- Sold
Listed by: amy b birmingham
Office: cummings & co. realtors
MLS#:MDBC2163120
Source:BRIGHTMLS
Sorry, we are unable to map this address
Price summary
- Price:$300,000
About this home
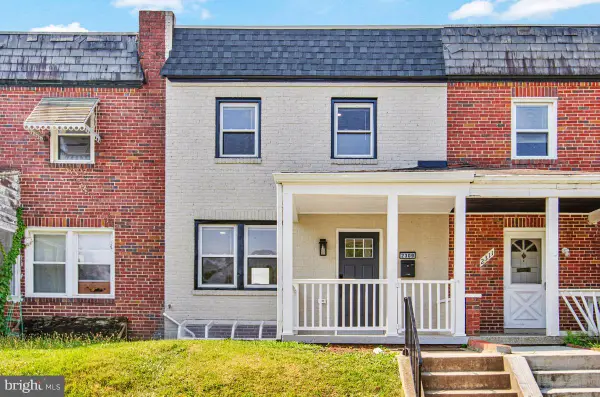
BEST AND FINAL OFFERS DUE TODAY 6/30 BY 5PM! Charming Porch Front Cape Cod with Garage on quiet dead-end street in Parkville! New Heating & AC Systems! New Roof 2023. Cozy living room leads to separate dining room and improved kitchen with new appliances! Main level boasts large primary bedroom, full bathroom and 2nd bedroom. Upper level 3rd bedroom with built-ins. Spacious lower level club room with fresh paint and new carpet! Large utility room with laundry, workshop space plus half bathroom. Convenient extra long driveway to detached one-car garage. Welcome Home! *Waterproofed basement
Contact an agent
Home facts
- Year built:1948
- Listing ID #:MDBC2163120
- Added:60 day(s) ago
- Updated:July 27, 2026 at 05:59 AM
Rooms and interior
- Bedrooms:3
- Total bathrooms:2
- Full bathrooms:1
- Half bathrooms:1
- Flooring:Carpet, Hardwood
- Dining Description:Dining Room
- Bathrooms Description:Full Bath, Half Bath
- Kitchen Description:Dishwasher, Disposal, Microwave, Oven/Range - Gas, Refrigerator
- Bedroom Description:Primary Bedroom
- Basement:Yes
- Basement Description:Full, Partially Finished, Sump Pump
Heating and cooling
- Cooling:Central A/C
- Heating:Forced Air, Natural Gas
Structure and exterior
- Year built:1948
- Architectural Style:Cape Cod
- Construction Materials:Vinyl Siding
- Exterior Features:Porch(es)
- Foundation Description:Block
- Levels:3 Story
Utilities
- Water:Public
- Sewer:Public Sewer
Finances and disclosures
- Price:$300,000
- Tax amount:$2,582 (2025)
Features and amenities
- Laundry features:Dryer, Washer
New listings near 2509 Canterbury Rd
- Coming Soon
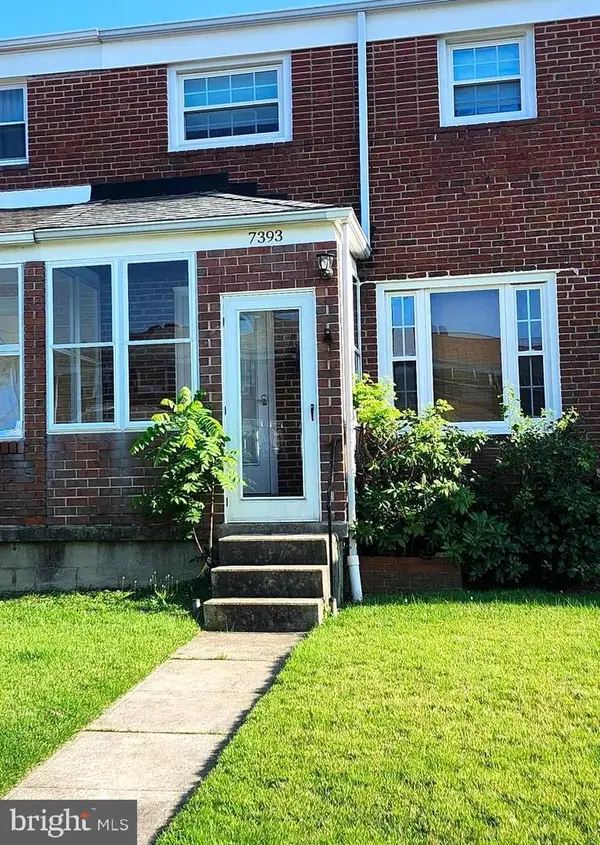 $175,000Coming Soon3 beds 2 baths
7393 Edsworth Rd, BALTIMORE, MD 21222
MLS# MDBC2170910Listed by: IRON VALLEY REAL ESTATE CHARM CITY - Coming Soon
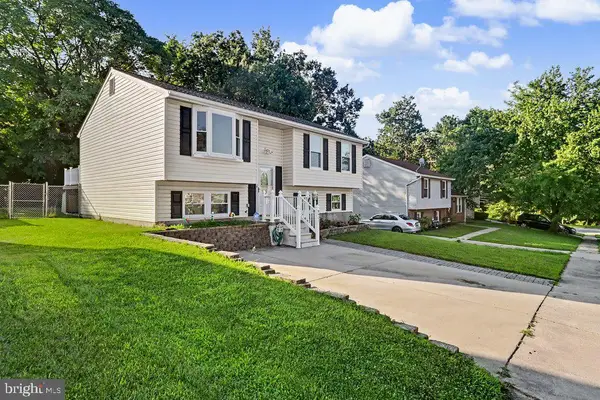 $362,500Coming Soon4 beds 2 baths
8805 Golden Tree Ln, BALTIMORE, MD 21221
MLS# MDBC2170914Listed by: BERKSHIRE HATHAWAY HOMESERVICES PENFED REALTY - New
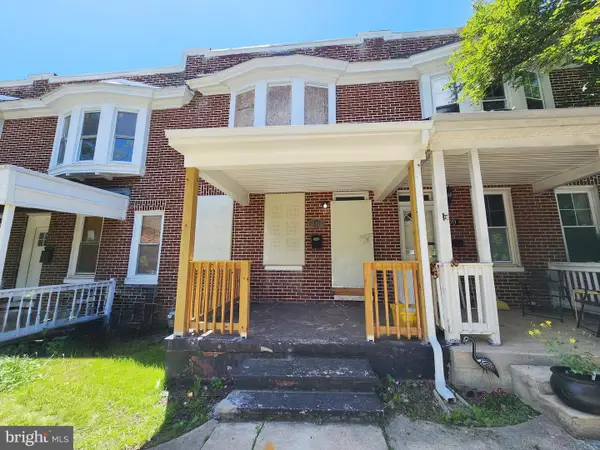 $185,000Active3 beds 1 baths896 sq. ft.
711 Belle Terre Ave, BALTIMORE, MD 21218
MLS# MDBA2225244Listed by: CENTURY 21 DOWNTOWN - Coming Soon
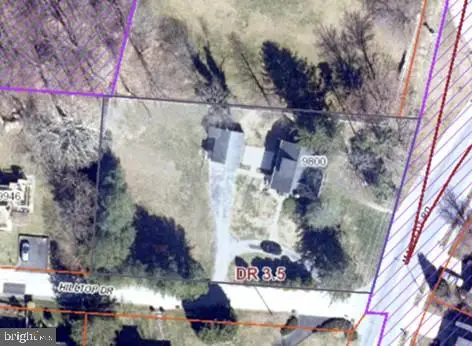 $460,000Coming Soon3 beds 3 baths
9800 Magledt Rd, BALTIMORE, MD 21234
MLS# MDBC2170828Listed by: LONG & FOSTER REAL ESTATE, INC - New
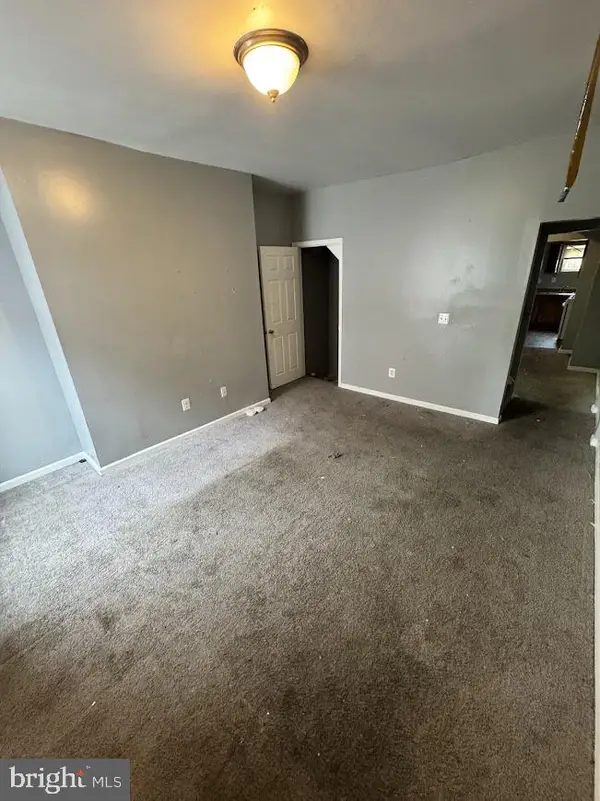 $110,000Active4 beds 2 baths1,052 sq. ft.
907 Bennett, BALTIMORE, MD 21223
MLS# MDBA2225308Listed by: BERKSHIRE HATHAWAY HOMESERVICES HOMESALE REALTY - New
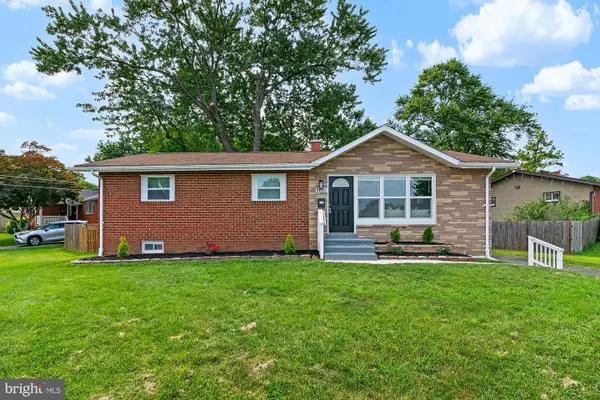 $439,900Active4 beds 3 baths1,215 sq. ft.
8601 Greens Ln, BALTIMORE, MD 21244
MLS# MDBC2170904Listed by: ALLFIRST REALTY, INC. - New
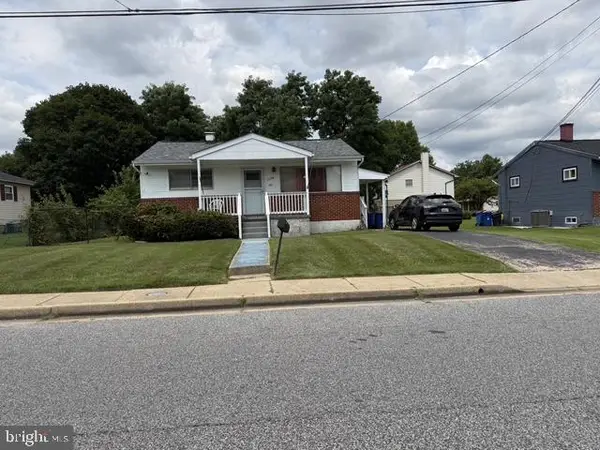 $220,000Active3 beds 1 baths924 sq. ft.
1104 Dorchester Ave, BALTIMORE, MD 21207
MLS# MDBC2170902Listed by: SAMSON PROPERTIES - New
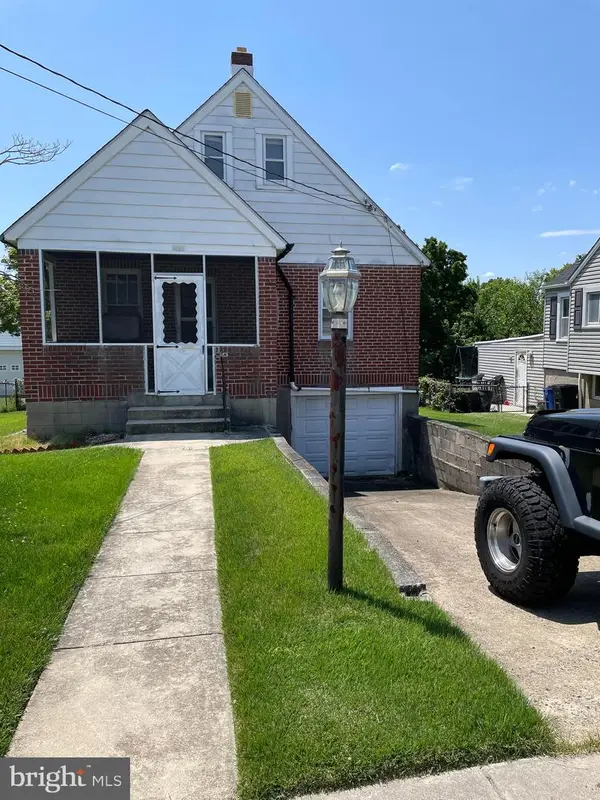 $249,900Active3 beds 3 baths1,418 sq. ft.
1216 64th St, BALTIMORE, MD 21237
MLS# MDBC2170900Listed by: AMERICAN DREAM REALTY AND MANAGEMENT - New
 $189,900Active3 beds 2 baths936 sq. ft.
2309 Riggs Ave, BALTIMORE, MD 21216
MLS# MDBA2225210Listed by: BERKSHIRE HATHAWAY HOMESERVICES PENFED REALTY - Coming Soon
 $159,900Coming Soon2 beds 1 baths
4525 Furley Ave, BALTIMORE, MD 21206
MLS# MDBA2225212Listed by: FATHOM REALTY MD, LLC


Protect your home and budget from life's surprises with an Assurant Home Warranty, backed by a partner that supports you through every step of homeownership. Explore Plans.
© 2026 Better Homes and Gardens Real Estate LLC. An Anywhere Real Estate company. All rights reserved. Better Homes and Gardens® Real Estate is a registered trademark owned by Meredith Operations Corporation, licensed to Better Homes and Gardens Real Estate LLC and used with permission. Better Homes and Gardens Real Estate LLC fully supports the principles of the Fair Housing Act and the Equal Opportunity Act. Listing information is deemed reliable but is not guaranteed accurate.
Each office is independently owned and operated.
Any services or products provided by third parties are not provided by, affiliated with or related to Better Homes and Gardens Real Estate LLC, or its affiliated companies.