
2700 E Northern Pkwy E, Baltimore, MD 21214
Local realty services provided by:Better Homes and Gardens Real Estate Cassidon Realty
2700 E Northern Pkwy E,Baltimore, MD 21214
$345,000
- 4 Beds
- 3 Baths
- 2,448 sq. ft.
- Single family
- Active
Listed by: dimitrios lynch jr.
Office: execuhome realty
MLS#:MDBA2228088
Source:BRIGHTMLS
Price summary
- Price:$345,000
- Price per sq. ft.:$140.93
About this home
You will love this house! Rarely do you find this combination of character, space, parking and major improvements at this price point. This solid brick home blends historic charm with modern updates, with more than $100,000 in improvements already paid for, six-car parking, and a finished attic, big sunroom and walk-out lower level on top of the main floor. The lower level once served as a professional office, so it's ready for a home office, guests, or hobbies. A lot of house, with the big-ticket items already done.
The brand-new, never-used kitchen (2026) features white shaker cabinets, granite counters with a full-height slab backsplash, stainless Samsung appliances, an undermount sink, and large-format tile floors. Original hardwood with a dark inlaid border runs through the living and dining rooms, joined by wide plaster arches. The living room's brick and stone fireplace still has its gas line and flue in place. Two main-level bedrooms with ceiling fans, one with a mirrored closet and built-in storage, share a classic checkerboard full bath. The sunroom has an exposed brick wall, yard access, and EdgeStar heat/AC units that convey, with a separate den/office just off it.
Upstairs, the finished attic bedroom has knotty pine ceilings, glossy hardwood, a half bath, a walk-in cedar closet, eave storage, and its own air handler. The walk-out lower level offers two exterior entrances, a bedroom with a wood-burning fireplace, a rec room with exposed brick, the former office room, a half bath, and laundry with front-load washer, dryer, and second fridge, all conveying.
Outside: covered brick front porch, side portico entrance, two 1-car garages, a new 4-car concrete pad, and fencing.
Improvements: brand-new kitchen (2026), new rear concrete pad and walkway (2025), Trane heat pump/central air with two air handlers (2024), 200-amp electric panel (2024), two architectural shingle roofs and gutters (2023), replacement of the original galvanized plumbing, newer west-side windows, and chimney caps....
Contact an agent
Home facts
- Year built:1924
- Subdivision & Development:HAMILTON HILLS
- Listing ID #:MDBA2228088
- Added:95 day(s) ago
- Updated:November 21, 2026 at 02:57 PM
Rooms and interior
- Bedrooms:4
- Total bathrooms:3
- Full bathrooms:2
- Half bathrooms:1
- Flooring:Hardwood
- Dining Description:Dining Area, Dining Room
- Bathrooms Description:Bathroom 1, Half Bath, Primary Bathroom
- Kitchen Description:Built-Ins, Cooktop, Extra Refrigerator/Freezer, Icemaker, Microwave, Oven/Range - Electric, Range Hood, Refrigerator
- Bedroom Description:Entry Level Bedroom, Primary Bedroom
- Basement:Yes
- Basement Description:Connecting Stairway, Full, Heated, Improved, Partially Finished, Rear Entrance, Side Entrance, Walkout Level
- Living area:2,448 sq. ft.
Heating and cooling
- Cooling:Central A/C
- Heating:90% Forced Air, Electric, Heat Pump(s), Natural Gas, Radiator
Structure and exterior
- Roof:Asphalt, Shingle
- Year built:1924
- Building area:2,448 sq. ft.
- Lot area:0.16 Acres
- Lot Features:Corner, Corner Lot/Unit
- Architectural Style:Cape Cod
- Construction Materials:Brick
- Exterior Features:Brick, Porch(es)
- Foundation Description:Brick/Mortar
- Levels:3 Story
Utilities
- Water:Public
- Sewer:Public Sewer
Finances and disclosures
- Price:$345,000
- Price per sq. ft.:$140.93
- Tax amount:$5,125 (2025)
Features and amenities
- Laundry features:Dryer - Electric
- Amenities:200+ Amp Service, Attic, Built-Ins, Security System
Parking
- Parking description:Attached Garage, Crushed Stone, Fenced, Garage - Side Entry, Inside Access
- Garage:Yes
- Garage spaces:2
New listings near 2700 E Northern Pkwy E
- Coming SoonOpen Sat, 11am to 1pm
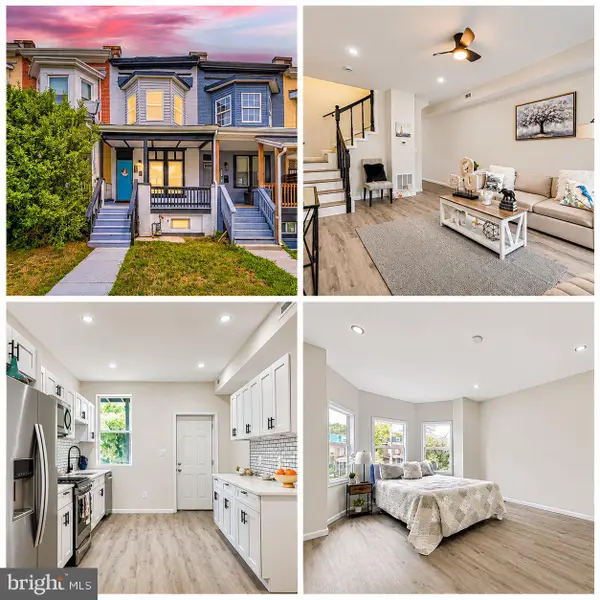 $210,000Coming Soon3 beds 3 baths1,600 sq. ft.
3429 Reisterstown Rd, BALTIMORE, MD 21215
MLS# MDBA2238630Listed by: CAMPOS INTERNATIONAL GROUP - Coming Soon
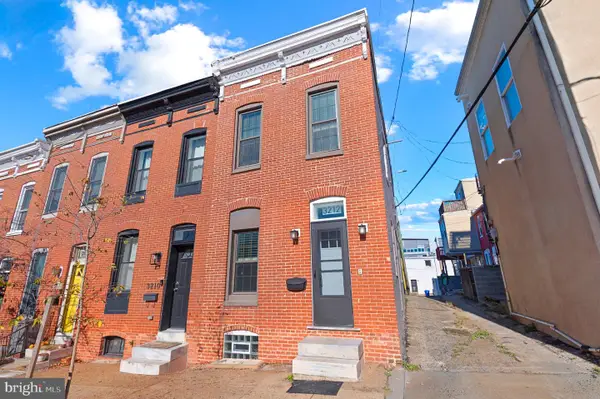 $249,900Coming Soon1 beds 1 baths952 sq. ft.
3212 Fleet St, BALTIMORE, MD 21224
MLS# MDBA2238340Listed by: KELLER WILLIAMS GATEWAY LLC - Coming Soon
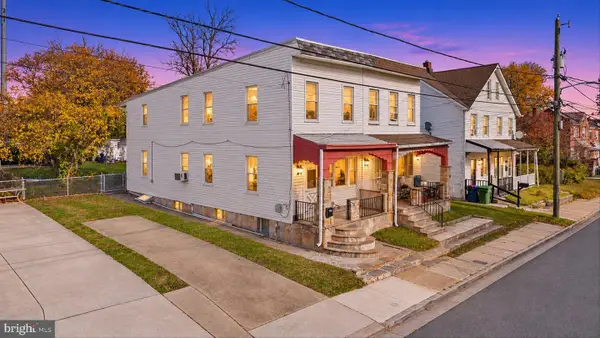 $164,995Coming Soon2 beds 1 baths1,351 sq. ft.
3116 Strickland St, BALTIMORE, MD 21229
MLS# MDBA2238548Listed by: DOUGLAS REALTY LLC - Coming Soon
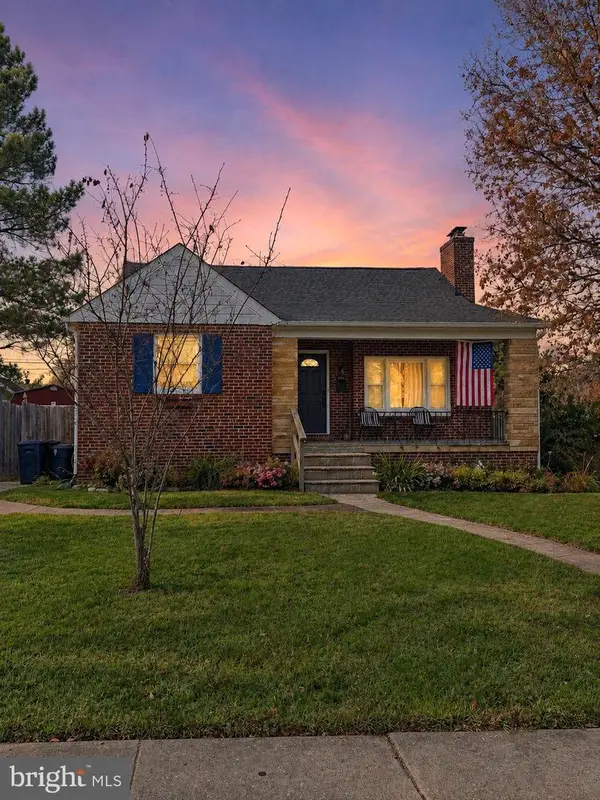 $330,000Coming Soon4 beds 2 baths2,044 sq. ft.
7206 Park Dr, BALTIMORE, MD 21234
MLS# MDBC2181720Listed by: CORE MARYLAND REAL ESTATE LLC - Coming Soon
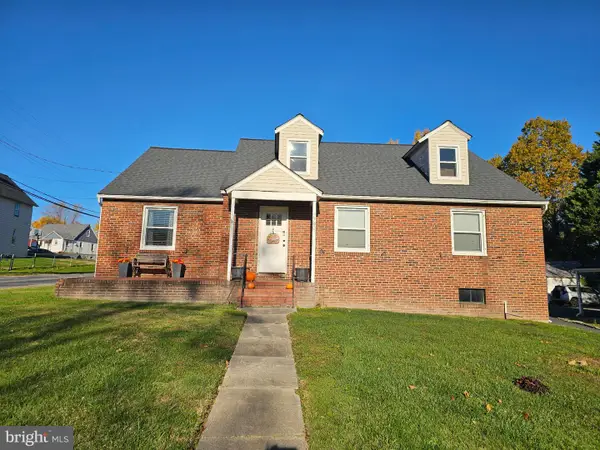 $399,000Coming Soon3 beds 3 baths2,594 sq. ft.
7700 Philadelphia Rd, BALTIMORE, MD 21237
MLS# MDBC2181662Listed by: AB & CO REALTORS, INC. - Coming Soon
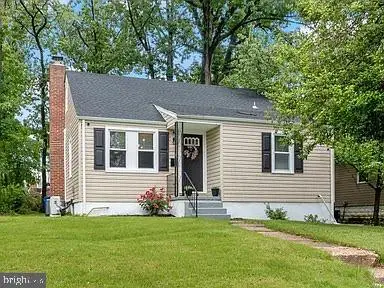 $320,000Coming Soon5 beds 2 baths1,860 sq. ft.
3302 Orlando Ave, BALTIMORE, MD 21234
MLS# MDBA2238426Listed by: CUMMINGS & CO REALTORS - Coming Soon
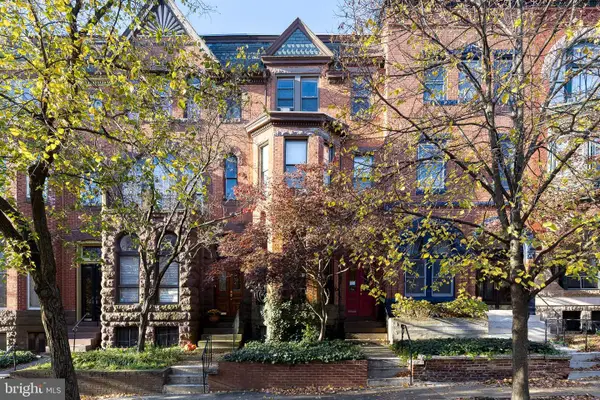 $585,000Coming Soon3 beds -- baths2,868 sq. ft.
1720 Linden Ave, BALTIMORE, MD 21217
MLS# MDBA2238528Listed by: TTR SOTHEBY'S INTERNATIONAL REALTY - Coming Soon
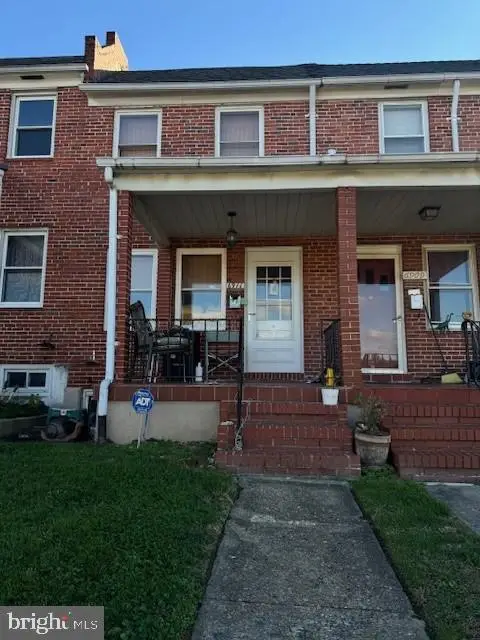 $169,000Coming Soon2 beds 1 baths784 sq. ft.
6911 Conley St, BALTIMORE, MD 21224
MLS# MDBA2237966Listed by: CUMMINGS & CO. REALTORS - Coming Soon
 $415,000Coming Soon5 beds 4 baths2,124 sq. ft.
3805 Hayward Ave, BALTIMORE, MD 21215
MLS# MDBA2238234Listed by: SIGNATURE REALTY GROUP,LLC - Coming Soon
 $250,000Coming Soon3 beds -- baths1,843 sq. ft.
3629 Gelston Dr, BALTIMORE, MD 21229
MLS# MDBA2238450Listed by: IKON REALTY


Protect your home and budget from life's surprises with an Assurant Home Warranty, backed by a partner that supports you through every step of homeownership. Explore Plans.
© 2026 Better Homes and Gardens Real Estate LLC. An Anywhere Real Estate company. All rights reserved. Better Homes and Gardens® Real Estate is a registered trademark owned by Meredith Operations Corporation, licensed to Better Homes and Gardens Real Estate LLC and used with permission. Better Homes and Gardens Real Estate LLC fully supports the principles of the Fair Housing Act and the Equal Opportunity Act. Listing information is deemed reliable but is not guaranteed accurate.
Each office is independently owned and operated.
Any services or products provided by third parties are not provided by, affiliated with or related to Better Homes and Gardens Real Estate LLC, or its affiliated companies.