
2736 N Calvert St, Baltimore, MD 21218
Local realty services provided by:Better Homes and Gardens Real Estate Premier
2736 N Calvert St,Baltimore, MD 21218
$524,900
- 5 Beds
- 3 Baths
- - sq. ft.
- Townhouse
- Sold
Listed by: jessica h dailey
Office: compass
MLS#:MDBA2219412
Source:BRIGHTMLS
Sorry, we are unable to map this address
Price summary
- Price:$524,900
About this home
A true Charles Village Painted Lady, 2736 N Calvert Street is a grand three story historic Baltimore home filled with the original architectural details that make this neighborhood so distinctive. Set in the heart of Charles Village, originally developed as Peabody Heights, the house has been thoughtfully refreshed while preserving the craftsmanship and character that give it its soul.
Set well back from Calvert Street behind a fenced front garden, the generous covered porch with swing feels like an outdoor room of its own, with broad sight-lines up and down the block and plenty of space for planters and gardening.
Inside, an original wood paneled vestibule opens to a gracious foyer and lovely front parlor. The main level also includes a dining room, updated kitchen with original glass front cupboard, and breakfast room. Throughout the house are original stained glass windows and transoms, multiple pocket doors, unpainted woodwork, built in benches, decorative mantels and mirrors with glazed tile surrounds, wood floors, Lincrusta along the staircase, ornamental plaster scrollwork, Eastlake style spindle work and fretwork, and a rear servant staircase.
The second floor offers two bedrooms plus a flexible office, dressing room, or nursery. The front bedroom features a beautiful bay window with built in window seat and a mantel with striking hunter green tile and original brass fireplace insert. The bath blends vintage character with modern function, retaining original subway tile, stained glass, a clawfoot tub, built in cabinetry, and a linen closet. The rear bedroom has two original built in closets with mirrored doors and opens to a private porch overlooking the lush backyard.
The third floor provides three additional bedrooms and a renovated full bath. The front bedroom is filled with eastern light from a bank of windows and retains its original mirrored wardrobe.
The lower level includes a large laundry room, full bath, and expansive unfinished space for storage, a workshop, bicycles, hobbies, and projects, with convenient rear stair access. Outside, the rear yard can serve as a garden and patio or as off street parking when needed.
Important improvements include a new roof, completely rewired electrical system, many replacement windows, an updated kitchen, and fresh interior and exterior paint.
The location is equally compelling. Johns Hopkins University, Wyman Park, the Baltimore Museum of Art, the 32nd Street Farmers Market, and the shops and restaurants of Charles Village, Waverly, and Remington are all nearby. Favorites include R. House, Greedy Reads, B.Willow, La Maison by Cafe Dear Leon, Pink Flamingo, Doppio Pasticceria, Peabody Heights Brewery, Streets Market, Motzi Bread, Toki Underground, Red Emma's, and Normal's Books. The home is located within the Charles Village Community Benefits District and near beloved neighborhood traditions including the Charles Village Garden Walk, Spaghetti Disco, and Charles Village Music Series.
Guilford Avenue bike lanes, MTA service, the Charm City Circulator, and Johns Hopkins shuttle connections make getting around Baltimore easy, while nearby Penn Station provides MARC service to Washington, DC and Amtrak connections to Philadelphia, New York City, and the Northeast Corridor.
For anyone searching for a historic home in Baltimore, a Charles Village townhouse, a Baltimore Painted Lady, or a character filled home near Johns Hopkins University, 2736 N Calvert Street is the real thing.
Charles Village Community Benefits District Surcharge Tax $390.47 annually. This pays for additional neighborhood beautification and sanitation....
Contact an agent
Home facts
- Year built:1900
- Subdivision & Development:CHARLES VILLAGE
- Listing ID #:MDBA2219412
- Added:36 day(s) ago
- Updated:November 05, 2026 at 07:11 AM
Rooms and interior
- Bedrooms:5
- Total bathrooms:3
- Full bathrooms:3
- Flooring:Slate, Wood
- Dining Description:Dining Room, Formal/Separate Dining Room
- Bathrooms Description:Full Bath
- Kitchen Description:Built-In Microwave, Built-Ins, Butlers Pantry, Dishwasher, Kitchen - Eat-In, Kitchen - Table Space, Oven/Range - Gas, Refrigerator, Stain/Lead Glass, Stove, Water Heater
- Bedroom Description:Primary Bedroom, Walk In Closet(s)
- Basement:Yes
- Basement Description:Connecting Stairway, Full, Partially Finished, Rear Entrance, Space For Rooms, Sump Pump, Walkout Stairs, Water Proofing System
Heating and cooling
- Cooling:Central A/C
- Heating:Forced Air, Natural Gas, Zoned
Structure and exterior
- Roof:Rubber
- Year built:1900
- Architectural Style:Victorian
- Construction Materials:Brick
- Exterior Features:Balcony, Porch(es)
- Foundation Description:Brick/Mortar, Stone
- Levels:4 Story
Schools
- Elementary school:MARGARET BRENT
Utilities
- Water:Public
- Sewer:Public Sewer
Finances and disclosures
- Price:$524,900
- Tax amount:$7,004 (2026)
Features and amenities
- Laundry features:Dryer, Laundry, Washer
- Amenities:200+ Amp Service, Bay/Bow Windows, Built-Ins, Chair Railings, Double Hung Windows, Double Pane Windows, Replacement Windows, Stain/Lead Glass, Window Treatments
Parking
- Parking description:Off Street, Parking Space Conveys
New listings near 2736 N Calvert St
- Coming Soon
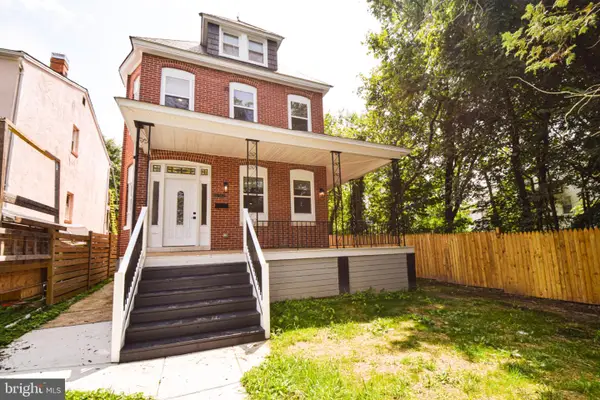 $350,000Coming Soon2 beds 4 baths2,320 sq. ft.
3805 Greenmount Ave, BALTIMORE, MD 21218
MLS# MDBA2232688Listed by: CUMMINGS & CO. REALTORS - Coming Soon
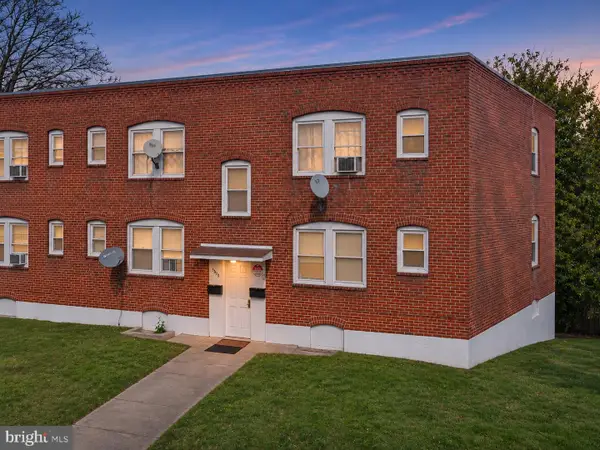 $280,000Coming Soon4 beds -- baths2,240 sq. ft.
3919 Pascal Ave, BALTIMORE CITY, MD 21226
MLS# MDBA2236850Listed by: PORTER HOUSE INTERNATIONAL REALTY GROUP - Coming SoonOpen Sun, 12 to 2:30pm
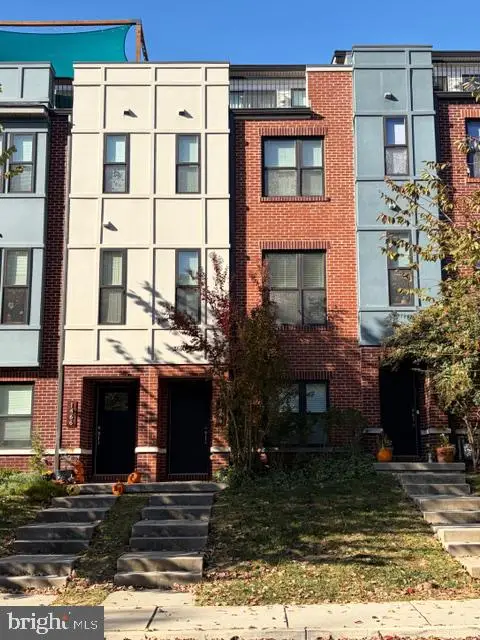 $475,000Coming Soon3 beds 4 baths2,150 sq. ft.
1464 Redfern Ave, BALTIMORE, MD 21211
MLS# MDBA2237024Listed by: CUMMINGS & CO. REALTORS - Coming Soon
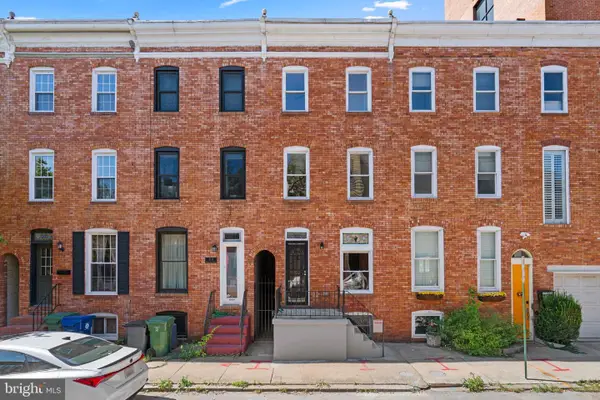 $375,000Coming Soon3 beds 2 baths1,566 sq. ft.
2129 Cambridge St, BALTIMORE, MD 21231
MLS# MDBA2231340Listed by: KELLER WILLIAMS LUCIDO AGENCY - Coming SoonOpen Sun, 11:30am to 1pm
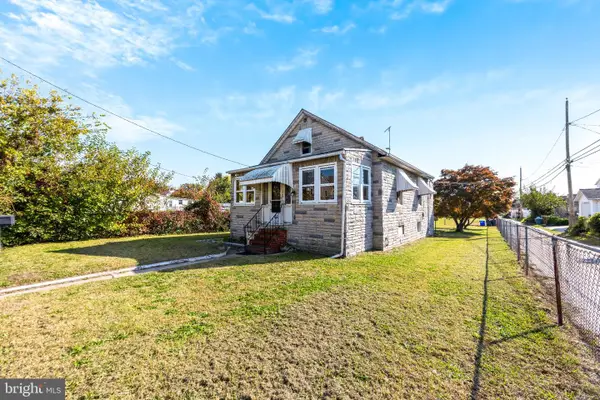 $150,000Coming Soon2 beds 2 baths1,216 sq. ft.
7101 Martell Ave, BALTIMORE, MD 21222
MLS# MDBC2179092Listed by: NEXT STEP REALTY - Coming Soon
 $295,000Coming Soon3 beds 2 baths2,060 sq. ft.
229 Westowne Rd, BALTIMORE, MD 21229
MLS# MDBC2180234Listed by: THE KW COLLECTIVE - Coming Soon
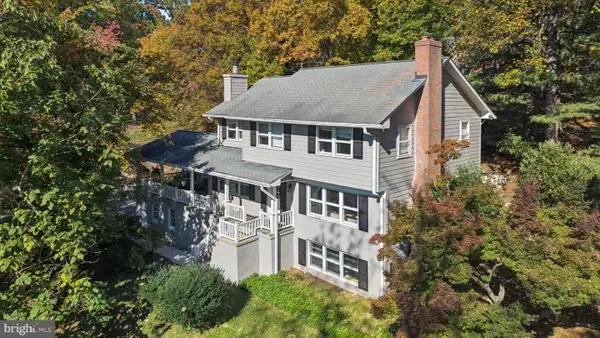 $839,000Coming Soon6 beds 4 baths3,540 sq. ft.
1428-a W Joppa Rd, BALTIMORE, MD 21204
MLS# MDBC2179566Listed by: MONUMENT SOTHEBY'S INTERNATIONAL REALTY - Coming Soon
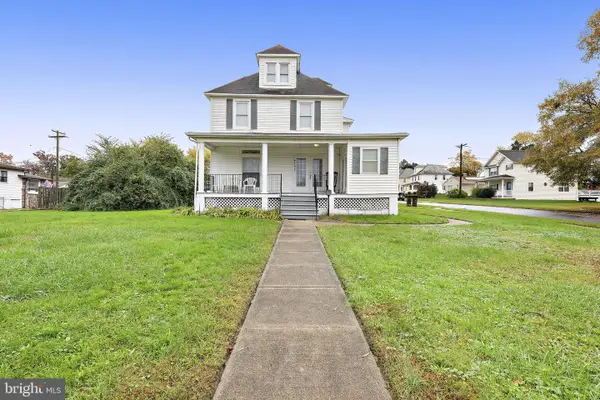 $420,000Coming Soon4 beds 3 baths2,515 sq. ft.
4707 Kenwood Ave, BALTIMORE, MD 21206
MLS# MDBC2180402Listed by: RE/MAX ADVANTAGE REALTY - Coming Soon
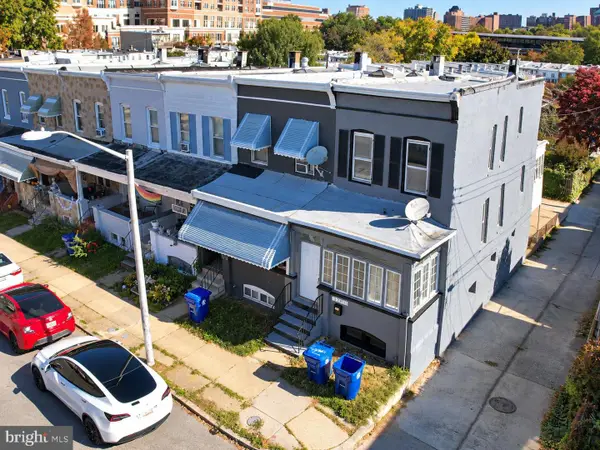 $469,900Coming Soon5 beds 2 baths2,245 sq. ft.
3701 Elm Ave, BALTIMORE, MD 21211
MLS# MDBA2236778Listed by: EXP REALTY, LLC - Coming SoonOpen Sun, 12 to 3pm
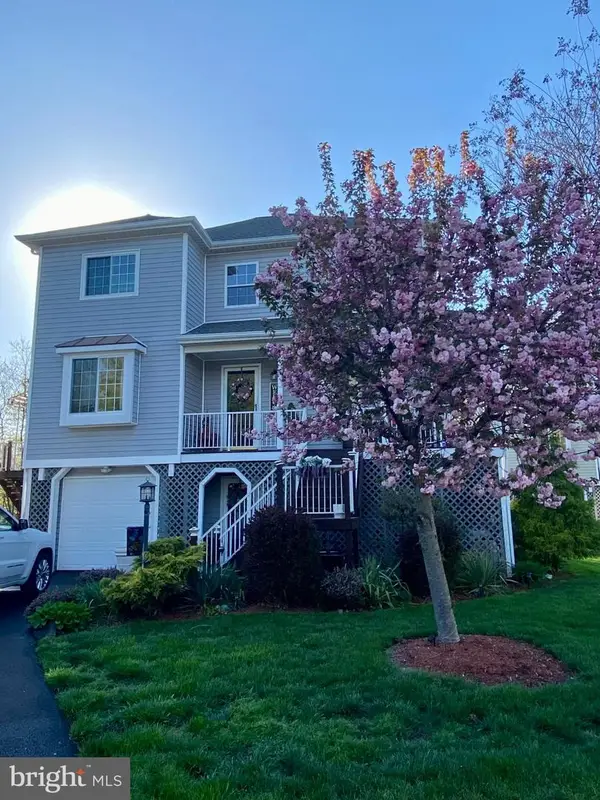 $525,000Coming Soon4 beds 4 baths2,700 sq. ft.
233 Mariners Point Dr, BALTIMORE, MD 21220
MLS# MDBC2180392Listed by: RE/MAX COMPONENTS


Protect your home and budget from life's surprises with an Assurant Home Warranty, backed by a partner that supports you through every step of homeownership. Explore Plans.
© 2026 Better Homes and Gardens Real Estate LLC. An Anywhere Real Estate company. All rights reserved. Better Homes and Gardens® Real Estate is a registered trademark owned by Meredith Operations Corporation, licensed to Better Homes and Gardens Real Estate LLC and used with permission. Better Homes and Gardens Real Estate LLC fully supports the principles of the Fair Housing Act and the Equal Opportunity Act. Listing information is deemed reliable but is not guaranteed accurate.
Each office is independently owned and operated.
Any services or products provided by third parties are not provided by, affiliated with or related to Better Homes and Gardens Real Estate LLC, or its affiliated companies.