
2744 Kirkleigh Rd, Baltimore, MD 21222
Local realty services provided by:Better Homes and Gardens Real Estate Murphy & Co.
2744 Kirkleigh Rd,Baltimore, MD 21222
$239,900
- 3 Beds
- 2 Baths
- 1,008 sq. ft.
- Townhouse
- Coming Soon
Listed by: scott m stulich
Office: signature realty group,llc
MLS#:MDBC2181824
Source:BRIGHTMLS
Price summary
- Price:$239,900
- Price per sq. ft.:$238
About this home
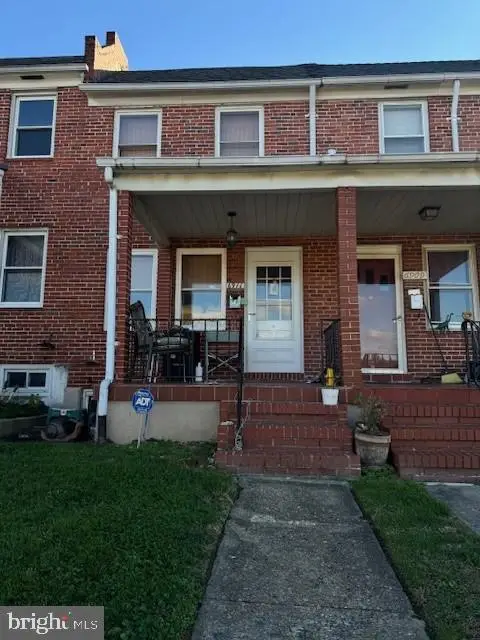
Nestled in the charming Stanbrook community, this gorgeous 3-bedroom, 2-bathroom townhouse embodies a perfect blend of traditional elegance and modern comfort. Built in 1955, this well freshened, maintained residence showcases a timeless brick exterior, inviting you into a warm and inviting interior. Step inside to discover an open floor plan with LVP flooring that seamlessly connects the living and dining areas. The addition of a spacious sunroom is a jewel of natural light. The luxurious flooring options, including ceramic tile and plush carpeting, create a cozy atmosphere throughout. The well-appointed kitchen features high-end stainless steel appliances, including a built-in microwave and dishwasher, making culinary endeavors a delight. Retreat to the spacious bedrooms, where comfort meets style, and enjoy the convenience of two beautifully designed bathrooms, one featuring a stall shower and the other a relaxing tub shower. The fully finished basement offers additional living space, perfect for a home office or entertainment area, complete with heating and interior access. Outside, the property boasts well-maintained fenced yard enhancing the neighborhood's charm. With on-street parking available, convenience is at your fingertips. This home is not just a residence; it's a prize, offering a perfect sanctuary for those seeking comfort vibrant community. Experience the allure of this exceptional property and make it your own....
Contact an agent
Home facts
- Year built:1955
- Subdivision & Development:STANBROOK
- Listing ID #:MDBC2181824
- Updated:November 22, 2026 at 12:33 PM
Rooms and interior
- Bedrooms:3
- Total bathrooms:2
- Full bathrooms:2
- Flooring:Carpet, Ceramic Tile, Luxury Vinyl Plank, Partially Carpeted
- Dining Description:Combination Kitchen/Dining
- Kitchen Description:Built-In Microwave, Carpet, Dishwasher, Refrigerator, Stainless Steel Appliances, Stove, Water Heater
- Bedroom Description:Carpet
- Basement:Yes
- Basement Description:Full, Fully Finished, Heated, Improved, Interior Access, Sump Pump
- Living area:1,008 sq. ft.
Heating and cooling
- Cooling:Ceiling Fan(s), Central A/C
- Heating:90% Forced Air, Natural Gas
Structure and exterior
- Roof:Shingle
- Year built:1955
- Building area:1,008 sq. ft.
- Lot area:0.04 Acres
- Architectural Style:Traditional
- Construction Materials:Brick
- Exterior Features:Sidewalks
- Foundation Description:Block
- Levels:3 Story
Utilities
- Water:Public
- Sewer:Public Sewer
Finances and disclosures
- Price:$239,900
- Price per sq. ft.:$238
- Tax amount:$1,836 (2026)
Features and amenities
- Laundry features:Dryer, Washer
- Amenities:Carpet, Ceiling Fan(s), Double Pane Windows, Skylight(s)
Parking
- Parking description:On Street
New listings near 2744 Kirkleigh Rd
- Coming Soon
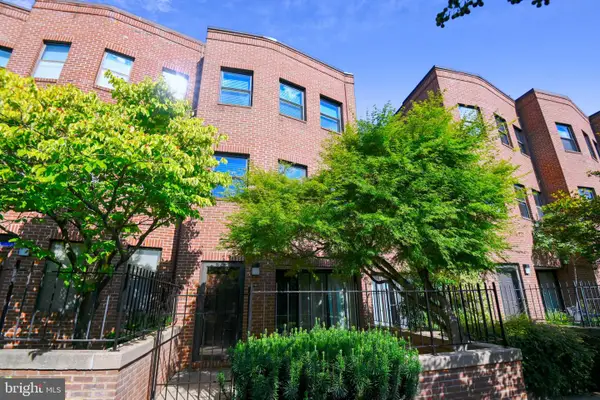 $264,000Coming Soon2 beds 2 baths1,455 sq. ft.
915 Stubblefield Ln, BALTIMORE, MD 21202
MLS# MDBA2238654Listed by: CENTURY 21 NEW MILLENNIUM - Coming Soon
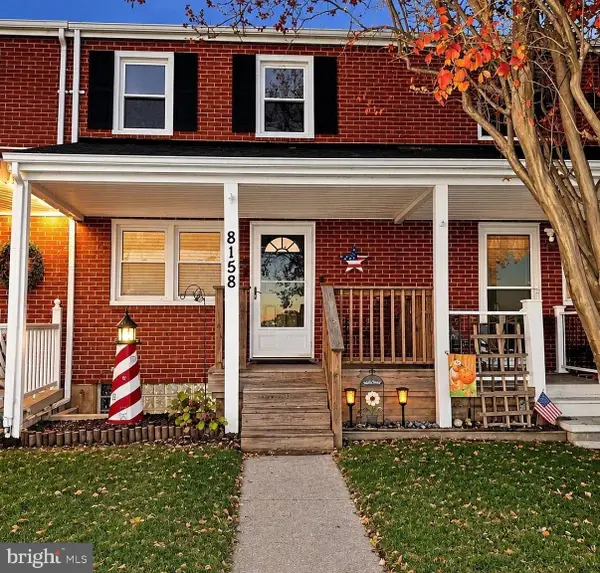 $259,000Coming Soon3 beds 2 baths1,408 sq. ft.
8158 N Boundary Rd, BALTIMORE, MD 21222
MLS# MDBC2181818Listed by: LPT REALTY, LLC - Coming Soon
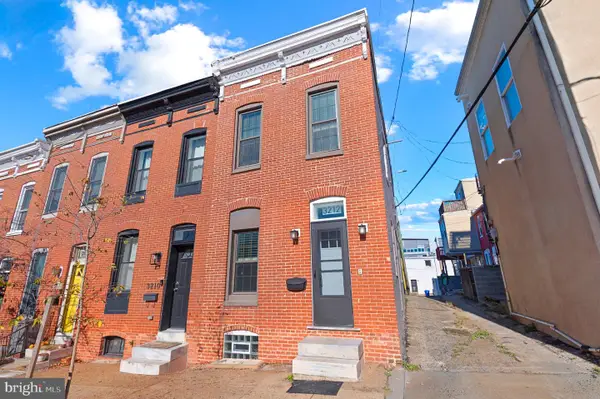 $249,900Coming Soon1 beds 1 baths952 sq. ft.
3212 Fleet St, BALTIMORE, MD 21224
MLS# MDBA2238340Listed by: KELLER WILLIAMS GATEWAY LLC - Coming Soon
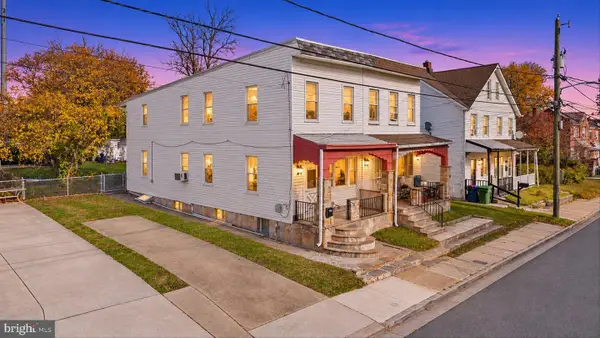 $164,995Coming Soon2 beds 1 baths1,351 sq. ft.
3116 Strickland St, BALTIMORE, MD 21229
MLS# MDBA2238548Listed by: DOUGLAS REALTY LLC - Coming Soon
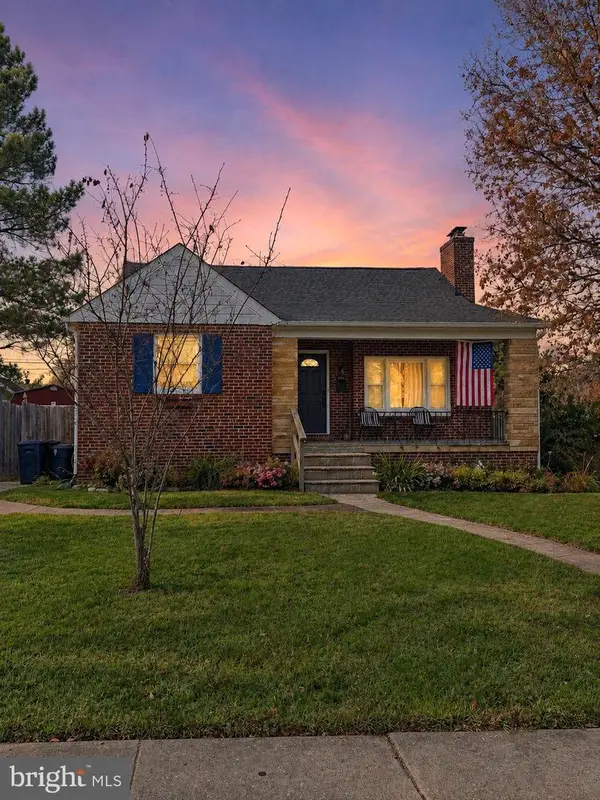 $330,000Coming Soon4 beds 2 baths2,044 sq. ft.
7206 Park Dr, BALTIMORE, MD 21234
MLS# MDBC2181720Listed by: CORE MARYLAND REAL ESTATE LLC - Coming Soon
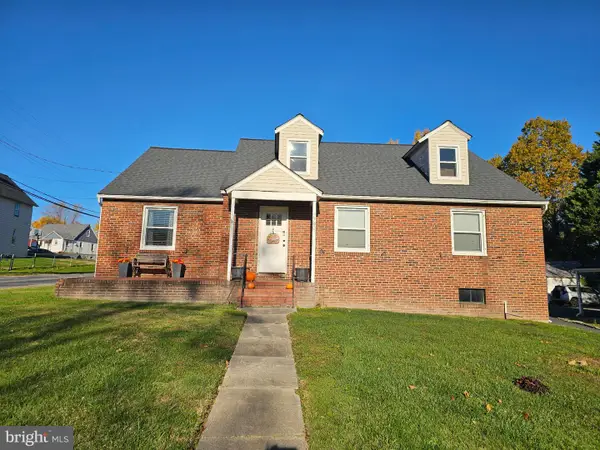 $399,000Coming Soon3 beds 3 baths2,594 sq. ft.
7700 Philadelphia Rd, BALTIMORE, MD 21237
MLS# MDBC2181662Listed by: AB & CO REALTORS, INC. - Coming Soon
 $320,000Coming Soon5 beds 2 baths1,860 sq. ft.
3302 Orlando Ave, BALTIMORE, MD 21234
MLS# MDBA2238426Listed by: CUMMINGS & CO REALTORS - Coming Soon
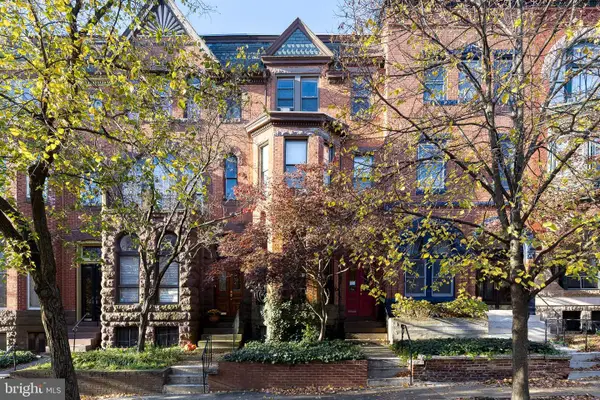 $585,000Coming Soon3 beds -- baths2,868 sq. ft.
1720 Linden Ave, BALTIMORE, MD 21217
MLS# MDBA2238528Listed by: TTR SOTHEBY'S INTERNATIONAL REALTY - Coming Soon
 $169,000Coming Soon2 beds 1 baths784 sq. ft.
6911 Conley St, BALTIMORE, MD 21224
MLS# MDBA2237966Listed by: CUMMINGS & CO. REALTORS


Protect your home and budget from life's surprises with an Assurant Home Warranty, backed by a partner that supports you through every step of homeownership. Explore Plans.
© 2026 Better Homes and Gardens Real Estate LLC. An Anywhere Real Estate company. All rights reserved. Better Homes and Gardens® Real Estate is a registered trademark owned by Meredith Operations Corporation, licensed to Better Homes and Gardens Real Estate LLC and used with permission. Better Homes and Gardens Real Estate LLC fully supports the principles of the Fair Housing Act and the Equal Opportunity Act. Listing information is deemed reliable but is not guaranteed accurate.
Each office is independently owned and operated.
Any services or products provided by third parties are not provided by, affiliated with or related to Better Homes and Gardens Real Estate LLC, or its affiliated companies.