
2812 Jomat Ave, Baltimore, MD 21234
Local realty services provided by:Better Homes and Gardens Real Estate Reserve
2812 Jomat Ave,Baltimore, MD 21234
$335,000
- 3 Beds
- 2 Baths
- 1,708 sq. ft.
- Single family
- Active
Listed by: james h stephens
Office: exp realty, llc.
MLS#:MDBC2170388
Source:BRIGHTMLS
Price summary
- Price:$335,000
- Price per sq. ft.:$196.14
About this home
All brick cape cod with many updates! Home has vinyl replacement windows and newer HVAC system for comfort and energy savings! Also features newer architectural roof. Enter the home through the covered front porch into the living room with wood burning fireplace. Continue on to the main level dining room, kitchen, a full bath and primary bedroom. There is also a large addition on the rear of the home, which could serve as a very spacious primary suite or family room. Just off the kitchen, there is a great sunroom, with a door to the rear deck overlooking the great back yard. The upper level has one large bedroom and plenty of closet and storage space. The lower level has washer/dryer, half bathroom and wide open unfinished area, but is otherwise ready for your finishing touches. This home has a very nice and mostly level lot, plus off-street parking. Great location with easy access to 95, 43 and 695 and many other routes! BCPS website says 2025-26 school zone is Harford Hills, Pine Grove Middle & Loch Raven High....
Contact an agent
Home facts
- Year built:1956
- Subdivision & Development:CARNEY
- Listing ID #:MDBC2170388
- Added:88 day(s) ago
- Updated:October 18, 2026 at 01:53 PM
Rooms and interior
- Bedrooms:3
- Total bathrooms:2
- Full bathrooms:1
- Half bathrooms:1
- Flooring:Carpet, Hardwood
- Dining Description:Combination Dining/Living, Formal/Separate Dining Room
- Kitchen Description:Cooktop, Dishwasher, Exhaust Fan, Oven - Wall, Range Hood, Refrigerator, Water Heater
- Bedroom Description:Entry Level Bedroom
- Basement:Yes
- Basement Description:Full, Heated, Space For Rooms
- Living area:1,708 sq. ft.
Heating and cooling
- Cooling:Ceiling Fan(s), Central A/C
- Heating:Forced Air, Natural Gas
Structure and exterior
- Roof:Architectural Shingle
- Year built:1956
- Building area:1,708 sq. ft.
- Lot area:0.15 Acres
- Lot Features:Landscaping, Suburban
- Architectural Style:Cape Cod
- Construction Materials:Brick
- Foundation Description:Block
- Levels:3 Story
Utilities
- Water:Public
- Sewer:Public Sewer
Finances and disclosures
- Price:$335,000
- Price per sq. ft.:$196.14
- Tax amount:$3,268 (2025)
Features and amenities
- Laundry features:Dryer, Washer
- Amenities:Ceiling Fan(s)
Parking
- Parking description:Concrete Driveway, On Street
New listings near 2812 Jomat Ave
- Coming Soon
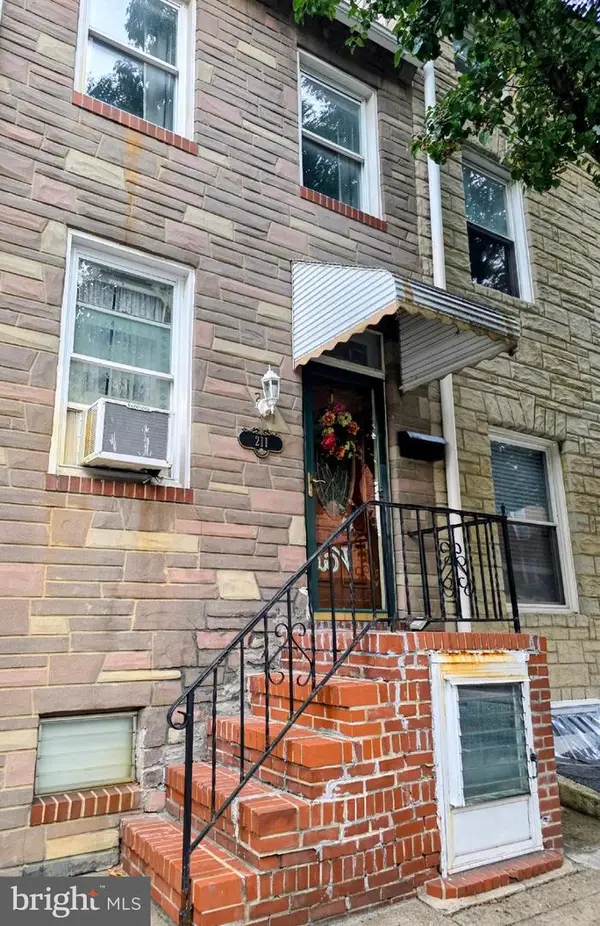 $149,995Coming Soon3 beds 1 baths1,240 sq. ft.
211 Albemarle St, BALTIMORE, MD 21202
MLS# MDBA2235096Listed by: CUMMINGS & CO. REALTORS - Coming SoonOpen Sat, 11am to 2pm
 $779,000Coming Soon4 beds 3 baths2,547 sq. ft.
115 Hawthorn Rd, BALTIMORE, MD 21210
MLS# MDBA2235142Listed by: O'CONOR, MOONEY & FITZGERALD - Coming Soon
 $249,000Coming Soon2 beds 1 baths1,152 sq. ft.
2216 Ellen Ave, BALTIMORE, MD 21234
MLS# MDBC2178800Listed by: REAL ESTATE PROFESSIONALS, INC. - Coming Soon
 $375,000Coming Soon5 beds 5 baths3,400 sq. ft.
2328 Arunah Ave, BALTIMORE, MD 21216
MLS# MDBA2234756Listed by: EXECUHOME REALTY - Coming Soon
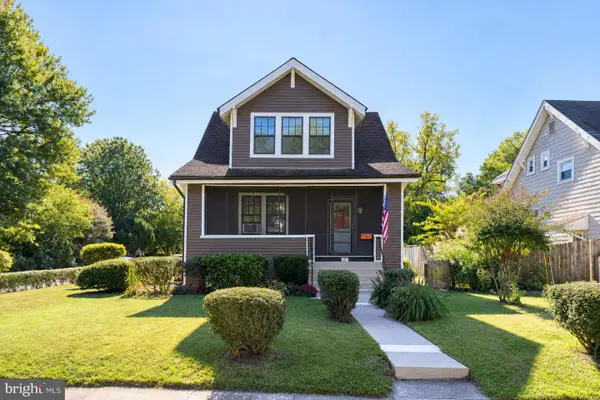 $339,900Coming Soon4 beds 3 baths1,098 sq. ft.
621 Hollen Rd, BALTIMORE, MD 21212
MLS# MDBA2234838Listed by: AB & CO REALTORS, INC. - Coming Soon
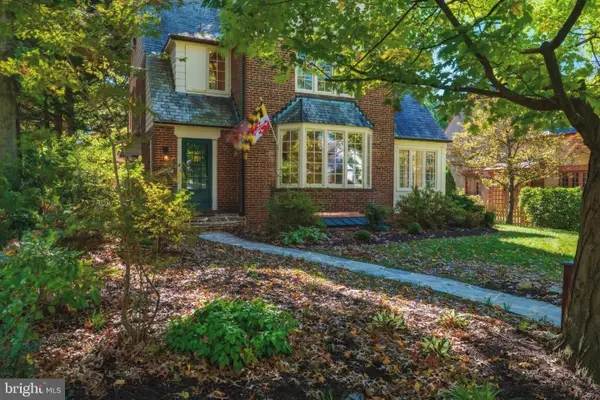 $799,900Coming Soon5 beds 4 baths1,998 sq. ft.
325 Broxton Rd, BALTIMORE, MD 21212
MLS# MDBA2234990Listed by: CUMMINGS & CO. REALTORS - Coming SoonOpen Sat, 1 to 2:30pm
 $625,000Coming Soon4 beds 3 baths2,736 sq. ft.
1217 John St, BALTIMORE, MD 21217
MLS# MDBA2234636Listed by: CUMMINGS & CO. REALTORS - Coming Soon
 $299,900Coming Soon5 beds 4 baths2,400 sq. ft.
2525 Shirley Ave, BALTIMORE, MD 21215
MLS# MDBA2235092Listed by: BENNETT REALTY SOLUTIONS - Coming Soon
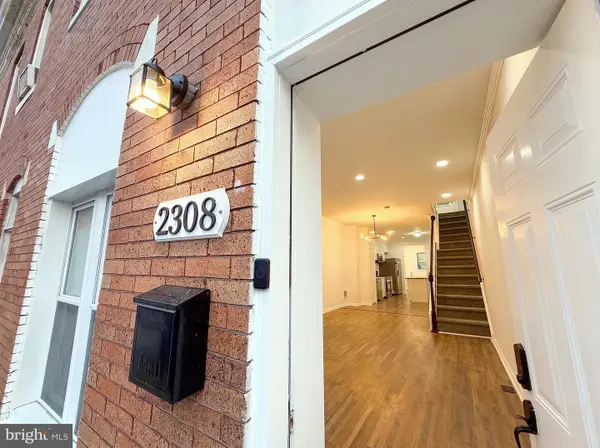 $174,900Coming Soon3 beds 2 baths1,110 sq. ft.
2308 W Baltimore St, BALTIMORE, MD 21223
MLS# MDBA2234780Listed by: EXP REALTY, LLC - Coming Soon
 $299,900Coming Soon3 beds 2 baths1,666 sq. ft.
5509 Medwick Grth S, CATONSVILLE, MD 21228
MLS# MDBA2235006Listed by: EXP REALTY, LLC


Protect your home and budget from life's surprises with an Assurant Home Warranty, backed by a partner that supports you through every step of homeownership. Explore Plans.
© 2026 Better Homes and Gardens Real Estate LLC. An Anywhere Real Estate company. All rights reserved. Better Homes and Gardens® Real Estate is a registered trademark owned by Meredith Operations Corporation, licensed to Better Homes and Gardens Real Estate LLC and used with permission. Better Homes and Gardens Real Estate LLC fully supports the principles of the Fair Housing Act and the Equal Opportunity Act. Listing information is deemed reliable but is not guaranteed accurate.
Each office is independently owned and operated.
Any services or products provided by third parties are not provided by, affiliated with or related to Better Homes and Gardens Real Estate LLC, or its affiliated companies.