
2919 Keswick Rd, Baltimore, MD 21211
Local realty services provided by:Better Homes and Gardens Real Estate GSA Realty
2919 Keswick Rd,Baltimore, MD 21211
$385,000
- 3 Beds
- 3 Baths
- - sq. ft.
- Townhouse
- Sold
Listed by: john maranto
Office: cummings & co. realtors
MLS#:MDBA2223194
Source:BRIGHTMLS
Sorry, we are unable to map this address
Price summary
- Price:$385,000
About this home
Welcome to “Keswick House” -- a meticulously designed and completely renovated original Baltimore row house that is open and light-filled throughout.
The first floor is designed with an open concept in mind, featuring a large living room that can be separated from the kitchen with a sliding door, and a half bathroom for convenience. The charming decorative fireplace was restored to highlight the old Baltimore brick that these row houses were built from. A state-of-the-art home theater is included, with a drop-down movie screen, projector, and sound components from Onkyo and Polk Audio. The built-in speakers provide top-notch surround sound. The first floor laundry room has a Samsung washer and dryer, with extra storage space and a sliding door to keep it all tucked out of the way. The fully-equipped gourmet kitchen has ample cabinetry, with high end appliances from GE.
Upstairs, the space makes use of the natural light from 2 large skylights in the hallway. Here you will find two large bedrooms with ample closet space, and two full bathrooms with modern amenities: one is en-suite, with a tub/shower combination and gleaming white subway tiles. The other full sized bathroom is just outside the bedroom door, featuring a tiled shower, glass door, rain shower head, and handheld sprayer. There is considerable sound proofing between properties on either side, making for a peaceful living experience.
Central AC system, on-demand Rinnai tankless water heater (endless hot water!) and the den/3rd bedroom reside on the lower level, with plenty of extra space for storage in the back. The lower-level flat screen TV is included as well.
The exterior two-level deck gives you direct access to Wyman Park from the landscaped, completely fenced-in back yard. Convenient to the cycling and running trails of Wyman Park, JHU, the BMA, the restaurants of Hampden (The Avenue) and Remington, all within minutes. Move right in!...
Contact an agent
Home facts
- Year built:1880
- Subdivision & Development:HAMPDEN HISTORIC DISTRICT
- Listing ID #:MDBA2223194
- Added:58 day(s) ago
- Updated:October 03, 2026 at 10:44 AM
Rooms and interior
- Bedrooms:3
- Total bathrooms:3
- Full bathrooms:2
- Half bathrooms:1
- Flooring:Carpet, Wood
- Dining Description:Combination Dining/Living, Dining Area, Dining Room
- Bathrooms Description:Bathroom 2, Primary Bath(s), Primary Bathroom
- Kitchen Description:Carpet, Dishwasher, Disposal, Icemaker, Instant Hot Water, Kitchen - Galley, Kitchen - Gourmet, Microwave, Oven/Range - Gas, Range Hood, Recessed Lighting, Refrigerator, Stainless Steel Appliances, Upgraded Countertops
- Bedroom Description:Carpet, Primary Bedroom
- Basement:Yes
- Basement Description:Heated, Improved, Interior Access, Partially Finished, Sump Pump, Windows
Heating and cooling
- Cooling:Central A/C
- Heating:Forced Air, Natural Gas
Structure and exterior
- Year built:1880
- Lot Features:Rear Yard
- Architectural Style:Federal
- Construction Materials:Brick
- Exterior Features:Balcony, Porch(es), Sidewalks
- Foundation Description:Stone
- Levels:3 Story
Utilities
- Water:Public
- Sewer:Public Sewer
Finances and disclosures
- Price:$385,000
- Tax amount:$5,142 (2025)
Features and amenities
- Laundry features:Dryer - Front Loading, Washer - Front Loading
- Amenities:Carpet, Recessed Lighting, Skylight(s)
Parking
- Parking description:On Street
New listings near 2919 Keswick Rd
- Coming Soon
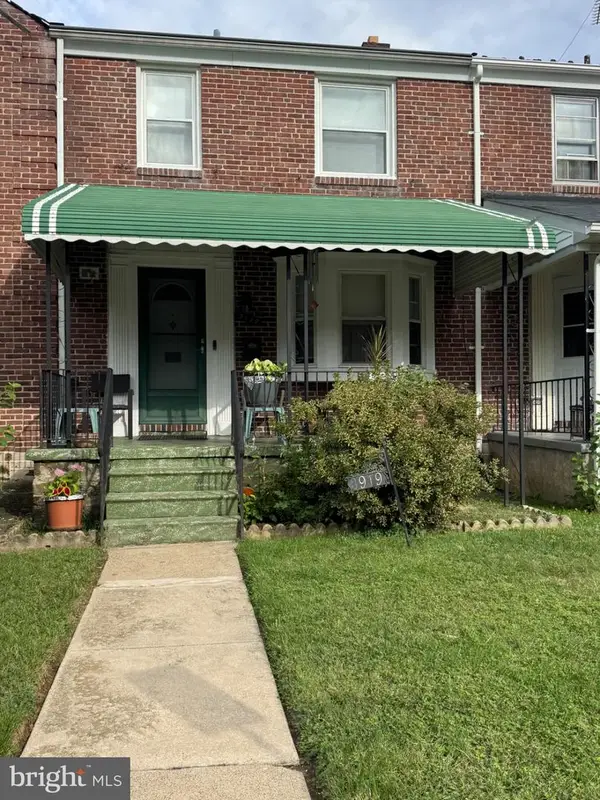 $244,900Coming Soon3 beds 2 baths1,600 sq. ft.
3919 Ednor Rd, BALTIMORE, MD 21218
MLS# MDBA2233474Listed by: NEXTHOME MIMS REALTY GROUP - Coming Soon
 $225,000Coming Soon3 beds 3 baths1,400 sq. ft.
1643 N Spring St N, BALTIMORE, MD 21213
MLS# MDBA2229214Listed by: EXP REALTY, LLC - Coming Soon
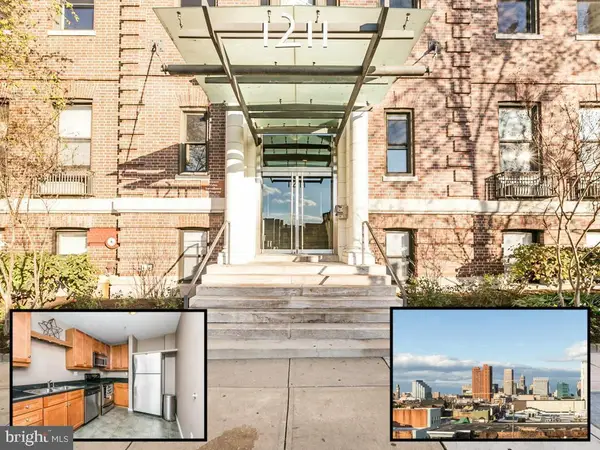 $220,000Coming Soon2 beds 2 baths1,258 sq. ft.
1211 Light St #102, BALTIMORE, MD 21230
MLS# MDBA2233454Listed by: CUMMINGS & CO REALTORS - Coming Soon
 $380,000Coming Soon3 beds 4 baths1,524 sq. ft.
2022 Eastern Ave, BALTIMORE, MD 21231
MLS# MDBA2230064Listed by: CENTURY 21 REDWOOD REALTY - Coming Soon
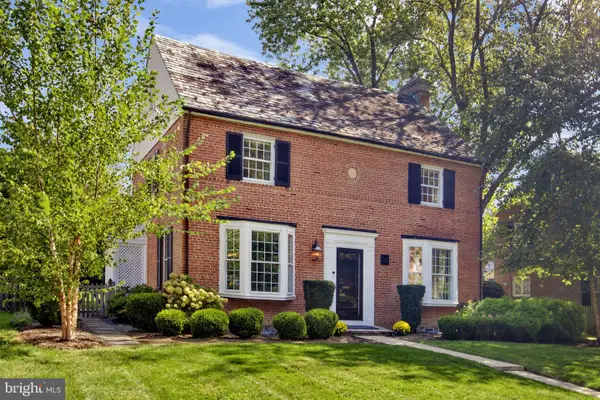 $750,000Coming Soon4 beds 4 baths2,788 sq. ft.
5415 Springlake Way, BALTIMORE, MD 21212
MLS# MDBA2232052Listed by: SAMSON PROPERTIES - Coming Soon
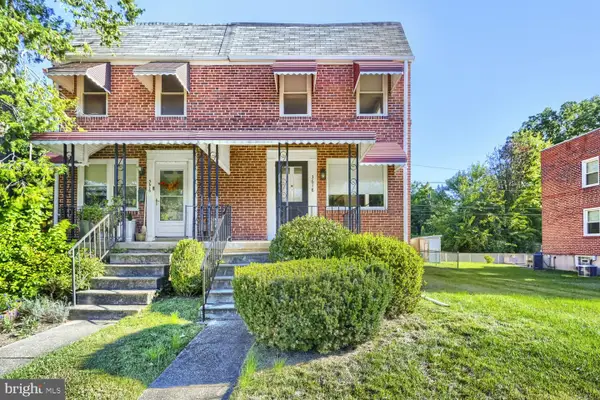 $250,000Coming Soon2 beds 2 baths1,536 sq. ft.
3618 Evergreen Ave, BALTIMORE, MD 21206
MLS# MDBA2233190Listed by: KELLER WILLIAMS GATEWAY LLC - Coming Soon
 $524,900Coming Soon5 beds 4 baths3,767 sq. ft.
4907 Edmondson Ave, BALTIMORE, MD 21229
MLS# MDBA2233376Listed by: SAMSON PROPERTIES - Coming Soon
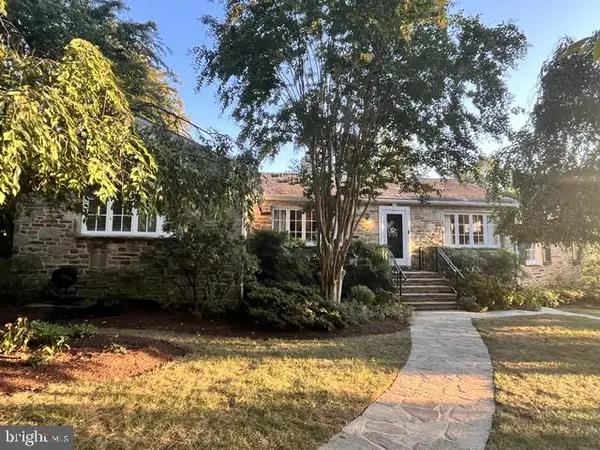 $659,000Coming Soon3 beds 3 baths3,828 sq. ft.
1 St Georges Rd, BALTIMORE, MD 21210
MLS# MDBA2233398Listed by: MONUMENT SOTHEBY'S INTERNATIONAL REALTY - Coming Soon
 $449,900Coming Soon2 beds 2 baths1,422 sq. ft.
13 Clay Lodge Ln #203, BALTIMORE, MD 21228
MLS# MDBA2233416Listed by: LONG & FOSTER REAL ESTATE, INC. - Coming Soon
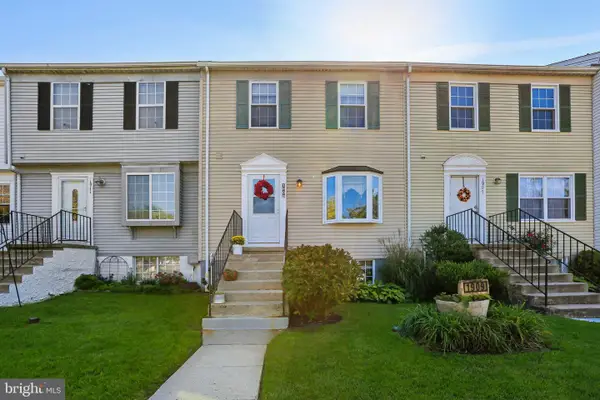 $269,900Coming Soon3 beds 2 baths1,530 sq. ft.
1909 Newhaven Dr, BALTIMORE, MD 21221
MLS# MDBC2177230Listed by: HYATT & COMPANY REAL ESTATE, LLC


Protect your home and budget from life's surprises with an Assurant Home Warranty, backed by a partner that supports you through every step of homeownership. Explore Plans.
© 2026 Better Homes and Gardens Real Estate LLC. An Anywhere Real Estate company. All rights reserved. Better Homes and Gardens® Real Estate is a registered trademark owned by Meredith Operations Corporation, licensed to Better Homes and Gardens Real Estate LLC and used with permission. Better Homes and Gardens Real Estate LLC fully supports the principles of the Fair Housing Act and the Equal Opportunity Act. Listing information is deemed reliable but is not guaranteed accurate.
Each office is independently owned and operated.
Any services or products provided by third parties are not provided by, affiliated with or related to Better Homes and Gardens Real Estate LLC, or its affiliated companies.