
3016 5th Ave, Baltimore, MD 21234
Local realty services provided by:Better Homes and Gardens Real Estate GSA Realty
3016 5th Ave,Baltimore, MD 21234
$335,000
- 4 Beds
- 1 Baths
- 1,152 sq. ft.
- Single family
- Active
Listed by: christopher craddock, travis m rodgers
Office: exp realty, llc.
MLS#:MDBC2168994
Source:BRIGHTMLS
Price summary
- Price:$335,000
- Price per sq. ft.:$290.8
About this home
Front porch charm, spacious interiors, and a yard ready for your next chapter.
Imagine the possibilities in this 4-bedroom, 1-bath home where generous living spaces give you room to make it your own. Original character, a welcoming front porch, and a practical floor plan are a starting point for your personal updates.
Natural light comes through the large windows, while the spacious interior gives you plenty of room to set up seating, dining, and daily routines in a way that works for you. The living room is open to the kitchen and is ready for a fresh vision.
The bedrooms are sized for comfortable accommodations for your family, guests, or as a dedicated home office. The unfinished basement expands your storage options today while giving you additional square footage to finish in the future.
Outside, both the front and backyard are perfect spaces for gardening, outdoor gatherings, and pets.
Located just minutes from E. Joppa Road, Harford Road, and the Baltimore Beltway (I-695), you'll enjoy easy access to the Baltimore area. Shopping, restaurants, and everyday convenience are just nearby, plus neighborhood parks and local favorites.
If you're purchasing your first home or looking for your next renovation project, you'll appreciate the solid layout of this charming home. Some images may reflect virtual staging, to help showcase the home....
Contact an agent
Home facts
- Year built:1958
- Listing ID #:MDBC2168994
- Added:1 day(s) ago
- Updated:July 09, 2026 at 03:49 PM
Rooms and interior
- Bedrooms:4
- Total bathrooms:1
- Full bathrooms:1
- Kitchen Description:Dishwasher, Microwave, Oven/Range - Gas, Refrigerator
- Basement:Yes
- Basement Description:Full, Outside Entrance
- Living area:1,152 sq. ft.
Heating and cooling
- Cooling:Central A/C
- Heating:Forced Air, Natural Gas
Structure and exterior
- Roof:Asphalt
- Year built:1958
- Building area:1,152 sq. ft.
- Lot area:0.09 Acres
- Architectural Style:Cape Cod
- Construction Materials:Aluminum Siding, Brick
- Foundation Description:Permanent
- Levels:3 Story
Utilities
- Water:Public
- Sewer:Public Sewer
Finances and disclosures
- Price:$335,000
- Price per sq. ft.:$290.8
- Tax amount:$2,322 (2025)
Features and amenities
- Laundry features:Dryer, Washer
Parking
- Parking description:Off Street
New listings near 3016 5th Ave
- New
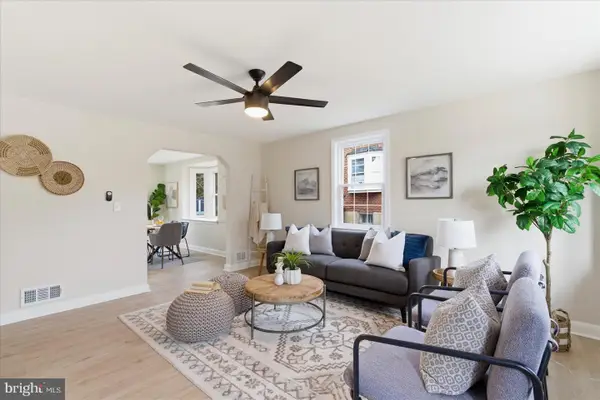 $334,900Active4 beds 2 baths1,728 sq. ft.
10 Mardrew Rd, BALTIMORE, MD 21229
MLS# MDBA2222734Listed by: BERKSHIRE HATHAWAY HOMESERVICES HOMESALE REALTY - Coming Soon
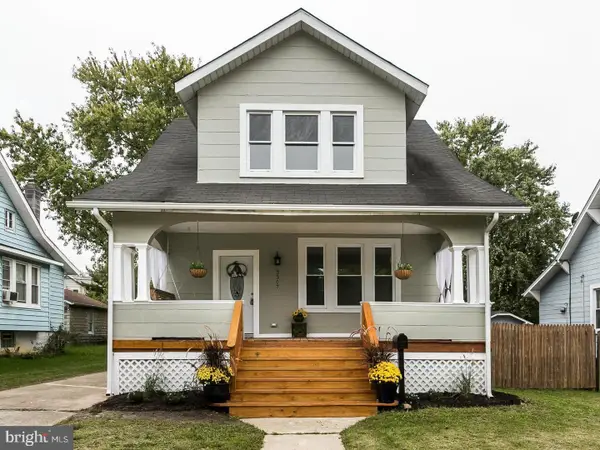 $349,900Coming Soon3 beds 2 baths
3307 Lerch Dr, BALTIMORE, MD 21214
MLS# MDBA2222736Listed by: KELLER WILLIAMS PREFERRED PROPERTIES - New
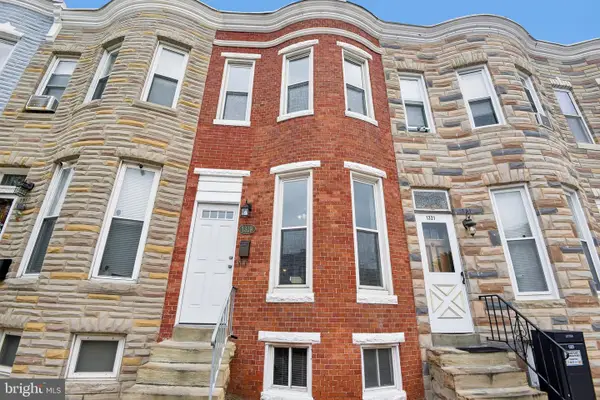 $170,000Active2 beds 1 baths1,144 sq. ft.
1319 S Carey St, BALTIMORE, MD 21230
MLS# MDBA2218374Listed by: REDFIN CORP - New
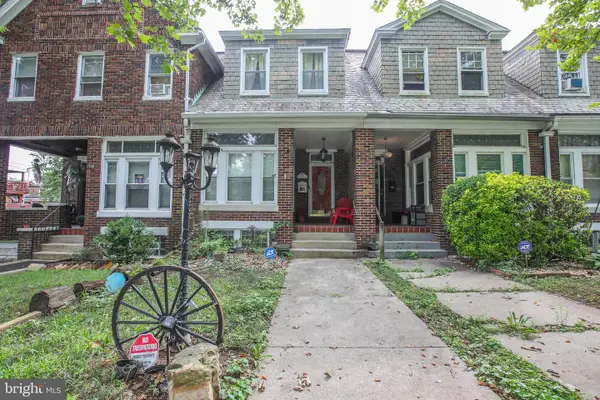 $160,000Active3 beds 1 baths1,826 sq. ft.
3247 Shannon Dr, BALTIMORE, MD 21213
MLS# MDBA2221954Listed by: EXP REALTY, LLC - New
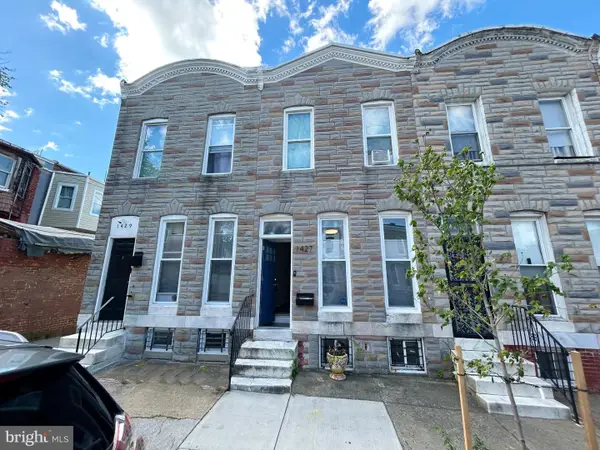 $134,900Active3 beds 2 baths1,800 sq. ft.
1427 E Lafayette Ave, BALTIMORE, MD 21213
MLS# MDBA2222718Listed by: CENTURY 21 DOWNTOWN - New
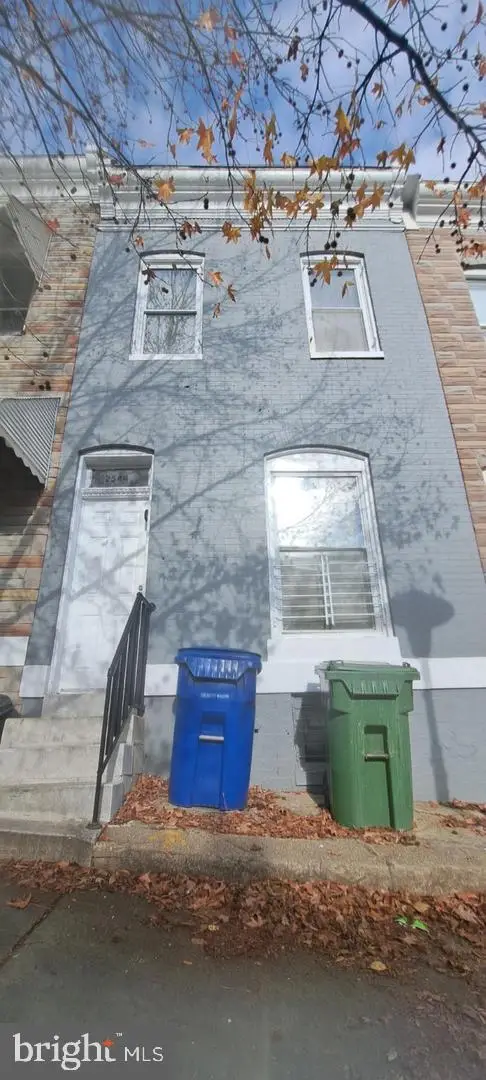 $106,600Active3 beds 1 baths1,100 sq. ft.
2544 W Fayette St W, BALTIMORE, MD 21223
MLS# MDBA2222726Listed by: R.E. SHILOW REALTY INVESTORS, INC. - Coming Soon
 $369,900Coming Soon4 beds 3 baths
724 Charing Cross Rd, BALTIMORE, MD 21229
MLS# MDBC2169054Listed by: KELLER WILLIAMS REALTY CENTRE - New
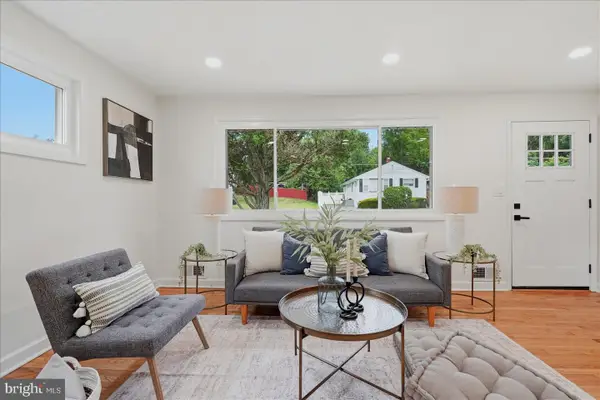 $399,900Active4 beds 2 baths1,680 sq. ft.
3 Bright Cir, BALTIMORE, MD 21207
MLS# MDBC2169086Listed by: BERKSHIRE HATHAWAY HOMESERVICES HOMESALE REALTY - New
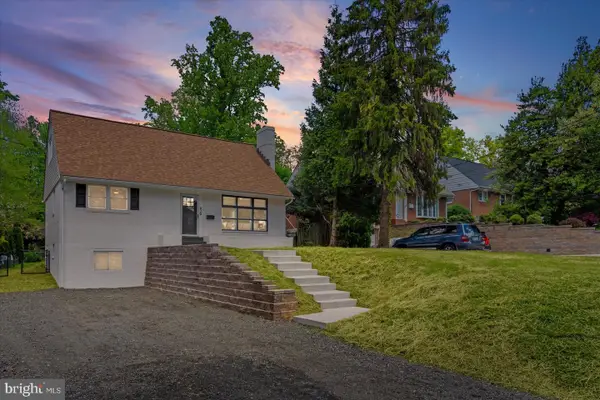 $534,900Active4 beds 4 baths2,192 sq. ft.
620 Walker Ave, BALTIMORE, MD 21212
MLS# MDBC2169226Listed by: LPT REALTY, LLC


Protect your home and budget from life's surprises with an Assurant Home Warranty, backed by a partner that supports you through every step of homeownership. Explore Plans.
© 2026 Better Homes and Gardens Real Estate LLC. An Anywhere Real Estate company. All rights reserved. Better Homes and Gardens® Real Estate is a registered trademark owned by Meredith Operations Corporation, licensed to Better Homes and Gardens Real Estate LLC and used with permission. Better Homes and Gardens Real Estate LLC fully supports the principles of the Fair Housing Act and the Equal Opportunity Act. Listing information is deemed reliable but is not guaranteed accurate.
Each office is independently owned and operated.
Any services or products provided by third parties are not provided by, affiliated with or related to Better Homes and Gardens Real Estate LLC, or its affiliated companies.