
320 Chalk Hill Dr, Baltimore, MD 21208
Local realty services provided by:Better Homes and Gardens Real Estate Murphy & Co.
320 Chalk Hill Dr,Baltimore, MD 21208
$546,000
- 3 Beds
- 3 Baths
- - sq. ft.
- Single family
- Sold
Listed by: marni b sacks, nancy r sacks
Office: northrop realty
MLS#:MDBC2160168
Source:BRIGHTMLS
Sorry, we are unable to map this address
Price summary
- Price:$546,000
- Monthly HOA dues:$230
About this home
** Multiple offers in hand. Sellers are requesting highest and best terms by Sunday, May 24th at 7pm. Agents who have already submitted are welcome to revise and resubmit 🙂 **
Introducing this three bedroom, three full bathroom rancher-style home offering two levels of spacious living in the desirable Cobblestone neighborhood. Tucked away on a shared driveway at the end of a quiet cul-de-sac, this home provides a peaceful setting. As you arrive, beautifully manicured grounds greet you, while the interior is filled with natural light and complemented by a freshly painted neutral color palette. Rich hardwood floors extend throughout the main level living spaces, while brand new carpet adds comfort to the bedrooms. The open concept living and dining rooms provide ample space for entertaining and everyday living. The eat-in kitchen features a center island and breakfast nook with sliding glass doors leading to the deck and screened porch. Just off the kitchen, the laundry room offers pantry storage, additional closets, and access to the two-car garage. The main level hosts the primary bedroom suite featuring two walk-in closets and a private en-suite bathroom with a walk-in shower, dual-sink vanity, separate water closet, and linen closet. Located on the opposite side of the home are the second and third bedrooms along with a shared hall bathroom. The third bedroom’s closet was incorporated into the second bedroom to create additional storage and space, but the layout can easily be reverted to restore a closet to the third bedroom if desired. Downstairs, the lower level expands the living space with a massive recreation room offering space for everyone. A versatile workshop presents the opportunity to create additional finished living space ideal for a home office, gym, or potential bedroom, with a third full bathroom nearby. A large utility room provides even more storage, ensuring everything has its place. Outside, the fenced yard offers privacy, while the screened porch is sure to become a favorite place to unwind. Major recent updates include a new heating and cooling system (2025), washer and dryer (2025), retractable screen door (2025), Pella sliding glass doors in the kitchen (2022), roof (2019), and upgraded plumbing fixtures. Some images have been virtually staged....
Contact an agent
Home facts
- Year built:1999
- Listing ID #:MDBC2160168
- Added:44 day(s) ago
- Updated:July 04, 2026 at 06:05 AM
Rooms and interior
- Bedrooms:3
- Total bathrooms:3
- Full bathrooms:3
- Dining Description:Dining Area, Dining Room
- Bathrooms Description:Full Bath, Primary Bath(s), Primary Bathroom
- Kitchen Description:Breakfast Area, Built-In Microwave, Carpet, Cooktop, Dishwasher, Disposal, Exhaust Fan, Kitchen - Eat-In, Kitchen - Island, Kitchen - Table Space, Oven - Double, Oven - Wall, Pantry, Recessed Lighting, Refrigerator, Water Heater
- Bedroom Description:Carpet, Entry Level Bedroom, Primary Bedroom, Walk In Closet(s)
- Basement:Yes
- Basement Description:Connecting Stairway
Heating and cooling
- Cooling:Central A/C
- Heating:Forced Air, Natural Gas, Programmable Thermostat
Structure and exterior
- Year built:1999
- Lot Features:Backs to Trees, Cul-de-sac, Landscaping, Level, No Thru Street, Rear Yard, SideYard(s)
- Architectural Style:Ranch/Rambler
- Construction Materials:Aluminum Siding, Brick
- Exterior Features:Deck(s), Enclosed, Exterior Lighting, Gutter System, Porch(es), Screened
- Foundation Description:Permanent
- Levels:2 Stories
Schools
- High school:PIKESVILLE
- Middle school:PIKESVILLE
- Elementary school:WOODHOLME
Utilities
- Water:Public
- Sewer:Public Sewer
Finances and disclosures
- Price:$546,000
- Tax amount:$5,523 (2025)
Features and amenities
- Laundry features:Dryer, Has Laundry, Laundry, Washer
- Amenities:Carpet, Ceiling Fan(s), Double Pane Windows, Insulated Windows, Recessed Lighting, Transom Windows, Triple Pane Windows
Parking
- Parking description:Asphalt Driveway, Attached Garage, Garage - Front Entry, Garage Door Opener, Inside Access
- Garage:Yes
- Garage spaces:2
New listings near 320 Chalk Hill Dr
- New
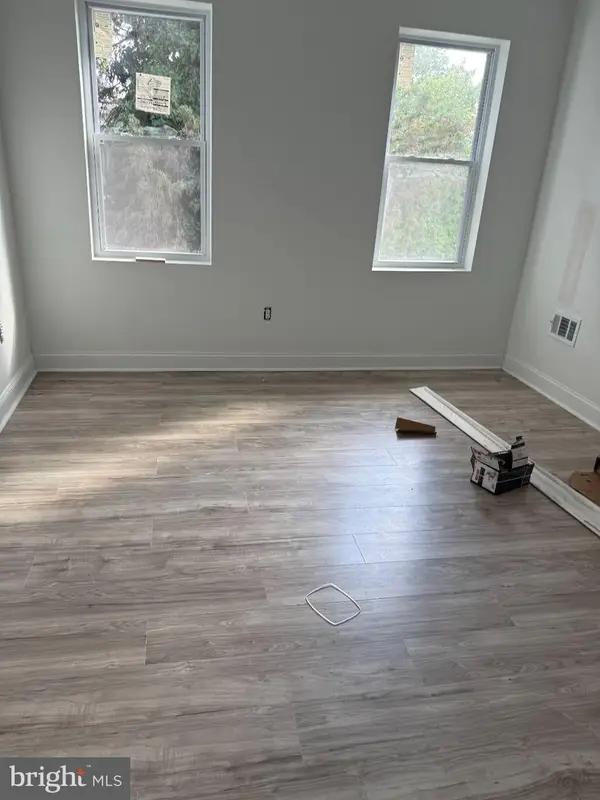 $149,900Active2 beds 2 baths1,300 sq. ft.
1770 Homestead St, BALTIMORE, MD 21218
MLS# MDBA2221684Listed by: CENTURY 21 HARRIS HAWKINS & CO. - New
 $399,925Active1 beds 2 baths1,375 sq. ft.
1000 Fell St #632, BALTIMORE, MD 21231
MLS# MDBA2221918Listed by: CUMMINGS & CO. REALTORS - New
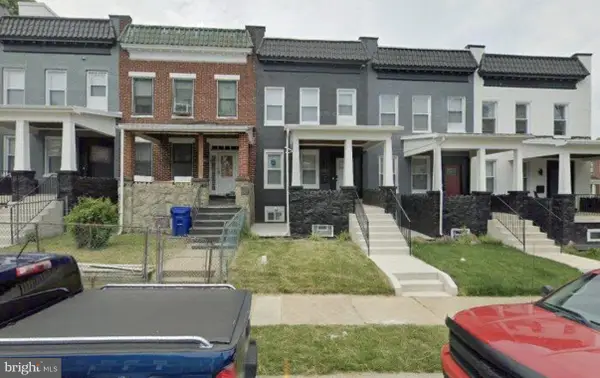 $220,000Active2 beds 3 baths1,250 sq. ft.
5300 Maple Ave, BALTIMORE, MD 21215
MLS# MDBA2222110Listed by: CENTURY 21 HARRIS HAWKINS & CO. - New
 $185,000Active4 beds 2 baths1,890 sq. ft.
4714 Pimlico Rd, BALTIMORE, MD 21215
MLS# MDBA2222112Listed by: HOMESMART - Coming Soon
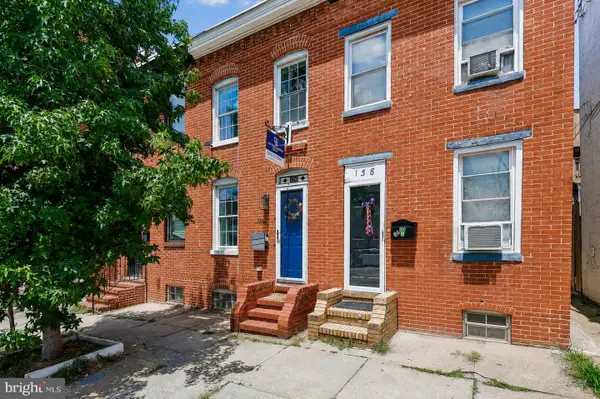 $319,990Coming Soon2 beds 3 baths
136 E Fort Ave, BALTIMORE, MD 21230
MLS# MDBA2222118Listed by: COLDWELL BANKER REALTY - Coming Soon
 $219,000Coming Soon2 beds 2 baths
414 Water St #1612, BALTIMORE, MD 21202
MLS# MDBA2222122Listed by: LONG & FOSTER REAL ESTATE, INC. - New
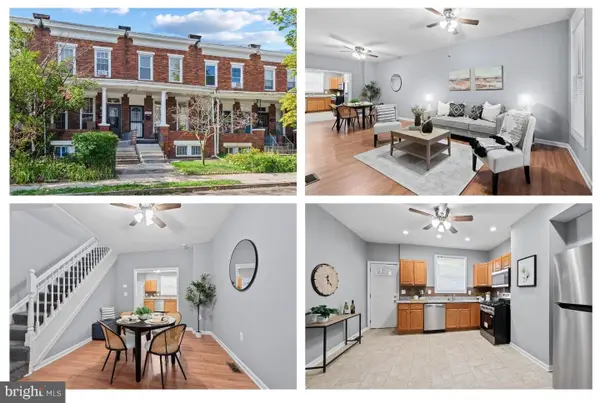 $275,000Active3 beds 2 baths1,782 sq. ft.
425 Ilchester Ave, BALTIMORE, MD 21218
MLS# MDBA2219980Listed by: CUMMINGS & CO. REALTORS - New
 $379,000Active3 beds 4 baths2,300 sq. ft.
3431 Park Heights Ave, BALTIMORE, MD 21215
MLS# MDBA2222070Listed by: CENTURY 21 HARRIS HAWKINS & CO. - New
 $220,000Active3 beds 4 baths1,600 sq. ft.
5325 Maple Ave, BALTIMORE, MD 21215
MLS# MDBA2222090Listed by: CENTURY 21 HARRIS HAWKINS & CO. - New
 $29,900Active-- beds -- baths
1731 W North Ave, BALTIMORE, MD 21217
MLS# MDBA2222094Listed by: BERKSHIRE HATHAWAY HOMESERVICES HOMESALE REALTY


Protect your home and budget from life's surprises with an Assurant Home Warranty, backed by a partner that supports you through every step of homeownership. Explore Plans.
© 2026 Better Homes and Gardens Real Estate LLC. An Anywhere Real Estate company. All rights reserved. Better Homes and Gardens® Real Estate is a registered trademark owned by Meredith Operations Corporation, licensed to Better Homes and Gardens Real Estate LLC and used with permission. Better Homes and Gardens Real Estate LLC fully supports the principles of the Fair Housing Act and the Equal Opportunity Act. Listing information is deemed reliable but is not guaranteed accurate.
Each office is independently owned and operated.
Any services or products provided by third parties are not provided by, affiliated with or related to Better Homes and Gardens Real Estate LLC, or its affiliated companies.