
3221 Evergreen Ave, Baltimore, MD 21214
Local realty services provided by:Better Homes and Gardens Real Estate Valley Partners
3221 Evergreen Ave,Baltimore, MD 21214
$300,000
- 3 Beds
- 2 Baths
- 1,840 sq. ft.
- Single family
- Active
Listed by: gina l white, brendan monge
Office: coldwell banker realty
MLS#:MDBA2232044
Source:BRIGHTMLS
Price summary
- Price:$300,000
- Price per sq. ft.:$163.04
About this home
Nestled in the sought-after Hamilton Heights neighborhood, this beautifully maintained 1940 Craftsman-style home offers the perfect blend of timeless character and modern convenience. Featuring approximately 1,750 square feet of living space, three spacious bedrooms, and two full bathrooms, this move-in ready residence showcases pride of ownership with numerous recent updates throughout. Step inside to discover warm hardwood flooring, abundant natural light, and the unmistakable charm that makes Craftsman homes so desirable. A cozy fireplace serves as the focal point of the main living area, creating the perfect setting for relaxing evenings at home. Most rooms were freshly repainted in July 2026, providing a bright, refreshed feel throughout the interior. The kitchen is designed for both functionality and style, featuring stainless steel appliances and ample workspace for cooking and entertaining. Recent updates include a refrigerator installed in March 2023, stove, oven, and range hood installed in 2023, and a dishwasher installed in June 2024, offering modern convenience and peace of mind. Upstairs, the full bathroom received plumbing updates in April 2026, including the addition of a shut-off valve for added reliability and ease of maintenance. Significant system upgrades add to the home's value and efficiency, including a new HVAC system installed in 2018 and a roof replacement completed in 2021. The HVAC system has also been recently serviced to help ensure year-round comfort. The partially finished basement expands the home's versatility, offering valuable additional living and storage space along with a full bathroom. A dedicated laundry area features a washer and dryer installed in March 2023. Step outside to enjoy the generous 0.24-acre lot, offering plenty of space for gardening, entertaining, outdoor activities, or simply unwinding in your own backyard retreat. A spacious rear deck creates the perfect setting for morning coffee, summer cookouts, and gatherings with family and friends. The backyard is further enhanced by a brand-new fence installed in April 2026, providing privacy and creating an ideal space for pets, play, and outdoor enjoyment. Combining classic Craftsman architecture, modern updates, and a desirable Hamilton Heights location, this home offers the character buyers love with the improvements they appreciate. Don't miss the opportunity to make this beautifully maintained property your next home!...
Contact an agent
Home facts
- Year built:1940
- Subdivision & Development:HAMILTON HEIGHTS
- Listing ID #:MDBA2232044
- Added:7 day(s) ago
- Updated:September 28, 2026 at 01:56 PM
Rooms and interior
- Bedrooms:3
- Total bathrooms:2
- Full bathrooms:2
- Flooring:Hardwood
- Kitchen Description:Dishwasher, Disposal, Microwave, Range Hood, Refrigerator, Stainless Steel Appliances, Stove
- Basement:Yes
- Basement Description:Connecting Stairway, Daylight, Drainage System, Full, Improved, Outside Entrance, Partial, Partially Finished, Space For Rooms, Sump Pump, Water Proofing System, Windows
- Living area:1,840 sq. ft.
Heating and cooling
- Cooling:Central A/C
- Heating:Natural Gas, Radiator
Structure and exterior
- Roof:Asphalt, Shingle
- Year built:1940
- Building area:1,840 sq. ft.
- Lot area:0.24 Acres
- Architectural Style:Craftsman
- Construction Materials:Brick
- Foundation Description:Block
- Levels:3 Story
Utilities
- Water:Public
- Sewer:Public Sewer
Finances and disclosures
- Price:$300,000
- Price per sq. ft.:$163.04
- Tax amount:$5,980 (2026)
Features and amenities
- Laundry features:Dryer, Washer
Parking
- Parking description:On Street
New listings near 3221 Evergreen Ave
- Coming Soon
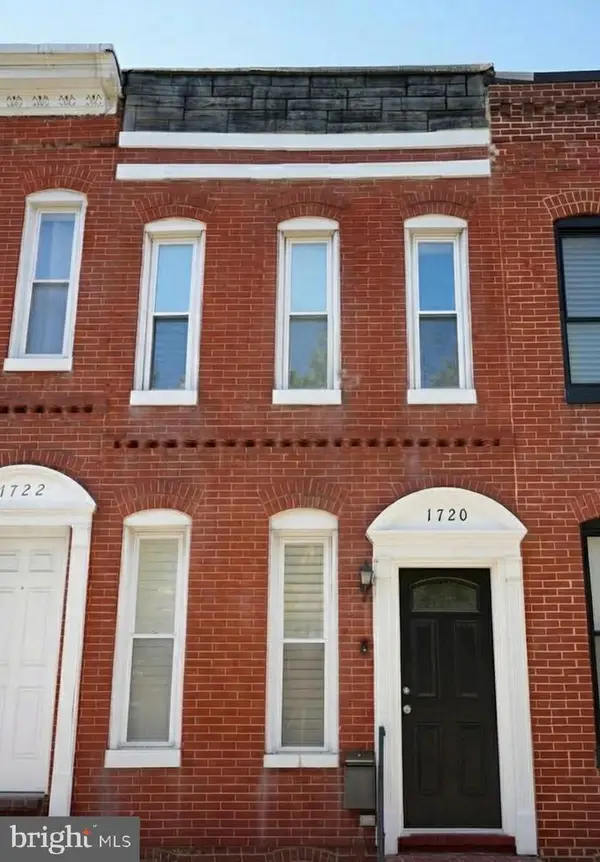 $289,000Coming Soon2 beds 1 baths1,224 sq. ft.
1720 S Hanover St, BALTIMORE, MD 21230
MLS# MDBA2230964Listed by: LONG & FOSTER REAL ESTATE, INC. - Coming Soon
 $139,900Coming Soon3 beds 2 baths1,100 sq. ft.
1908 N Fulton Ave, BALTIMORE, MD 21217
MLS# MDBA2231034Listed by: CORNER HOUSE REALTY - Coming Soon
 $299,000Coming Soon2 beds 1 baths1,432 sq. ft.
214 W Lorraine Ave, BALTIMORE, MD 21211
MLS# MDBA2231462Listed by: GUERILLA REALTY LLC - Coming Soon
 $400,000Coming Soon2 beds 2 baths981 sq. ft.
608 Anneslie Rd, BALTIMORE, MD 21212
MLS# MDBC2177000Listed by: LONG & FOSTER REAL ESTATE, INC - Coming Soon
 $265,000Coming Soon4 beds 1 baths1,647 sq. ft.
9 Councilman Ave, BALTIMORE, MD 21206
MLS# MDBC2177168Listed by: KELLER WILLIAMS GATEWAY LLC - Coming Soon
 $325,000Coming Soon3 beds 2 baths1,604 sq. ft.
4102 Lochcarrow Rd, BALTIMORE, MD 21236
MLS# MDBC2177032Listed by: KELLER WILLIAMS GATEWAY LLC - Coming Soon
 $329,000Coming Soon2 beds 2 baths1,508 sq. ft.
4329 Falls Rd, BALTIMORE, MD 21211
MLS# MDBA2232608Listed by: SAMSON PROPERTIES - Coming Soon
 $135,000Coming Soon-- beds -- baths2,016 sq. ft.
3524 Old York Rd, BALTIMORE, MD 21218
MLS# MDBA2229652Listed by: BENNETT REALTY SOLUTIONS - Coming SoonOpen Sat, 11am to 1pm
 $335,000Coming Soon2 beds 2 baths1,350 sq. ft.
2915 Huntingdon Ave, BALTIMORE, MD 21211
MLS# MDBA2230652Listed by: EXP REALTY, LLC - Coming Soon
 $474,900Coming Soon3 beds 4 baths2,338 sq. ft.
10 Creek Side Ct, BALTIMORE, MD 21220
MLS# MDBC2177110Listed by: ACCURATE REALTY & MANAGEMENT LLC


Protect your home and budget from life's surprises with an Assurant Home Warranty, backed by a partner that supports you through every step of homeownership. Explore Plans.
© 2026 Better Homes and Gardens Real Estate LLC. An Anywhere Real Estate company. All rights reserved. Better Homes and Gardens® Real Estate is a registered trademark owned by Meredith Operations Corporation, licensed to Better Homes and Gardens Real Estate LLC and used with permission. Better Homes and Gardens Real Estate LLC fully supports the principles of the Fair Housing Act and the Equal Opportunity Act. Listing information is deemed reliable but is not guaranteed accurate.
Each office is independently owned and operated.
Any services or products provided by third parties are not provided by, affiliated with or related to Better Homes and Gardens Real Estate LLC, or its affiliated companies.