
33 Peregrine Ct #33, Baltimore, MD 21208
Local realty services provided by:Better Homes and Gardens Real Estate Reserve
Listed by: audrey rozier
Office: keller williams flagship
MLS#:MDBC2167548
Source:BRIGHTMLS
Price summary
- Price:$419,900
- Price per sq. ft.:$145.65
- Monthly HOA dues:$69.67
About this home
Eligible buyers may qualify for 100% financing with no PMI, with the ability to combine with additional assistance programs. Quick closings available.
Welcome to 33 Peregrine Court — a beautifully updated townhome in the sought-after Greene Tree community!
This move-in-ready home pairs modern upgrades with an unbeatable location near shopping, dining, parks, and major commuter routes. Inside, a bright, open floor plan welcomes you with abundant natural light and refined finishes throughout.
Recent improvements make this one truly turnkey: brand-new hardwood flooring on the top floor (2023), all-new stainless steel appliances (2023), and an energy-efficient dual-zone HVAC system (2023) that keeps every level comfortable year-round. The kitchen sits at the heart of the home — ideal for everyday living and easy entertaining.
Community living here is a lifestyle. HOA and condo amenities include a sparkling outdoor pool, pickleball courts, a fully equipped fitness center and community center, plus weekly trash service and exterior maintenance — so you can spend less time on upkeep and more time enjoying everything the neighborhood offers.
With quick access to major highways and nearby green space, 33 Peregrine Court is ready to welcome you home. Schedule your private showing today!...
Contact an agent
Home facts
- Year built:1999
- Subdivision & Development:AVALON EAST
- Listing ID #:MDBC2167548
- Added:70 day(s) ago
- Updated:September 02, 2026 at 01:59 PM
Rooms and interior
- Bedrooms:3
- Total bathrooms:4
- Full bathrooms:3
- Half bathrooms:1
- Basement:Yes
- Basement Description:Fully Finished
- Living area:2,883 sq. ft.
Heating and cooling
- Cooling:Central A/C
- Heating:Electric, Heat Pump(s)
Structure and exterior
- Year built:1999
- Building area:2,883 sq. ft.
- Lot area:0.05 Acres
- Architectural Style:Colonial
- Construction Materials:Concrete
- Foundation Description:Concrete Perimeter
- Levels:1 Story
Schools
- High school:PIKESVILLE
- Middle school:PIKESVILLE
- Elementary school:WOODHOLME
Utilities
- Water:Public
- Sewer:Public Sewer
Finances and disclosures
- Price:$419,900
- Price per sq. ft.:$145.65
- Tax amount:$4,200 (2025)
Parking
- Parking description:Attached Garage, Garage - Front Entry
- Garage:Yes
- Garage spaces:2
New listings near 33 Peregrine Ct #33
- Coming Soon
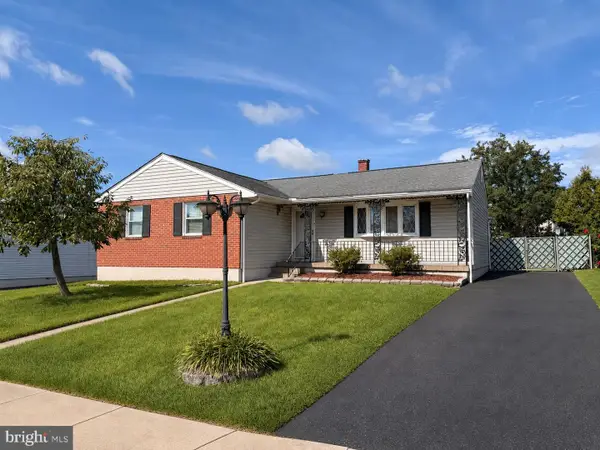 $440,000Coming Soon4 beds 3 baths2,530 sq. ft.
4 Veitch Ct, BALTIMORE, MD 21236
MLS# MDBC2173794Listed by: LPT REALTY, LLC - Coming Soon
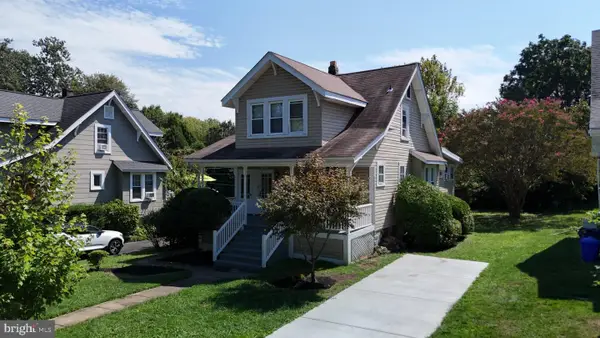 $425,000Coming Soon4 beds 3 baths1,688 sq. ft.
507 Hollen Rd, BALTIMORE, MD 21212
MLS# MDBA2228832Listed by: KELLER WILLIAMS LEGACY - Coming Soon
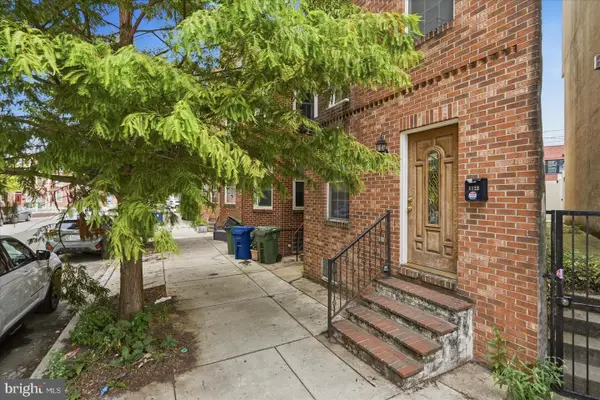 $349,900Coming Soon3 beds 2 baths1,540 sq. ft.
1123 Race St, BALTIMORE, MD 21230
MLS# MDBA2226182Listed by: LPT REALTY, LLC - Coming Soon
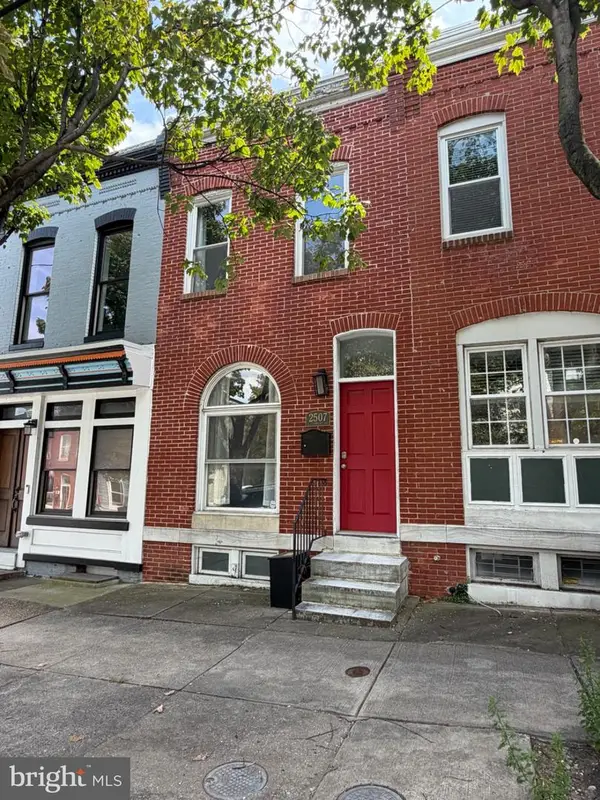 $350,000Coming Soon3 beds 3 baths1,748 sq. ft.
Address Withheld By Seller, BALTIMORE, MD 21224
MLS# MDBA2228244Listed by: CUMMINGS & CO. REALTORS - Coming Soon
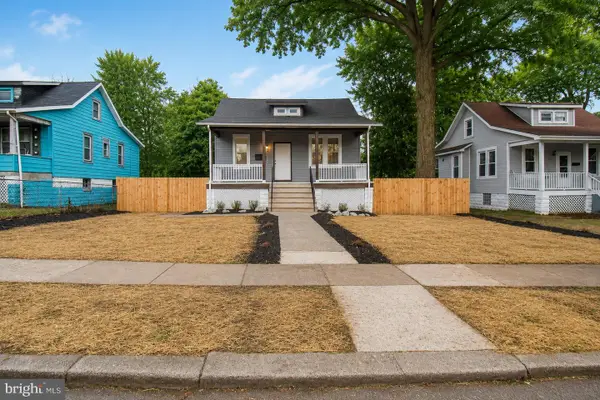 $370,000Coming Soon4 beds 3 baths2,500 sq. ft.
2913 Oakhill Ave, BALTIMORE, MD 21207
MLS# MDBA2229700Listed by: THE KW COLLECTIVE - Coming SoonOpen Sat, 12 to 2pm
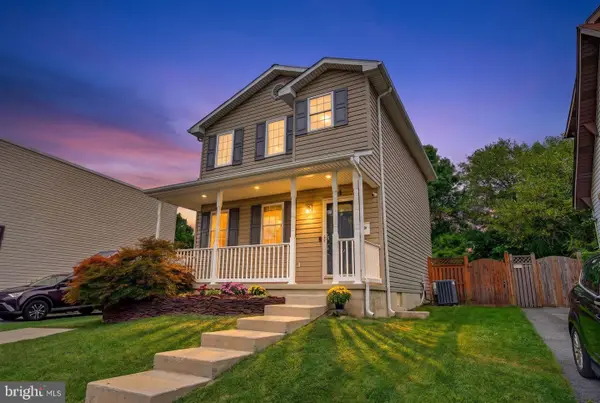 $385,000Coming Soon3 beds 3 baths1,106 sq. ft.
8 Glenwood Ave, BALTIMORE, MD 21228
MLS# MDBC2174794Listed by: COMPASS - Coming Soon
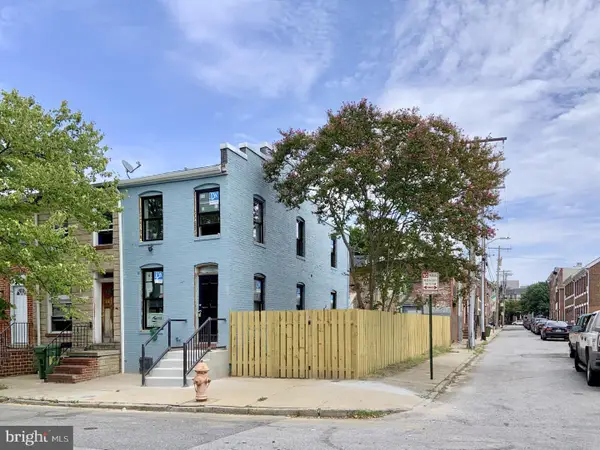 $210,000Coming Soon2 beds 2 baths1,590 sq. ft.
109 Schroeder St, BALTIMORE, MD 21223
MLS# MDBA2229986Listed by: DOUGLAS REALTY LLC - Coming Soon
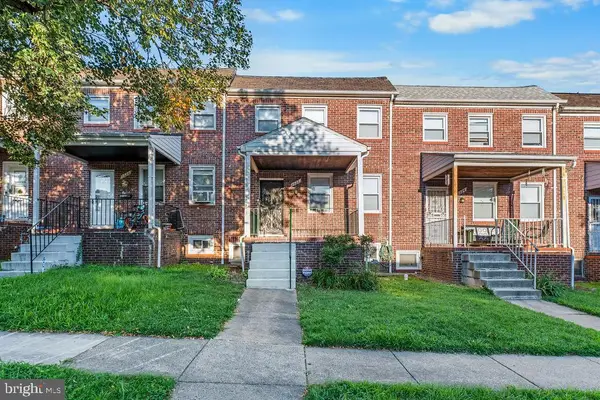 $199,999Coming Soon3 beds 3 baths1,980 sq. ft.
1322 Ellwood Ave N, BALTIMORE, MD 21213
MLS# MDBA2229990Listed by: SAMSON PROPERTIES - Coming SoonOpen Sat, 11am to 12:30pm
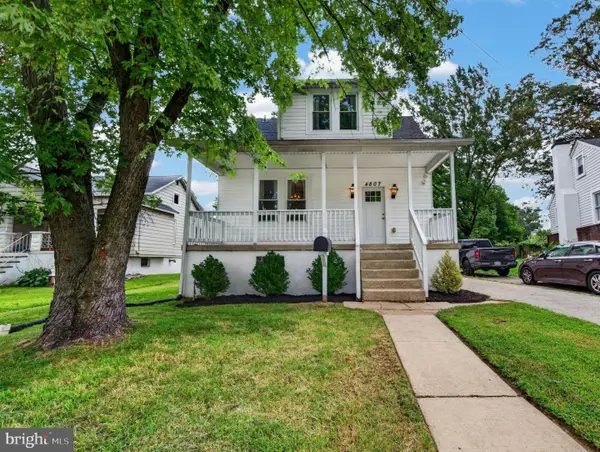 $289,900Coming Soon3 beds 2 baths1,084 sq. ft.
4807 Kenwood Ave, BALTIMORE, MD 21206
MLS# MDBC2174636Listed by: CUMMINGS & CO. REALTORS - Coming SoonOpen Sun, 1 to 3pm
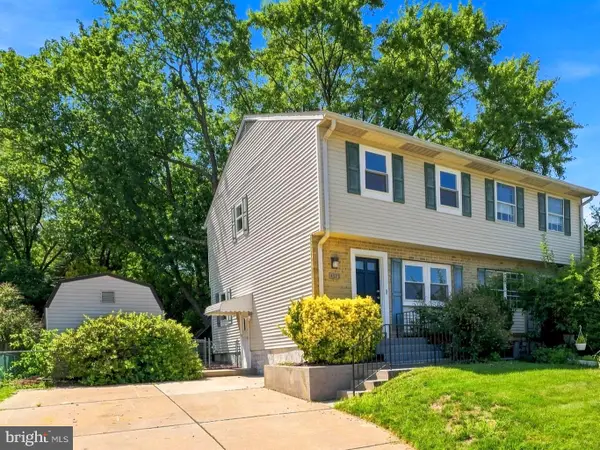 $299,000Coming Soon3 beds 2 baths1,116 sq. ft.
4323 Slater Ave, BALTIMORE, MD 21236
MLS# MDBC2173304Listed by: CUMMINGS & CO. REALTORS


Protect your home and budget from life's surprises with an Assurant Home Warranty, backed by a partner that supports you through every step of homeownership. Explore Plans.
© 2026 Better Homes and Gardens Real Estate LLC. An Anywhere Real Estate company. All rights reserved. Better Homes and Gardens® Real Estate is a registered trademark owned by Meredith Operations Corporation, licensed to Better Homes and Gardens Real Estate LLC and used with permission. Better Homes and Gardens Real Estate LLC fully supports the principles of the Fair Housing Act and the Equal Opportunity Act. Listing information is deemed reliable but is not guaranteed accurate.
Each office is independently owned and operated.
Any services or products provided by third parties are not provided by, affiliated with or related to Better Homes and Gardens Real Estate LLC, or its affiliated companies.