
3302 Burleith Ave, Baltimore, MD 21215
Local realty services provided by:Better Homes and Gardens Real Estate GSA Realty
3302 Burleith Ave,Baltimore, MD 21215
$245,000
- 4 Beds
- 2 Baths
- 1,264 sq. ft.
- Townhouse
- Active
Listed by: richard goldenberg
Office: castle homes, inc.
MLS#:MDBA2237566
Source:BRIGHTMLS
Price summary
- Price:$245,000
- Price per sq. ft.:$193.83
About this home
Surround yourself with elegance. This Beautiful home was completely renovated with all permits and inspections. The first floor design package is gold colored, including the living room fan, dining room fandelier, kitchen faucet, backsplash, and even the cabinet handles. The kitchen features a quartz countertop, stainless steel appliances, wood shaker cabinets, an actual pantry, and a laundry off the kitchen! The spacious upstairs bathroom features custom tile work, extra large shower, lots of natural light, and the exhaust fan plays music! The finished basement includes a family room, bedroom, and a full bath. The basement bathroom is custom tiled with Calcutta tile. New Exterior doors, recessed lighting, new HVAC system, Luxury vinyl plank flooring. Possible parking in rear.
Contact an agent
Home facts
- Year built:1928
- Subdivision & Development:BURLEITH - LEIGHTON
- Listing ID #:MDBA2237566
- Updated:November 13, 2026 at 11:42 PM
Rooms and interior
- Bedrooms:4
- Total bathrooms:2
- Full bathrooms:2
- Flooring:Carpet, Ceramic Tile, Luxury Vinyl Plank
- Kitchen Description:Built-In Microwave, Carpet, Dishwasher, Disposal, Exhaust Fan, Icemaker, Kitchen - Table Space, Oven/Range - Gas, Pantry, Recessed Lighting, Refrigerator, Stainless Steel Appliances, Upgraded Countertops, Water Heater
- Bedroom Description:Carpet
- Basement:Yes
- Basement Description:Connecting Stairway, Daylight, Fully Finished, Heated, Improved, Interior Access, Outside Entrance, Partial, Windows
- Living area:1,264 sq. ft.
Heating and cooling
- Cooling:Central A/C
- Heating:90% Forced Air, Natural Gas
Structure and exterior
- Year built:1928
- Building area:1,264 sq. ft.
- Construction Materials:Block, Brick, Concrete
- Exterior Features:Balcony, Exterior Lighting, Porch(es)
- Foundation Description:Block
- Levels:3 Story
Utilities
- Water:Public
- Sewer:Public Sewer
Finances and disclosures
- Price:$245,000
- Price per sq. ft.:$193.83
- Tax amount:$2,747 (2026)
Features and amenities
- Amenities:Carbon Monoxide Detector(s), Carpet, Ceiling Fan(s), Double Hung Windows, Double Pane Windows, Recessed Lighting, Replacement Windows, Sliding Windows, Smoke Detector
Parking
- Parking description:On Street
New listings near 3302 Burleith Ave
- Coming Soon
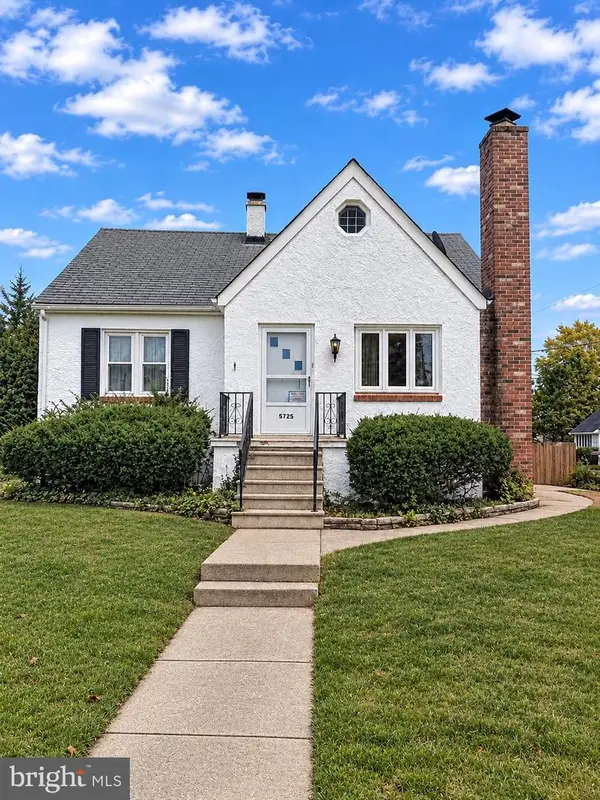 $275,000Coming Soon4 beds 2 baths2,107 sq. ft.
5725 Magie St, BALTIMORE, MD 21225
MLS# MDAA2161348Listed by: BERKSHIRE HATHAWAY HOMESERVICES PENFED REALTY - Coming Soon
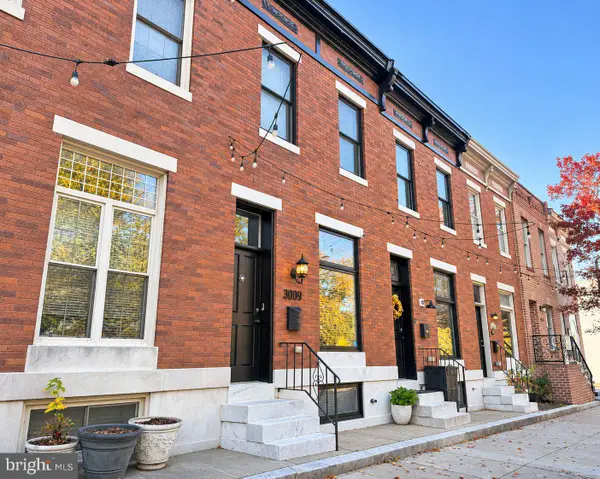 $445,000Coming Soon3 beds 3 baths2,175 sq. ft.
3009 Eastern Ave, BALTIMORE, MD 21224
MLS# MDBA2237868Listed by: COMPASS - Coming Soon
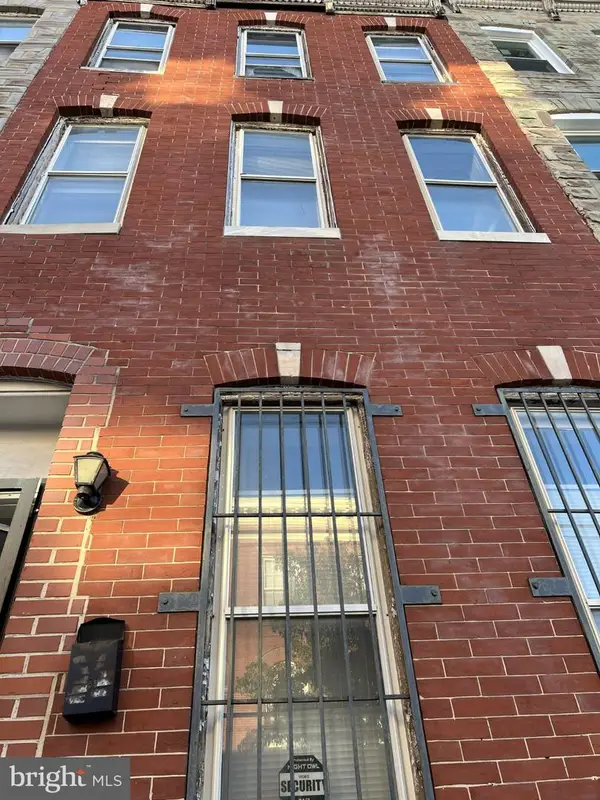 $75,000Coming Soon3 beds 1 baths1,200 sq. ft.
242 N Mount St, BALTIMORE, MD 21223
MLS# MDBA2237914Listed by: R&R EXECUTIVE REALTY - Coming Soon
 $550,000Coming Soon4 beds 4 baths2,724 sq. ft.
2404 E Baltimore St E, BALTIMORE, MD 21224
MLS# MDBA2237232Listed by: CUMMINGS & CO. REALTORS - Coming Soon
 $250,000Coming Soon4 beds 4 baths1,484 sq. ft.
429 N East Ave, BALTIMORE, MD 21224
MLS# MDBA2237744Listed by: EXP REALTY, LLC - Coming Soon
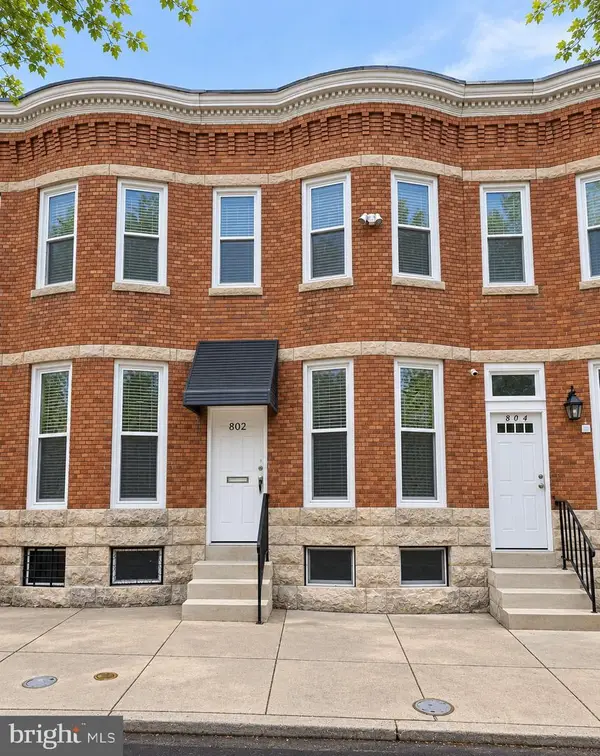 $110,000Coming Soon4 beds 2 baths1,502 sq. ft.
802 Appleton St, BALTIMORE, MD 21217
MLS# MDBA2236718Listed by: LPT REALTY, LLC - Coming Soon
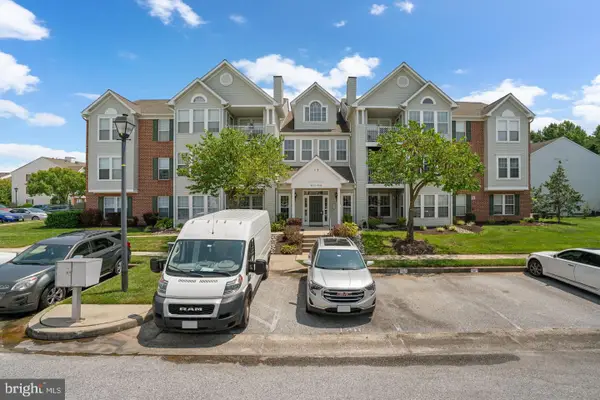 $255,000Coming Soon2 beds 2 baths1,295 sq. ft.
9575 Shirewood Ct #9575, BALTIMORE, MD 21237
MLS# MDBC2180972Listed by: RE/MAX ASPIRE - Coming Soon
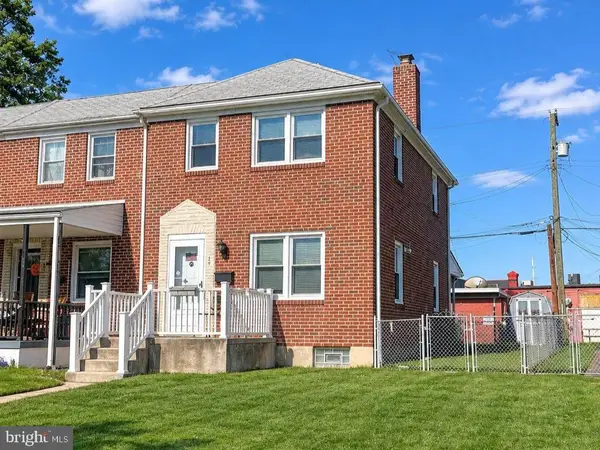 $200,000Coming Soon3 beds 2 baths1,440 sq. ft.
35 S Hawthorne Rd, BALTIMORE, MD 21220
MLS# MDBC2181216Listed by: EXP REALTY, LLC - Coming Soon
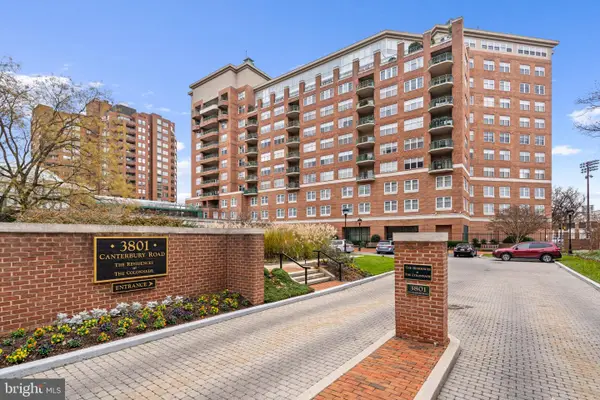 $215,000Coming Soon1 beds 1 baths754 sq. ft.
3801 Canterbury Rd #602, BALTIMORE, MD 21218
MLS# MDBA2237882Listed by: COMPASS - Coming Soon
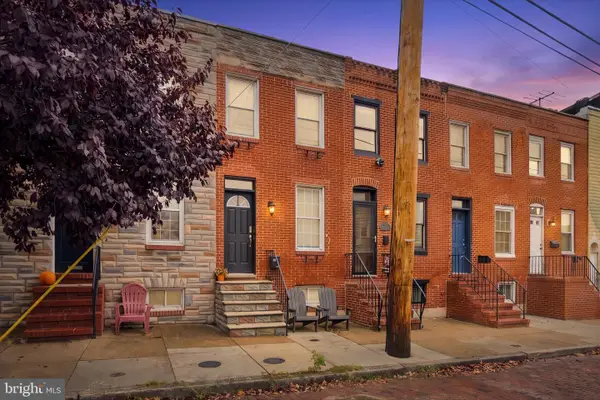 $299,900Coming Soon2 beds 2 baths1,016 sq. ft.
1528 E Clement St, BALTIMORE, MD 21230
MLS# MDBA2237280Listed by: NEXT STEP REALTY


Protect your home and budget from life's surprises with an Assurant Home Warranty, backed by a partner that supports you through every step of homeownership. Explore Plans.
© 2026 Better Homes and Gardens Real Estate LLC. An Anywhere Real Estate company. All rights reserved. Better Homes and Gardens® Real Estate is a registered trademark owned by Meredith Operations Corporation, licensed to Better Homes and Gardens Real Estate LLC and used with permission. Better Homes and Gardens Real Estate LLC fully supports the principles of the Fair Housing Act and the Equal Opportunity Act. Listing information is deemed reliable but is not guaranteed accurate.
Each office is independently owned and operated.
Any services or products provided by third parties are not provided by, affiliated with or related to Better Homes and Gardens Real Estate LLC, or its affiliated companies.