
338 Rosebank Ave, Baltimore, MD 21212
Local realty services provided by:Better Homes and Gardens Real Estate GSA Realty
338 Rosebank Ave,Baltimore, MD 21212
$490,000
- 4 Beds
- 3 Baths
- - sq. ft.
- Single family
- Sold
Listed by: brad a cox
Office: long & foster real estate, inc.
MLS#:MDBA2217056
Source:BRIGHTMLS
Sorry, we are unable to map this address
Price summary
- Price:$490,000
About this home
What if a home could instantly brighten your mood? The cheerful exterior of this 1902-built residence sets a joyful tone before you even cross the threshold. Relax on the spacious front porch, create your own breeze on the swing, then step through the front door—graced by a historic stained-glass transom—into a warm foyer with timeless hardwood floors.
Daily life centers around the sun-drenched, open eat-in kitchen, thoughtfully reimagined in 2015. Whipping up meals is a delight with granite countertops, soft-close cabinetry and premium appliances. When it's time to unwind, slide the rear glass doors open to transition seamlessly to the covered back porch or the brick paver patio, where mature trees offer a peaceful canopy over the fully fenced yard.
The upper levels provide flexible spaces to adapt to your lifestyle. Three mid-level rooms and a dedicated office offer peace and quiet, while the private third-floor primary suite serves as an elevated retreat, complete with dual vanities and a luxurious stand-up shower with dual shower heads. Combining historic charm with modern peace of mind, this home features a brand-new roof (2025) and Trane cooling to keep every season perfectly comfortable.
Schedule your private tour today to experience the warmth and charm of this beautiful property in person!...
Contact an agent
Home facts
- Year built:1902
- Listing ID #:MDBA2217056
- Added:37 day(s) ago
- Updated:July 04, 2026 at 10:20 AM
Rooms and interior
- Bedrooms:4
- Total bathrooms:3
- Full bathrooms:2
- Half bathrooms:1
- Flooring:Ceramic Tile, Wood
- Dining Description:Formal/Separate Dining Room
- Kitchen Description:Breakfast Area, Built-In Microwave, Built-Ins, Dishwasher, Disposal, Kitchen - Eat-In, Kitchen - Table Space, Oven/Range - Gas, Recessed Lighting, Refrigerator, Stain/Lead Glass, Upgraded Countertops
- Basement:Yes
- Basement Description:Connecting Stairway, Daylight, Drainage System, Partial, Sump Pump, Unfinished, Windows
Heating and cooling
- Cooling:Ceiling Fan(s), Central A/C, Window Unit(s)
- Heating:Baseboard - Electric, Natural Gas, Radiator
Structure and exterior
- Roof:Architectural Shingle
- Year built:1902
- Lot Features:Front Yard, Landscaping, Rear Yard, SideYard(s)
- Architectural Style:Traditional, Victorian
- Construction Materials:Wood Siding
- Exterior Features:Brick, Outbuilding(s), Patio(s), Porch(es), Sidewalks
- Foundation Description:Permanent
- Levels:4 Story
Schools
- High school:CALL SCHOOL BOARD
- Middle school:CALL SCHOOL BOARD
- Elementary school:CALL SCHOOL BOARD
Utilities
- Water:Public
- Sewer:Public Sewer
Finances and disclosures
- Price:$490,000
- Tax amount:$9,228 (2026)
Features and amenities
- Laundry features:Dryer, Washer
- Amenities:Built-Ins, Ceiling Fan(s), Central Vacuum, Double Pane Windows, Recessed Lighting, Replacement Windows, Skylight(s), Stain/Lead Glass, Transom Windows, Window Treatments
Parking
- Parking description:Off Street, On Street, Private
New listings near 338 Rosebank Ave
- New
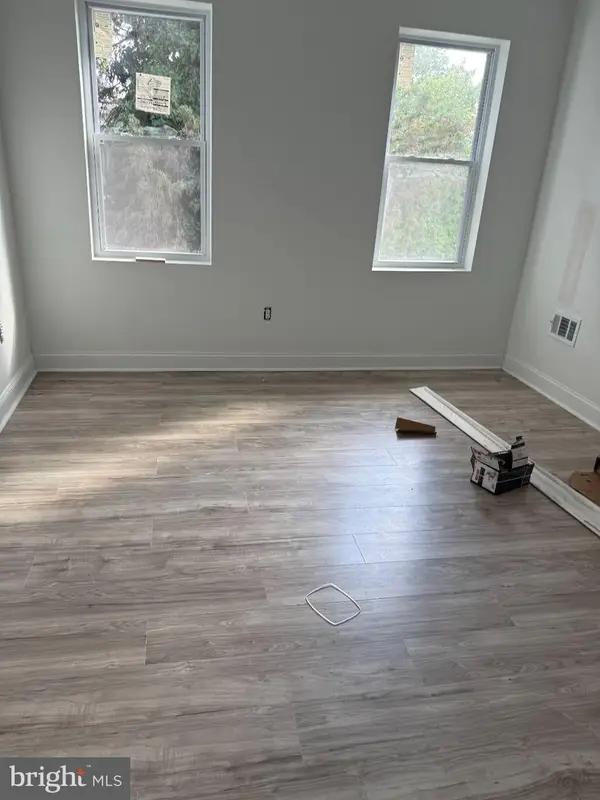 $149,900Active2 beds 2 baths1,300 sq. ft.
1770 Homestead St, BALTIMORE, MD 21218
MLS# MDBA2221684Listed by: CENTURY 21 HARRIS HAWKINS & CO. - New
 $399,925Active1 beds 2 baths1,375 sq. ft.
1000 Fell St #632, BALTIMORE, MD 21231
MLS# MDBA2221918Listed by: CUMMINGS & CO. REALTORS - New
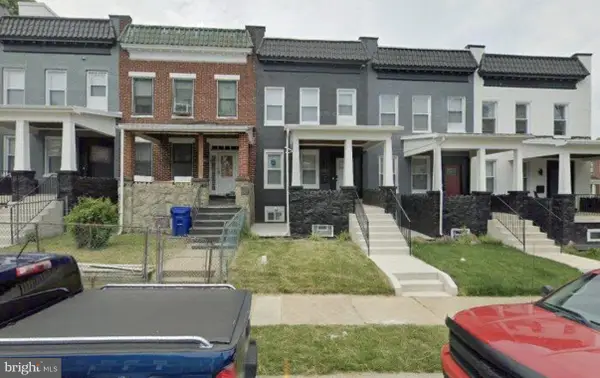 $220,000Active2 beds 3 baths1,250 sq. ft.
5300 Maple Ave, BALTIMORE, MD 21215
MLS# MDBA2222110Listed by: CENTURY 21 HARRIS HAWKINS & CO. - New
 $185,000Active4 beds 2 baths1,890 sq. ft.
4714 Pimlico Rd, BALTIMORE, MD 21215
MLS# MDBA2222112Listed by: HOMESMART - Coming Soon
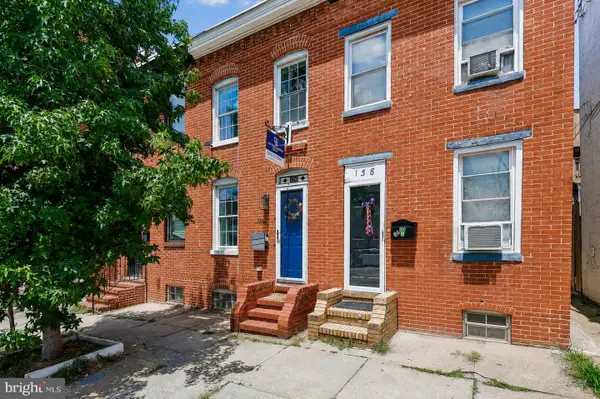 $319,990Coming Soon2 beds 3 baths
136 E Fort Ave, BALTIMORE, MD 21230
MLS# MDBA2222118Listed by: COLDWELL BANKER REALTY - Coming Soon
 $219,000Coming Soon2 beds 2 baths
414 Water St #1612, BALTIMORE, MD 21202
MLS# MDBA2222122Listed by: LONG & FOSTER REAL ESTATE, INC. - New
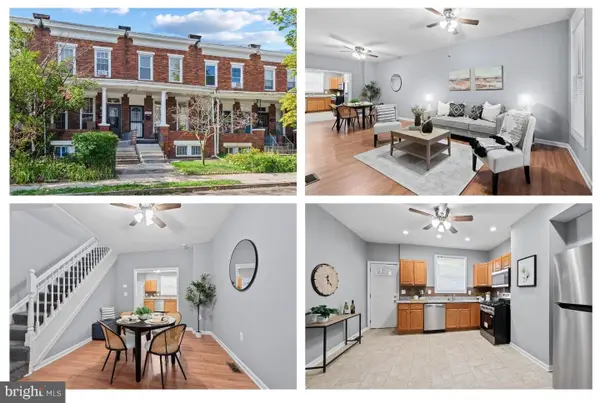 $275,000Active3 beds 2 baths1,782 sq. ft.
425 Ilchester Ave, BALTIMORE, MD 21218
MLS# MDBA2219980Listed by: CUMMINGS & CO. REALTORS - New
 $379,000Active3 beds 4 baths2,300 sq. ft.
3431 Park Heights Ave, BALTIMORE, MD 21215
MLS# MDBA2222070Listed by: CENTURY 21 HARRIS HAWKINS & CO. - New
 $220,000Active3 beds 4 baths1,600 sq. ft.
5325 Maple Ave, BALTIMORE, MD 21215
MLS# MDBA2222090Listed by: CENTURY 21 HARRIS HAWKINS & CO. - New
 $29,900Active-- beds -- baths
1731 W North Ave, BALTIMORE, MD 21217
MLS# MDBA2222094Listed by: BERKSHIRE HATHAWAY HOMESERVICES HOMESALE REALTY


Protect your home and budget from life's surprises with an Assurant Home Warranty, backed by a partner that supports you through every step of homeownership. Explore Plans.
© 2026 Better Homes and Gardens Real Estate LLC. An Anywhere Real Estate company. All rights reserved. Better Homes and Gardens® Real Estate is a registered trademark owned by Meredith Operations Corporation, licensed to Better Homes and Gardens Real Estate LLC and used with permission. Better Homes and Gardens Real Estate LLC fully supports the principles of the Fair Housing Act and the Equal Opportunity Act. Listing information is deemed reliable but is not guaranteed accurate.
Each office is independently owned and operated.
Any services or products provided by third parties are not provided by, affiliated with or related to Better Homes and Gardens Real Estate LLC, or its affiliated companies.