
35 Cutter Cove Ct, Baltimore, MD 21220
Local realty services provided by:Better Homes and Gardens Real Estate Cassidon Realty
35 Cutter Cove Ct,Baltimore, MD 21220
$260,000
- 3 Beds
- 2 Baths
- - sq. ft.
- Townhouse
- Sold
Listed by: laura m snyder
Office: american premier realty, llc.
MLS#:MDBC2170110
Source:BRIGHTMLS
Sorry, we are unable to map this address
Price summary
- Price:$260,000
About this home
Priced to sell! This home offers a functional layout and great potential. The kitchen features granite countertops, a tile backsplash, and sliding doors leading to the rear deck (please do not walk on the deck). The main level also includes a spacious living room with hardwood floors and a convenient powder room just off the foyer. Upstairs, all bedrooms feature vaulted ceilings, including the primary suite with a large walk-in closet and direct access to the full bathroom with double sink. The finished lower level provides a comfortable family room, laundry area, storage space, and a rough-in for a future full bathroom. Being sold as-is. Air conditioning system needs repair.
Contact an agent
Home facts
- Year built:1995
- Subdivision & Development:SENECA HARBOR
- Listing ID #:MDBC2170110
- Added:47 day(s) ago
- Updated:September 03, 2026 at 05:55 AM
Rooms and interior
- Bedrooms:3
- Total bathrooms:2
- Full bathrooms:1
- Half bathrooms:1
- Flooring:Carpet, Ceramic Tile, Hardwood
- Dining Description:Combination Kitchen/Dining, Dining Area
- Bathrooms Description:Bathroom 1, Half Bath
- Kitchen Description:Breakfast Area, Built-In Microwave, Carpet, Dishwasher, Icemaker, Kitchen - Eat-In, Kitchen - Table Space, Pantry, Refrigerator, Stove, Upgraded Countertops, Water Heater
- Bedroom Description:Carpet, Primary Bedroom, Walk In Closet(s)
- Basement:Yes
- Basement Description:Connecting Stairway, Full, Fully Finished, Heated, Improved, Rough Bath Plumb, Workshop
Heating and cooling
- Cooling:Ceiling Fan(s), Central A/C
- Heating:Forced Air, Natural Gas
Structure and exterior
- Roof:Architectural Shingle
- Year built:1995
- Lot Features:Level
- Architectural Style:Colonial
- Construction Materials:Vinyl Siding
- Exterior Features:Deck(s), Porch(es), Sidewalks, Street Lights
- Foundation Description:Permanent
- Levels:3 Story
Schools
- High school:KENWOOD HIGH IB AND SPORTS SCIENCE
- Middle school:MIDDLE RIVER
- Elementary school:SENECA
Utilities
- Water:Public
- Sewer:Public Sewer
Finances and disclosures
- Price:$260,000
- Tax amount:$2,530 (2025)
Features and amenities
- Laundry features:Dryer In Unit, Washer In Unit
- Amenities:Carpet, Ceiling Fan(s), Smoke Detector, Sprinkler System - Indoor, Window Treatments
Parking
- Parking description:Parking Lot, Unassigned
New listings near 35 Cutter Cove Ct
- Coming Soon
 $525,000Coming Soon5 beds 4 baths2,812 sq. ft.
1715 Newport Cir, BALTIMORE, MD 21221
MLS# MDBC2174882Listed by: EXECUHOME REALTY - Coming SoonOpen Sun, 12 to 2pm
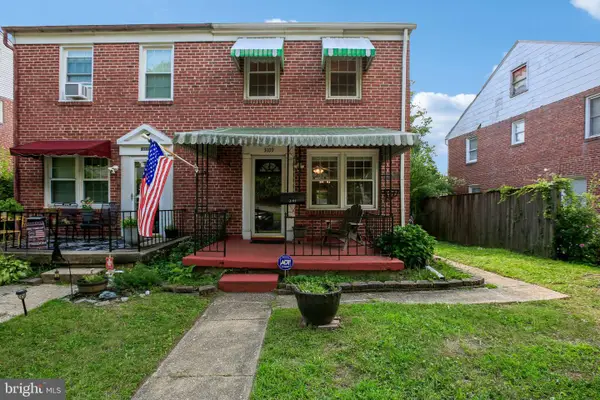 $210,000Coming Soon3 beds 2 baths1,122 sq. ft.
3109 Moravia Rd, BALTIMORE, MD 21214
MLS# MDBA2229776Listed by: RE/MAX EXECUTIVE - Coming Soon
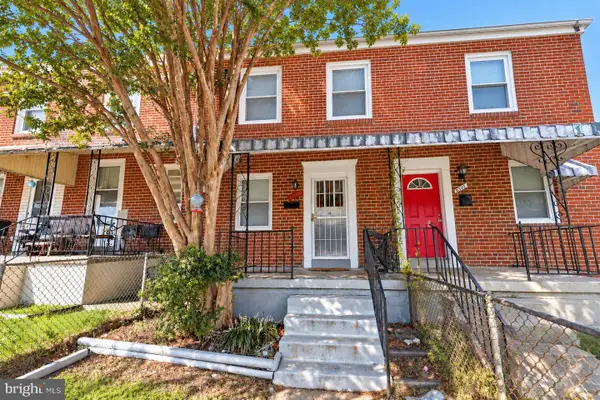 $154,900Coming Soon2 beds 2 baths1,050 sq. ft.
6320 Brown Ave, BALTIMORE, MD 21224
MLS# MDBA2230110Listed by: WINNING EDGE - Coming Soon
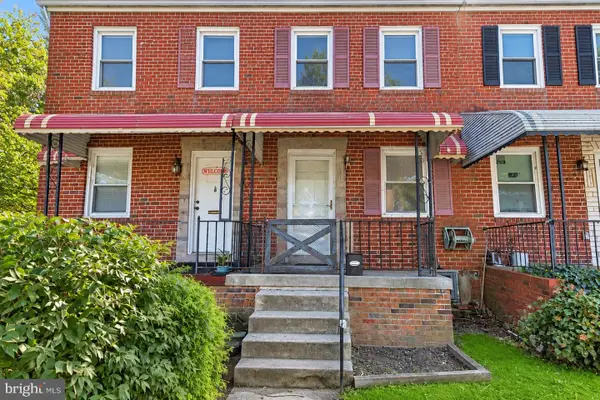 $154,900Coming Soon2 beds 1 baths1,050 sq. ft.
6321 Brown Ave, BALTIMORE, MD 21224
MLS# MDBA2230114Listed by: WINNING EDGE - Coming Soon
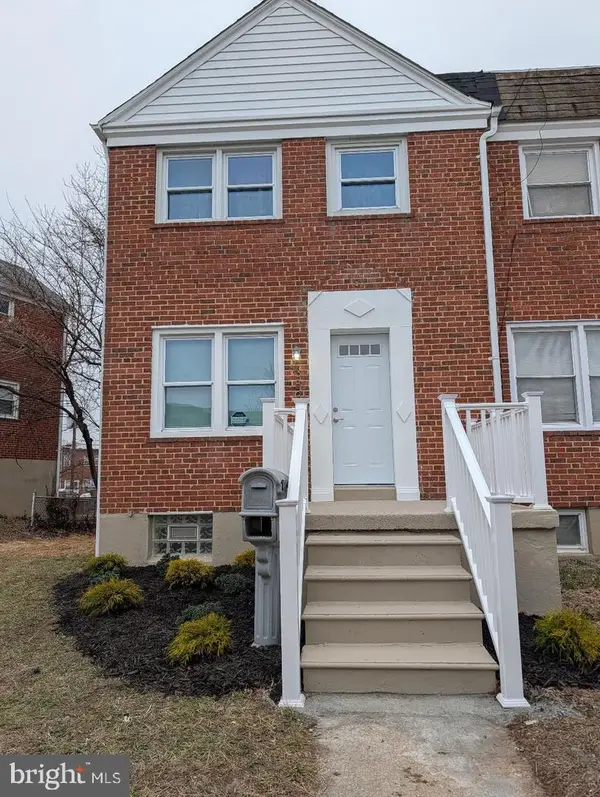 $240,000Coming Soon3 beds 2 baths1,122 sq. ft.
3830 Bonview, BALTIMORE, MD 21213
MLS# MDBA2230136Listed by: KELLER WILLIAMS LEGACY - Coming Soon
 $419,000Coming Soon3 beds 4 baths2,000 sq. ft.
1434 Andre St, BALTIMORE, MD 21230
MLS# MDBA2230142Listed by: CUMMINGS & CO. REALTORS - Coming Soon
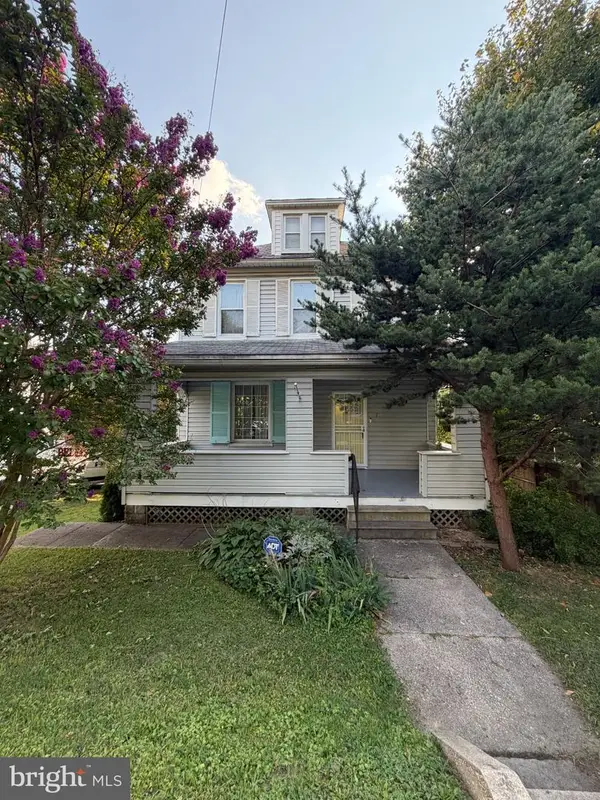 $320,000Coming Soon3 beds 2 baths2,116 sq. ft.
7 Maple Ave, BALTIMORE, MD 21206
MLS# MDBC2174612Listed by: EXP REALTY, LLC - Coming Soon
 $374,900Coming Soon4 beds 3 baths1,860 sq. ft.
3447 Yardley Dr, BALTIMORE, MD 21222
MLS# MDBC2174844Listed by: RE/MAX COMPONENTS - Coming Soon
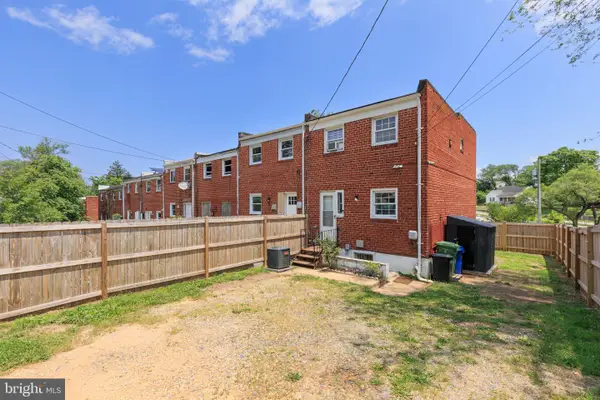 $195,000Coming Soon3 beds 2 baths1,488 sq. ft.
3826 W Bay, BALTIMORE, MD 21225
MLS# MDBA2230040Listed by: SAMSON PROPERTIES - Coming Soon
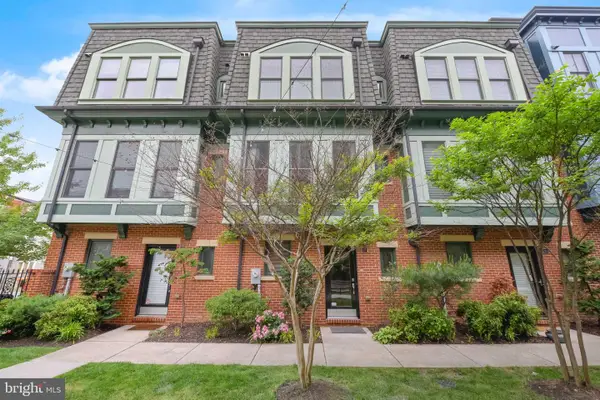 $449,900Coming Soon3 beds 4 baths2,118 sq. ft.
27 Yogurt Ln, BALTIMORE, MD 21231
MLS# MDBA2230054Listed by: CUMMINGS & CO. REALTORS


Protect your home and budget from life's surprises with an Assurant Home Warranty, backed by a partner that supports you through every step of homeownership. Explore Plans.
© 2026 Better Homes and Gardens Real Estate LLC. An Anywhere Real Estate company. All rights reserved. Better Homes and Gardens® Real Estate is a registered trademark owned by Meredith Operations Corporation, licensed to Better Homes and Gardens Real Estate LLC and used with permission. Better Homes and Gardens Real Estate LLC fully supports the principles of the Fair Housing Act and the Equal Opportunity Act. Listing information is deemed reliable but is not guaranteed accurate.
Each office is independently owned and operated.
Any services or products provided by third parties are not provided by, affiliated with or related to Better Homes and Gardens Real Estate LLC, or its affiliated companies.