
3600 Hicks Ave, Baltimore, MD 21207
Local realty services provided by:Better Homes and Gardens Real Estate GSA Realty
3600 Hicks Ave,Baltimore, MD 21207
$249,900
- 4 Beds
- 3 Baths
- 2,564 sq. ft.
- Single family
- Pending
Listed by: jeannette a westcott
Office: keller williams realty centre
MLS#:MDBA2233984
Source:BRIGHTMLS
Price summary
- Price:$249,900
- Price per sq. ft.:$97.46
About this home
Welcome to 3600 Hicks Avenue, a spacious and freshly painted four-bedroom duplex offering four levels of comfortable living space filled with fabulous natural light! Much larger than it appears, this inviting home features a bright and expansive open main level with attractive luxury vinyl plank flooring and plenty of room for everyday living and entertaining. A charming decorative fireplace adds character and serves as a lovely focal point in the generously sized living area, which flows seamlessly into the eat-in kitchen featuring granite countertops, stainless appliances, and access to a private side balcony. You'll be impressed by the abundant kitchen storage and generously sized dining area, with plenty of room to gather around the table! A convenient powder room completes this level. The second level offers two bedrooms, including a spacious primary suite with its own full bathroom, huge walk-in closet, and private balcony, a lovely spot to enjoy your morning coffee or unwind at the end of the day. The second bedroom provides wonderful flexibility for a home office, nursery, or guest room. Continue to the third level, where you'll discover two additional bedrooms and a full hall bathroom, offering a thoughtfully designed arrangement with bedrooms spread across two upper levels. The finished lower level adds even more living space with a comfortable family room, perfect for movie nights, recreation, or simply relaxing. An exceptionally generous unfinished area provides abundant storage, workshop space, and a dedicated laundry area. ** Located in Baltimore City's established Dorchester neighborhood, this home offers convenient access to Liberty Road, I-695, and I-70, making travel throughout the Baltimore metropolitan area a breeze. Shopping, restaurants, and everyday conveniences are all within easy reach. ** With fresh paint, wonderful natural light, spacious living areas, and a flexible four-level floor plan, this home offers an appealing combination of comfort, space, and convenience. So much more than meets the eye and a wonderful place to call home!...
Contact an agent
Home facts
- Year built:1935
- Subdivision & Development:GWYNN OAK
- Listing ID #:MDBA2233984
- Added:9 day(s) ago
- Updated:October 23, 2026 at 07:53 AM
Rooms and interior
- Bedrooms:4
- Total bathrooms:3
- Full bathrooms:2
- Half bathrooms:1
- Flooring:Carpet, Ceramic Tile, Luxury Vinyl Plank
- Dining Description:Dining Room
- Bathrooms Description:Full Bath, Half Bath, Primary Bath(s), Primary Bathroom
- Kitchen Description:Breakfast Area, Kitchen - Eat-In, Kitchen - Gourmet, Kitchen - Table Space, Recessed Lighting, Upgraded Countertops
- Bedroom Description:Primary Bedroom, Walk In Closet(s)
- Basement:Yes
- Basement Description:Connecting Stairway, Fully Finished, Improved, Interior Access, Outside Entrance, Sump Pump, Walkout Stairs
- Living area:2,564 sq. ft.
Heating and cooling
- Cooling:Ceiling Fan(s), Central A/C, Programmable Thermostat
- Heating:Central, Natural Gas, Programmable Thermostat
Structure and exterior
- Roof:Composite
- Year built:1935
- Building area:2,564 sq. ft.
- Architectural Style:Colonial
- Construction Materials:Stone, Stucco
- Exterior Features:Street Lights
- Levels:4 Story
Utilities
- Water:Public
- Sewer:Public Sewer
Finances and disclosures
- Price:$249,900
- Price per sq. ft.:$97.46
- Tax amount:$4,298 (2026)
Features and amenities
- Laundry features:Hookup, Washer/Dryer Hookups Only
- Amenities:200+ Amp Service, Carbon Monoxide Detector(s), Double Pane Windows, Main Entrance Lock, Recessed Lighting, Smoke Detector, Underground Utilities, Window Treatments
Parking
- Parking description:On Street
New listings near 3600 Hicks Ave
- Coming SoonOpen Thu, 5 to 6pm
 $230,000Coming Soon4 beds 2 baths1,800 sq. ft.
1739 E 35th St, BALTIMORE, MD 21218
MLS# MDBA2235800Listed by: SAMSON PROPERTIES - Coming Soon
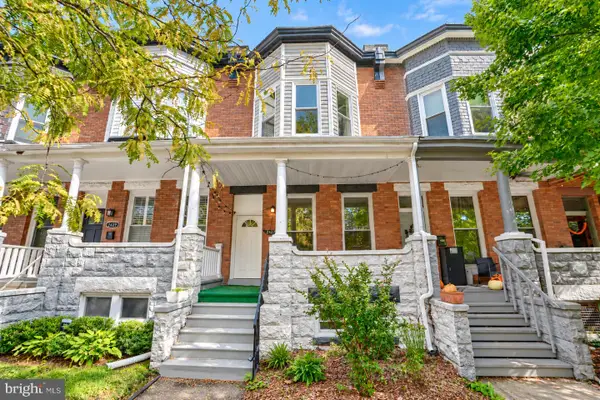 Coming Soon3 beds 5 baths2,000 sq. ft.
2427 Guilford Ave, BALTIMORE, MD 21218
MLS# MDBA2235144Listed by: CUMMINGS & CO. REALTORS - Coming Soon
 $225,000Coming Soon4 beds 2 baths1,324 sq. ft.
6104 Sunny Ln, BALTIMORE, MD 21207
MLS# MDBC2179052Listed by: EXP REALTY, LLC - Coming Soon
 $190,000Coming Soon3 beds 3 baths1,742 sq. ft.
4505 Park Heights Ave, BALTIMORE, MD 21215
MLS# MDBA2235754Listed by: NORTHROP REALTY - Coming Soon
 $399,900Coming Soon3 beds 2 baths1,650 sq. ft.
1214 W 40th St W, BALTIMORE, MD 21211
MLS# MDBA2235634Listed by: AMERICAN PREMIER REALTY, LLC - Coming Soon
 $115,000Coming Soon2 beds 3 baths1,029 sq. ft.
502 N Montford Ave, BALTIMORE, MD 21205
MLS# MDBA2235746Listed by: LPT REALTY, LLC - Coming Soon
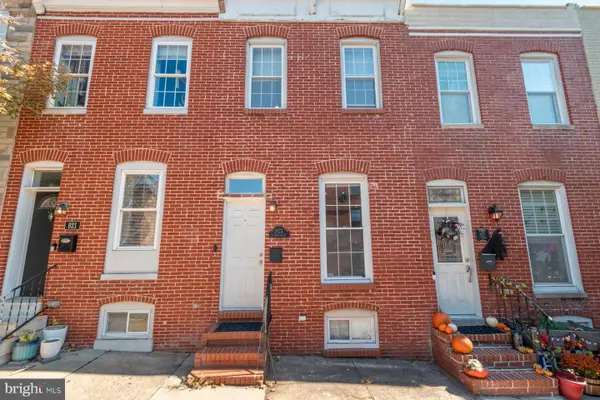 $335,000Coming Soon2 beds 4 baths1,218 sq. ft.
823 S Bouldin St, BALTIMORE, MD 21224
MLS# MDBA2227924Listed by: KELLER WILLIAMS REALTY CENTRE - Coming Soon
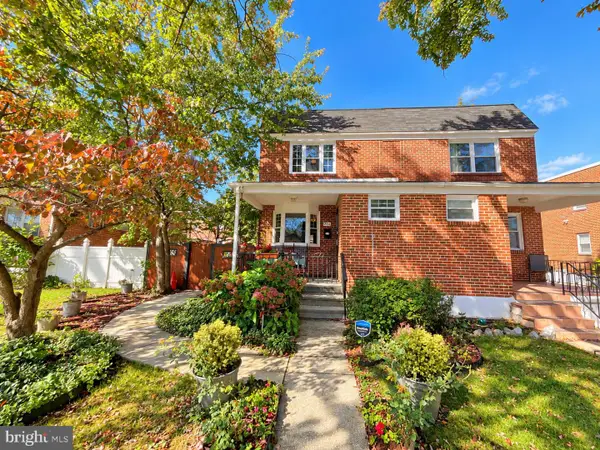 Coming Soon3 beds 2 baths1,280 sq. ft.
3806 Bartwood Rd, BALTIMORE, MD 21215
MLS# MDBA2235664Listed by: EXECUHOME REALTY - Coming Soon
 $69,000Coming Soon4 beds 1 baths1,470 sq. ft.
3019 E Monument St, BALTIMORE, MD 21205
MLS# MDBA2235688Listed by: LPT REALTY, LLC - Coming Soon
 $229,900Coming Soon3 beds 1 baths1,260 sq. ft.
2018 Holborn Rd, BALTIMORE, MD 21222
MLS# MDBC2179290Listed by: ALLFIRST REALTY, INC.


Protect your home and budget from life's surprises with an Assurant Home Warranty, backed by a partner that supports you through every step of homeownership. Explore Plans.
© 2026 Better Homes and Gardens Real Estate LLC. An Anywhere Real Estate company. All rights reserved. Better Homes and Gardens® Real Estate is a registered trademark owned by Meredith Operations Corporation, licensed to Better Homes and Gardens Real Estate LLC and used with permission. Better Homes and Gardens Real Estate LLC fully supports the principles of the Fair Housing Act and the Equal Opportunity Act. Listing information is deemed reliable but is not guaranteed accurate.
Each office is independently owned and operated.
Any services or products provided by third parties are not provided by, affiliated with or related to Better Homes and Gardens Real Estate LLC, or its affiliated companies.